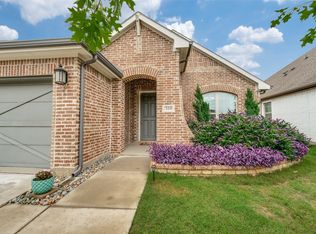
No MUD, No PID! Welcome to this beautiful one-story Perry Home built in 2021, located on a corner lot in Prairie Oaks (Phase 1, 50' lot). This well-maintained home offers an open-concept layout connecting the kitchen, dining, and living areas. A dedicated home office is positioned at the front of the home and features French doors and black leather 3D wall paneling.
The kitchen includes stainless steel appliances, gas cooktop, custom vent hood, and an oversized island with breakfast bar seating. The Primary Suite offers two walk-in closets, dual sinks, a soaking tub, and a separate shower. The front bedroom includes an ensuite bath with shower, providing additional privacy. High ceilings and generous storage enhance the four-bedroom, three-bath design. The home includes fully functioning ION solar panels that remain under a transferable warranty, best of all the 40,000 remaining balance will be paid in full at closing.
Don’t miss your opportunity—schedule a showing and submit your offer TODAY! This exceptional home won't last long.
Sold
Price Unknown
3733 Blue Stream Dr, Little Elm, TX 75068
4beds
2,511sqft
Single Family Residence
Built in 2021
7,448 Square Feet Lot
$463,400 Zestimate®
$--/sqft
$2,728 Estimated rent
Home value
$463,400
$436,000 - $491,000
$2,728/mo
Zestimate® history
Owner options
List your home for rent
$2,728/mo
Rent Zestimate®
Find your next renter with Zillow Rental Manager. Plus, with online applications, you can quickly screen prospective tenants – for free.
$2,728/mo
Rent Zestimate®
Refinance and save
$750/mo
Est. payment
Refinancing to a lower rate could help reduce your monthly payments and save thousands over the life of the loan.
$750/mo
Est. payment
Explore your selling options
Work with a Zillow partner agent
Leverage their expertise and Zillow's premium Showcase listings to get your home seen by more buyers.
Get startedList with your own agent
Get your home in front of millions of buyers by listing it on Zillow.
Learn how to do itSell it yourself
Take full control of how buyers see your home on Zillow by listing For Sale by Owner (FSBO).
List your homeWhat's special
Beautiful one-story perry homeHigh ceilingsFour-bedroom three-bath designCorner lotSoaking tubCustom vent hoodGenerous storage
Zillow last checked:
Listing updated:
Listed by:
Jessica Stephenson 0662630 214-708-1039,
eXp Realty LLC 888-519-7431,
Marquita Foxworth 0689374 803-622-2952,
eXp Realty, LLC
Bought with:
Pam Heinrich
Keller Williams Realty Allen
Source: NTREIS,MLS#: 21209227
Facts & features
Interior
Bedrooms & bathrooms
- Bedrooms: 4
- Bathrooms: 3
- Full bathrooms: 3
Primary bedroom
- Features: Ceiling Fan(s), Separate Shower, Walk-In Closet(s)
- Level: First
- Dimensions: 18 x 14
Bedroom
- Features: Ceiling Fan(s), Walk-In Closet(s)
- Level: First
- Dimensions: 14 x 11
Bedroom
- Features: Ceiling Fan(s), Walk-In Closet(s)
- Level: First
- Dimensions: 11 x 13
Bedroom
- Features: Ceiling Fan(s), Walk-In Closet(s)
- Level: First
- Dimensions: 12 x 12
Dining room
- Features: Built-in Features
- Level: First
- Dimensions: 13 x 10
Kitchen
- Features: Built-in Features, Dual Sinks, Eat-in Kitchen, Kitchen Island, Pantry, Walk-In Pantry
- Level: First
- Dimensions: 13 x 10
Living room
- Features: Ceiling Fan(s)
- Level: First
- Dimensions: 21 x 17
Mud room
- Level: First
- Dimensions: 5 x 5
Office
- Level: First
- Dimensions: 12 x 12
Heating
- Active Solar, Central, Electric, Fireplace(s), Natural Gas
Cooling
- Central Air, Ceiling Fan(s), Electric, Gas
Appliances
- Included: Built-In Gas Range, Dishwasher, Gas Cooktop, Disposal, Microwave, Refrigerator, Tankless Water Heater
Features
- Chandelier, Decorative/Designer Lighting Fixtures, High Speed Internet, Kitchen Island, Open Floorplan, Pantry, Walk-In Closet(s), Wired for Sound
- Flooring: Carpet, Combination, Tile
- Has basement: No
- Number of fireplaces: 1
- Fireplace features: Gas Log, Living Room
Interior area
- Total interior livable area: 2,511 sqft
Property
Parking
- Total spaces: 2
- Parking features: Concrete, Covered, Door-Multi, Driveway, Garage Faces Front, Garage, Garage Door Opener
- Attached garage spaces: 2
- Has uncovered spaces: Yes
Features
- Levels: One
- Stories: 1
- Patio & porch: Covered
- Exterior features: Lighting, Rain Gutters
- Pool features: None
- Fencing: Back Yard,Gate,High Fence
- Body of water: Lewisville
Lot
- Size: 7,448 Square Feet
- Features: Landscaped, Subdivision, Sprinkler System
Details
- Parcel number: R757199
Construction
Type & style
- Home type: SingleFamily
- Architectural style: Traditional,Detached
- Property subtype: Single Family Residence
Materials
- Brick, Concrete
- Foundation: Slab
- Roof: Shingle
Condition
- Year built: 2021
Utilities & green energy
- Sewer: Public Sewer
- Water: Public
- Utilities for property: Cable Available, Electricity Available, Electricity Connected, Natural Gas Available, Sewer Available, Water Available
Community & HOA
Community
- Features: Curbs, Sidewalks
- Security: Carbon Monoxide Detector(s), Fire Alarm, Smoke Detector(s)
- Subdivision: Prairie Oaks Ph 1b
HOA
- Has HOA: Yes
- Services included: All Facilities
- HOA fee: $750 annually
- HOA name: Service First Residential
- HOA phone: 877-378-2388
Location
- Region: Little Elm
Financial & listing details
- Tax assessed value: $515,000
- Annual tax amount: $9,578
- Date on market: 3/17/2026
- Cumulative days on market: 165 days
- Listing terms: Cash,Conventional,FHA,VA Loan
- Exclusions: Green plant vase (in front yard), and 3 outdoor Ring cameras.
- Electric utility on property: Yes
Price history
| Date | Event | Price |
|---|---|---|
| 4/29/2026 | Sold | -- |
Source: NTREIS #21209227 Report a problem | ||
| 4/9/2026 | Pending sale | $485,000$193/sqft |
Source: NTREIS #21209227 Report a problem | ||
| 4/1/2026 | Contingent | $485,000$193/sqft |
Source: NTREIS #21209227 Report a problem | ||
| 3/17/2026 | Listed for sale | $485,000$193/sqft |
Source: eXp Realty #21209227 Report a problem | ||
| 3/1/2026 | Listing removed | $485,000$193/sqft |
Source: eXp Realty #21072234 Report a problem | ||
| 1/30/2026 | Price change | $485,000-2%$193/sqft |
Source: NTREIS #21072234 Report a problem | ||
| 12/30/2025 | Price change | $495,000-0.6%$197/sqft |
Source: NTREIS #21072234 Report a problem | ||
| 11/24/2025 | Price change | $498,000-0.4%$198/sqft |
Source: NTREIS #21072234 Report a problem | ||
| 10/30/2025 | Price change | $500,000-2%$199/sqft |
Source: NTREIS #21072234 Report a problem | ||
| 10/1/2025 | Listed for sale | $510,000$203/sqft |
Source: NTREIS #21072234 Report a problem | ||
| 9/1/2025 | Listing removed | $510,000$203/sqft |
Source: NTREIS #20889269 Report a problem | ||
| 8/10/2025 | Price change | $510,000-1.5%$203/sqft |
Source: NTREIS #20889269 Report a problem | ||
| 7/13/2025 | Price change | $518,000-1.1%$206/sqft |
Source: NTREIS #20889269 Report a problem | ||
| 6/24/2025 | Price change | $523,900-1.1%$209/sqft |
Source: NTREIS #20889269 Report a problem | ||
| 5/31/2025 | Price change | $529,900-1.1%$211/sqft |
Source: NTREIS #20889269 Report a problem | ||
| 5/11/2025 | Price change | $535,900-0.7%$213/sqft |
Source: NTREIS #20889269 Report a problem | ||
| 4/7/2025 | Listed for sale | $539,900$215/sqft |
Source: NTREIS #20889269 Report a problem | ||
Public tax history
| Year | Property taxes | Tax assessment |
|---|---|---|
| 2025 | $9,578 -2.8% | $515,000 -0.4% |
| 2024 | $9,850 -11% | $517,000 -4.4% |
| 2023 | $11,066 +85% | $540,742 +163% |
| 2022 | $5,981 +80% | $205,586 +112% |
| 2021 | $3,322 -19.1% | $96,982 +66.7% |
| 2020 | $4,106 | $58,189 |
Find assessor info on the county website
Neighborhood: 75068
Nearby homes
- $472,2004 bd3 ba2.5k sqft3729 Blue Stream Dr, Little Elm, TX 75068Off Market
- $441,4004 bd3 ba2.4k sqft3725 Blue Stream Dr, Little Elm, TX 75068Off Market
- $464,7004 bd3 ba2.6k sqft3728 Prickly Pear Rd, Little Elm, TX 75068Off Market
- $377,5003 bd2 ba1.9k sqft308 Moonvine Dr, Little Elm, TX 75068For Sale
- $485,7004 bd3 ba2.5k sqft344 Moonvine Dr, Little Elm, TX 75068Off Market
- $490,3003 bd2 ba2.7k sqft380 Moonvine Dr, Little Elm, TX 75068Off Market
- $361,6003 bd2 ba1.7k sqft312 Moonvine Dr, Little Elm, TX 75068Off Market
- $483,7003 bd2 ba2.6k sqft3721 Blue Stream Dr, Little Elm, TX 75068Off Market
Nearby schools
GreatSchools rating
- 3/10Cross Oaks Elementary SchoolGrades: PK-5Distance: 0.7 mi
- 5/10Rodriguez MiddleGrades: 6-8Distance: 1.2 mi
- 4/10Ray E Braswell High SchoolGrades: 9-12Distance: 2.8 mi
Schools provided by the listing agent
- Elementary: Providence
- Middle: Rodriguez
- High: Ray Braswell
- District: Denton ISD
Source: NTREIS. This data may not be complete. We recommend contacting the local school district to confirm school assignments for this home.
Get a cash offer in 3 minutes
Find out how much your home could sell for in as little as 3 minutes with a no-obligation cash offer.
Estimated market value
$463,400
Get a cash offer in 3 minutes
Find out how much your home could sell for in as little as 3 minutes with a no-obligation cash offer.
Estimated market value
$463,400
- Texas
- Denton County
- Little Elm
- 75068
- 3733 Blue Stream Dr
