NO MUD! NO PID COMMUNITY! Low Property Taxes!
Thoughtfully upgraded and impeccably maintained, this stunning one-story home in the Woodstone community of Providence Village offers the perfect blend of style, comfort, and functionality. This home features 4 bedrooms, 3 full bathrooms, and a flex space making this a versatile open floor plan, every space has been designed to elevate your everyday living.
From the moment you step inside, you'll appreciate the designer-inspired finishes that transform this home from builder-grade to beautifully curated.
A spacious flex room provides endless possibilities as a home office, media room, fitness studio, library, or creative space. Enter the living room with wall moldings and shelving that transforms the living room into a cozy space. Move to the kitchen area with upgraded quartz and a double range oven to prep for the yearly holidays.
The private primary suite is a true retreat, complete with elegant bay windows, a spa-like ensuite featuring dual vanities, a soaking tub, a separate shower, and a custom walk-in closet designed with both style and organization in mind.
A secondary bedroom with an ensuite full bath offers added privacy and flexibility, while two additional bedrooms provide plenty of space to fit your lifestyle.
In the garage, there are shelving that is much needed storage for a new home, garage is equipped for an electric car charging station, and the exterior of the home has automatic lighting around the trees. Enjoy a fairly new home with the upgrades you'll desire.
Under contract
Price cut: $10K (7/29)
$369,990
13120 Mizell Ln, Providence Village, TX 76227
4beds
2,224sqft
:
Get pre-qualified$2,827/mo
Single Family Residence
Built in 2023
6,316 Square Feet Lot
$-- Zestimate®
$166/sqft
$69/mo HOA
What's special
Stunning one-story homeDesigner-inspired finishesSoaking tubDouble range ovenSeparate shower
- 37 days |
- 400 |
- 37 |
Zillow last checked:
Listing updated:
Listed by:
Andrea Fowler 0635371 972-813-9788,
Keller Williams Realty DPR 972-732-6000
Source: NTREIS,MLS#: 21317607
Facts & features
Interior
Bedrooms & bathrooms
- Bedrooms: 4
- Bathrooms: 3
- Full bathrooms: 3
Primary bedroom
- Features: Closet Cabinetry, Dual Sinks, En Suite Bathroom, Separate Shower, Walk-In Closet(s)
- Level: First
- Dimensions: 12 x 19
Bedroom
- Level: First
- Dimensions: 11 x 10
Bedroom
- Level: First
- Dimensions: 12 x 10
Bedroom
- Features: En Suite Bathroom
- Level: First
- Dimensions: 12 x 13
Bonus room
- Level: First
- Dimensions: 12 x 10
Dining room
- Level: First
- Dimensions: 11 x 10
Living room
- Level: First
- Dimensions: 15 x 22
Heating
- Central, Fireplace(s)
Cooling
- Central Air
Appliances
- Included: Dishwasher, Gas Range
- Laundry: Washer Hookup, Dryer Hookup
Features
- Kitchen Island, Open Floorplan
- Windows: Bay Window(s)
- Has basement: No
- Number of fireplaces: 1
- Fireplace features: Electric
Interior area
- Total interior livable area: 2,224 sqft
Video & virtual tour
Property
Parking
- Total spaces: 2
- Parking features: Door-Single, Garage Faces Front, Garage, Garage Door Opener
- Attached garage spaces: 2
Features
- Levels: One
- Stories: 1
- Patio & porch: Rear Porch, Covered
- Pool features: None, Community
- Fencing: Wood
Lot
- Size: 6,316 Square Feet
Details
- Parcel number: R983003
Construction
Type & style
- Home type: SingleFamily
- Architectural style: Detached
- Property subtype: Single Family Residence
- Attached to another structure: Yes
Condition
- Year built: 2023
Utilities & green energy
- Utilities for property: Cable Available
Community & HOA
Community
- Features: Pool, Community Mailbox
- Subdivision: Woodstone Ph 1
HOA
- Has HOA: Yes
- Services included: All Facilities, Association Management
- HOA fee: $825 annually
- HOA name: Woodstone Property Owners Association
- HOA phone: 972-359-1548
Location
- Region: Providence Village
Financial & listing details
- Price per square foot: $166/sqft
- Tax assessed value: $415,000
- Annual tax amount: $7,825
- Date on market: 7/1/2026
- Cumulative days on market: 38 days
- Listing terms: Cash,Conventional,FHA,USDA Loan,VA Loan
- Exclusions: Tesla charger in garage
Estimated market value
Not available
Estimated sales range
Not available
Not available
Price history
| Date | Event | Price |
|---|---|---|
| 8/3/2026 | Contingent | $369,990$166/sqft |
Source: NTREIS #21317607 Report a problem | ||
| 7/29/2026 | Price change | $369,990-2.6%$166/sqft |
Source: NTREIS #21317607 Report a problem | ||
| 7/1/2026 | Listed for sale | $380,000-14.3%$171/sqft |
Source: NTREIS #21317607 Report a problem | ||
| 4/19/2024 | Sold | -- |
Source: NTREIS #20547430 Report a problem | ||
| 3/4/2024 | Pending sale | $443,379$199/sqft |
Source: NTREIS #20547430 Report a problem | ||
| 2/24/2024 | Listed for sale | $443,379$199/sqft |
Source:  M/I Homes Report a problem M/I Homes Report a problem | ||
Public tax history
| Year | Property taxes | Tax assessment |
|---|---|---|
| 2025 | $6,054 +14.5% | $415,000 +51% |
| 2024 | $5,285 +448.1% | $274,904 +459.1% |
| 2023 | $964 +183.4% | $49,172 +140% |
| 2022 | $340 | $20,488 |
Find assessor info on the county website
Monthly payment
Est. payment
Payment breakdown
Explore the cost of this home by adjusting the details. Changes won't be saved.Climate risks
Neighborhood: Providence Village
Nearby schools
GreatSchools rating
- 5/10Jackie Fuller Elementary SchoolGrades: PK-5Distance: 0.9 mi
- NAEvalois Owens MiddleGrades: 6-8Distance: 1.1 mi
- 6/10Aubrey High SchoolGrades: 9-12Distance: 4.3 mi
Schools provided by the listing agent
- Elementary: Jackie Fuller
- Middle: Evalois Owens
- High: Aubrey
- District: Aubrey ISD
Source: NTREIS. This data may not be complete. We recommend contacting the local school district to confirm school assignments for this home.
- $401,6004 bd3 ba2.4k sqft13124 Mizell Ln, Providence Village, TX 76227Off Market
- $--4 bd3 ba2.4k sqft13124 Mizell Ln, Providence Village, TX 76227Sold
- $367,4004 bd3 ba2.1k sqft13133 Mizell Ln, Providence Village, TX 76227Off Market

- $362,000-- bd2 ba2k sqft13121 Yellowstone Way, Providence Village, TX 76227Off Market
- $--5 bd3 ba3k sqft13128 Mizell Ln, Providence Village, TX 76227Sold
- $391,7386,316 sqft13117 Yellowstone Way, Providence Village, TX 76227Off Market
- $--4 bd3 ba2.2k sqft13125 Yellowstone Way, Providence Village, TX 76227Sold
- $169,0036,316 sqft13129 Yellowstone Way, Providence Village, TX 76227Off Market
A local agent can set up tours, give advice and negotiate with sellers.
Similar homes
- $370,0004 bd3 ba2.3k sqft11204 Glover Ln, Aubrey, TX 76227For Sale
 MLS ID #21343982, Lexi Wilson. NTREIS
 - $369,9004 bd2 ba2k sqft11316 Culberson Dr, Aubrey, TX 76227For Sale
 MLS ID #21321131, Bralyn Ladson. NTREIS
 - $379,5234 bd2 ba2k sqft1409 Summit View Ln, Little Elm, TX 76227For Sale
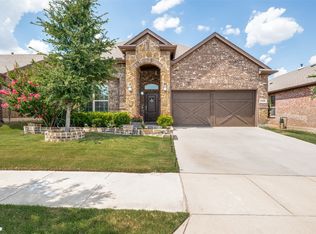 MLS ID #21308148, Mary Mccauley. NTREIS
 - $389,9004 bd3 ba2.4k sqft10509 Table Bluff St, Aubrey, TX 76227For Sale
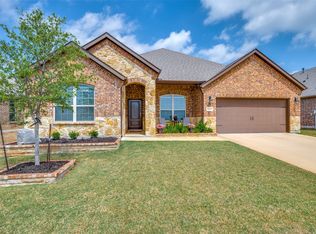 MLS ID #21243607, Robin Grisham. NTREIS
 - $384,9904 bd3 ba1.9k sqft1316 Friesian Ln, Aubrey, TX 76227For SaleMLS ID #21299577, Arvind Reddy Pothuganti. NTREIS
- $384,9004 bd2 ba2.1k sqft3304 Adobe Vis, Aubrey, TX 76227For SaleMLS ID #21235827, Stephan Sobhani. NTREIS
- $399,6004 bd3 ba2.5k sqft3816 Blacksmith Rd, Aubrey, TX 76227For SaleMLS ID #21339939, Jags Malhotra. NTREIS
- $410,0004 bd3 ba2.2k sqft3925 Sunflower Dr, Aubrey, TX 76227For SaleMLS ID #21319886, Greg Douglas. NTREIS
- $420,0004 bd3 ba2.4k sqft10121 Table Bluff St, Aubrey, TX 76227For SaleMLS ID #21287748, Brittany Smith. NTREIS
- $405,0004 bd3 ba2.5k sqft2809 Ranger Ln, Aubrey, TX 76227For SaleMLS ID #21201180, Michael Oldham. NTREIS
- $420,0004 bd3 ba2.3k sqft3921 Redbud Dr, Lake Dallas, TX 76227For SaleMLS ID #21302965, Rene Burchell. NTREIS
- $415,0004 bd2 ba2k sqft3601 Arabella Way, Aubrey, TX 76227For SaleMLS ID #21300213, Amy Underwood. NTREIS
- $340,0004 bd3 ba2.6k sqft1120 Black Cherry Dr, Aubrey, TX 76227For SaleMLS ID #21176508, Stefany Nau. NTREIS
- $344,9003 bd2 ba1.8k sqft1412 Eclipse Rd, Aubrey, TX 76227For SaleMLS ID #21332644, Denese Berardesco. NTREIS
- $350,0004 bd2 ba2k sqft4148 Agatha Ln, Aubrey, TX 76227For SaleMLS ID #21343390, Ericka Criner. NTREIS
- $385,0004 bd3 ba1.9k sqft1913 Jumper Fields Dr, Aubrey, TX 76227For SaleMLS ID #21234644, Christie Cannon. NTREIS
- $375,9004 bd2 ba1.9k sqft6038 Priory Dr, Aubrey, TX 76227For SaleMLS ID #21301019, Patricia Bunzigiye. NTREIS
- $465,0004 bd3 ba2.5k sqft3005 Cerro Ranch Rd, Aubrey, TX 76227For SaleMLS ID #21269588, Emily Hohenstein. NTREIS
- $338,9003 bd2 ba1.8k sqft960 Tule Dr, Aubrey, TX 76227For SaleMLS ID #21223658, Cristiane Minetto. NTREIS
- $314,9993 bd2 ba1.6k sqft2817 Half Moon Rd, Aubrey, TX 76227For SaleMLS ID #21296988, Dylan Gann. NTREIS
