A TRUE HIDDEN GEM! Priced to sell, 1913 Jumper Fields stands out with over 30K of upgrades to include both the interior & exterior! Designer finishes, stunning lighting, and a carefully curated aesthetic that feels both stylish and inviting. This beautifully maintained 4-bedroom, 3-bath home blends modern elegance with everyday comfort, featuring crisp, clean finishes, custom light fixtures, ceiling fans, dimmer switches, and eye-catching design elements throughout.
The open-concept floor plan offers seamless flow between the living, dining, and kitchen spaces, creating the perfect setting for entertaining and daily living. Spacious secondary bedrooms provide flexibility for guests, a home office, or growing households, while the private primary suite serves as a relaxing retreat with a well-appointed ensuite bath.
Outside, you'll find extensive upgrades including professional landscaping with Proven Winners roses, hardscaping, premium exterior paint with waterproofing, and French drains designed to enhance drainage and irrigation efficiency.
Located in a thriving Aubrey community, residents enjoy access to resort-style amenities including pools, playgrounds, scenic walking and jogging trails, and beautifully maintained green spaces. Conveniently situated near major highways, shopping, dining, and entertainment, this home offers the perfect combination of style, function, and location.
As an added bonus, Seller is offering a 2-1 rate buydown with an acceptable offer! Through preferred lender, contact listing agent for details! Don't miss your chance to make this exceptional home yours!
For sale
Price cut: $8K (7/14)
$392,000
1913 Jumper Fields Dr, Aubrey, TX 76227
4beds
1,979sqft
:
Get pre-qualified$3,031/mo
Single Family Residence
Built in 2022
5,445 Square Feet Lot
$-- Zestimate®
$198/sqft
$83/mo HOA
What's special
Crisp clean finishesDesigner finishesCarefully curated aestheticStylish and invitingOpen-concept floor planStunning lightingCeiling fans
- 96 days |
- 223 |
- 27 |
Zillow last checked:
Listing updated:
Listed by:
Christie Cannon 0456906 972-215-7747,
LPT Realty LLC 972-215-7747,
Richard Stelling 0831794 214-893-1568,
LPT Realty LLC
Source: NTREIS,MLS#: 21234644
Facts & features
Interior
Bedrooms & bathrooms
- Bedrooms: 4
- Bathrooms: 3
- Full bathrooms: 3
Primary bedroom
- Features: Ceiling Fan(s), En Suite Bathroom, Walk-In Closet(s)
- Level: First
- Dimensions: 15 x 14
Bedroom
- Features: Ceiling Fan(s)
- Level: First
- Dimensions: 9 x 13
Bedroom
- Features: Ceiling Fan(s)
- Level: First
- Dimensions: 9 x 14
Bedroom
- Features: Ceiling Fan(s)
- Level: First
- Dimensions: 9 x 10
Primary bathroom
- Features: Built-in Features, Dual Sinks, En Suite Bathroom, Granite Counters, Garden Tub/Roman Tub, Linen Closet, Separate Shower
- Level: First
- Dimensions: 9 x 11
Dining room
- Level: First
- Dimensions: 14 x 13
Kitchen
- Features: Built-in Features, Eat-in Kitchen, Granite Counters, Kitchen Island, Pantry, Walk-In Pantry
- Level: First
- Dimensions: 7 x 16
Laundry
- Level: First
- Dimensions: 8 x 5
Living room
- Features: Ceiling Fan(s), Fireplace
- Level: First
- Dimensions: 15 x 11
Heating
- Central
Cooling
- Central Air, Ceiling Fan(s)
Appliances
- Included: Dishwasher, Gas Cooktop, Microwave
- Laundry: Laundry in Utility Room
Features
- Built-in Features, Decorative/Designer Lighting Fixtures, Eat-in Kitchen, Granite Counters, High Speed Internet, Kitchen Island, Open Floorplan, Pantry, Cable TV, Vaulted Ceiling(s), Walk-In Closet(s)
- Flooring: Carpet, Hardwood, Tile
- Windows: Window Coverings
- Has basement: No
- Number of fireplaces: 1
- Fireplace features: Living Room
Interior area
- Total interior livable area: 1,979 sqft
Video & virtual tour
Property
Parking
- Total spaces: 2
- Parking features: Door-Single, Driveway, Garage Faces Front, Garage
- Attached garage spaces: 2
Features
- Levels: One
- Stories: 1
- Patio & porch: Patio, Covered
- Exterior features: Lighting, Private Yard, Rain Gutters
- Pool features: None, Community
- Fencing: Back Yard,Fenced,Privacy,Wood
Lot
- Size: 5,445 Square Feet
- Features: Back Yard, Interior Lot, Lawn, Landscaped, Subdivision
Details
- Parcel number: R973364
Construction
Type & style
- Home type: SingleFamily
- Architectural style: Traditional,Detached
- Property subtype: Single Family Residence
Materials
- Brick
- Foundation: Slab
- Roof: Composition
Condition
- Year built: 2022
Utilities & green energy
- Utilities for property: Electricity Available, Electricity Connected, Municipal Utilities, Phone Available, Sewer Available, Water Available, Cable Available
Community & HOA
Community
- Features: Clubhouse, Fishing, Other, Playground, Park, Pool, Trails/Paths, Sidewalks
- Security: Smoke Detector(s)
- Subdivision: Sandbrock Ranch Ph 6
HOA
- Has HOA: Yes
- Services included: All Facilities, Association Management
- HOA fee: $249 quarterly
- HOA name: Ccmc
- HOA phone: 469-246-3500
Location
- Region: Aubrey
Financial & listing details
- Price per square foot: $198/sqft
- Tax assessed value: $378,000
- Annual tax amount: $8,799
- Date on market: 4/30/2026
- Cumulative days on market: 96 days
- Listing terms: Cash,Conventional,FHA,VA Loan
- Exclusions: All TVs and mounts
Estimated market value
Not available
Estimated sales range
Not available
Not available
Price history
| Date | Event | Price |
|---|---|---|
| 7/14/2026 | Price change | $392,000-2%$198/sqft |
Source: NTREIS #21234644 Report a problem | ||
| 6/10/2026 | Price change | $400,000+0.3%$202/sqft |
Source: NTREIS #21234644 Report a problem | ||
| 6/5/2026 | Price change | $399,000-2.3%$202/sqft |
Source: NTREIS #21234644 Report a problem | ||
| 5/28/2026 | Price change | $408,500-1.6%$206/sqft |
Source: NTREIS #21234644 Report a problem | ||
| 5/14/2026 | Price change | $415,000-2.4%$210/sqft |
Source: NTREIS #21234644 Report a problem | ||
| 4/30/2026 | Listed for sale | $425,000-5.1%$215/sqft |
Source: NTREIS #21234644 Report a problem | ||
| 1/19/2026 | Listing removed | $447,999$226/sqft |
Source: NTREIS #21085609 Report a problem | ||
| 12/4/2025 | Price change | $447,999-3.7%$226/sqft |
Source: NTREIS #21085609 Report a problem | ||
| 10/19/2025 | Listed for sale | $464,990-7.2%$235/sqft |
Source: NTREIS #21085609 Report a problem | ||
| 8/31/2022 | Sold | -- |
Source: Ebby Halliday solds #20031228_76227 Report a problem | ||
| 4/12/2022 | Pending sale | $501,048$253/sqft |
Source: NTREIS #20031228 Report a problem | ||
| 4/12/2022 | Listed for sale | $501,048+6.4%$253/sqft |
Source: NTREIS #20031228 Report a problem | ||
| 2/1/2022 | Listing removed | -- |
Source:  Highland Homes Report a problem Highland Homes Report a problem | ||
| 1/26/2022 | Listed for sale | $471,048$238/sqft |
Source: Highland Homes Report a problem | ||
Public tax history
| Year | Property taxes | Tax assessment |
|---|---|---|
| 2025 | $7,100 -19.7% | $378,000 -13.9% |
| 2024 | $8,839 -4.5% | $438,855 -3.2% |
| 2023 | $9,251 +573.9% | $453,293 +746% |
| 2022 | $1,373 -31.1% | $53,579 -30.2% |
| 2021 | $1,992 | $76,775 |
Find assessor info on the county website
Monthly payment
Est. payment
Payment breakdown
Explore the cost of this home by adjusting the details. Changes won't be saved.Climate risks
Neighborhood: 76227
Nearby schools
GreatSchools rating
- 6/10SANDBROCK RANCHGrades: PK-5Distance: 0.8 mi
- 6/10Pat Hagan Cheek Middle SchoolGrades: 6-8Distance: 2.4 mi
- 4/10Ray E Braswell High SchoolGrades: 9-12Distance: 3.9 mi
Schools provided by the listing agent
- Elementary: Sandbrock Ranch
- Middle: Rodriguez
- High: Ray Braswell
- District: Denton ISD
Source: NTREIS. This data may not be complete. We recommend contacting the local school district to confirm school assignments for this home.
- $413,3833 bd3 ba1.9k sqft1917 Jumper Fields Dr, Aubrey, TX 76227Off Market

- $392,3003 bd3 ba1.9k sqft1909 Jumper Fields Dr, Aubrey, TX 76227Off Market
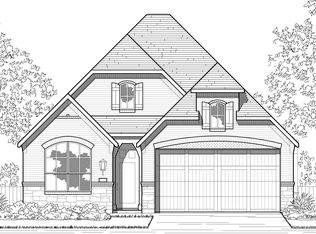
- $445,8004 bd3 ba2.6k sqft1921 Jumper Fields Dr, Aubrey, TX 76227Off Market
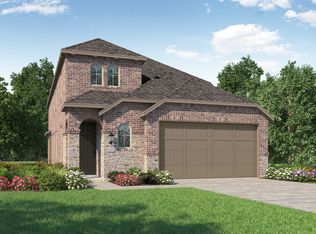
- $--3 bd3 ba2.3k sqft1905 Jumper Fields Dr, Aubrey, TX 76227Sold

- $386,4004 bd2 ba1.9k sqft1912 Pelham Dr, Aubrey, TX 76227Off Market
- $386,5004 bd2 ba2k sqft1908 Pelham Dr, Aubrey, TX 76227Off Market
- $408,3003 bd3 ba2.3k sqft1925 Jumper Fields Dr, Aubrey, TX 76227Off Market
- $430,7003 bd2 ba2.3k sqft1904 Pelham Dr, Aubrey, TX 76227Off Market
A local agent can set up tours, give advice and negotiate with sellers.
Similar homes
- $410,0004 bd3 ba2.2k sqft3925 Sunflower Dr, Aubrey, TX 76227For Sale
 MLS ID #21319886, Greg Douglas. NTREIS
 - $389,9904 bd3 ba1.9k sqft1316 Friesian Ln, Aubrey, TX 76227For Sale
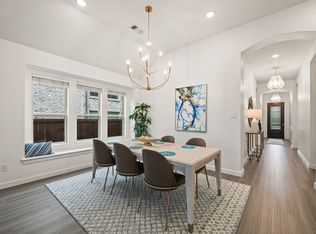 MLS ID #21299577, Arvind Reddy Pothuganti. NTREIS
 - $400,0004 bd3 ba2.3k sqft3609 Palmetto Ave, Aubrey, TX 76227For Sale
 MLS ID #21293781, Kam Gill. NTREIS
 - $425,0003 bd3 ba2.4k sqft4534 Kipling Ave, Roanoke, TX 76227For Sale
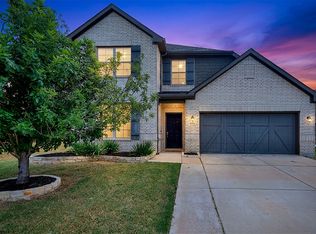 MLS ID #21336976, Natalie Boyd. NTREIS
 - $415,0004 bd3 ba2.2k sqft3825 Primrose Dr, Aubrey, TX 76227For SaleMLS ID #21267613, Adrianne Hooker. NTREIS
- $420,0004 bd3 ba2.3k sqft3921 Redbud Dr, Lake Dallas, TX 76227For SaleMLS ID #21302965, Rene Burchell. NTREIS
- $464,9004 bd3 ba1.9k sqft4737 Pin Oak Ct, Aubrey, TX 76227For SaleMLS ID #21284888, Emily Hohenstein. NTREIS
- $384,9004 bd2 ba2.1k sqft3304 Adobe Vis, Aubrey, TX 76227For SaleMLS ID #21235827, Stephan Sobhani. NTREIS
- $405,0004 bd3 ba2.5k sqft2809 Ranger Ln, Aubrey, TX 76227For SaleMLS ID #21201180, Michael Oldham. NTREIS
- $450,0004 bd3 ba2.3k sqft1925 Pelham Dr, Aubrey, TX 76227For SaleMLS ID #21195162, Sandra Burrus. NTREIS
- $369,9004 bd2 ba2k sqft11316 Culberson Dr, Aubrey, TX 76227For SaleMLS ID #21321131, Bralyn Ladson. NTREIS
- $344,9003 bd2 ba1.8k sqft1412 Eclipse Rd, Aubrey, TX 76227For SaleMLS ID #21332644, Denese Berardesco. NTREIS
- $420,0004 bd3 ba2.4k sqft10121 Table Bluff St, Aubrey, TX 76227For SaleMLS ID #21287748, Brittany Smith. NTREIS
- $468,0004 bd3 ba2.2k sqft4105 Silver Spur Ct, Aubrey, TX 76227For SaleMLS ID #21234790, Travis Hitt. NTREIS
- $415,0004 bd2 ba2k sqft3601 Arabella Way, Aubrey, TX 76227For SaleMLS ID #21300213, Amy Underwood. NTREIS
- $429,9003 bd2 ba2.1k sqft1612 Millican Ln, Aubrey, TX 76227For SaleMLS ID #21175475, Ruth Ann Robbins. NTREIS
- $499,9004 bd3 ba2.2k sqft3912 Primrose Dr, Lake Dallas, TX 76227For SaleMLS ID #21276182, Christie Cannon. NTREIS
- $425,0004 bd3 ba2.6k sqft533 Cedarwood St, Little Elm, TX 76227For SaleMLS ID #21331003, Russell Rhodes. NTREIS
- $449,9003 bd3 ba2.3k sqft1200 Long Meadow Dr, Aubrey, TX 76227For SaleMLS ID #21298534, Geneva Feldman. NTREIS
- $465,0004 bd3 ba2.5k sqft3005 Cerro Ranch Rd, Aubrey, TX 76227For SaleMLS ID #21269588, Emily Hohenstein. NTREIS
