More Home. More Lifestyle. More Value. Price Improvement To $420,000! Additionally, Seller Is Offering Up To $7,500 Toward Buyer's Closing Costs With An Acceptable Offer. Built By Highland Homes, A Builder Known For Quality Craftsmanship And Thoughtful Design, This Beautiful Single Story Floor Plan Offers 4 Bedrooms, 3 Bathrooms, And More Than 2,300 Square Feet Of Well Designed Living Space. The Open Concept Layout Connects The Kitchen, Dining, And Living Areas, Creating The Perfect Space For Everyday Living And Entertaining. The Kitchen Features White Cabinetry, Quartz Countertops, A Large Center Island, Convection Oven, Microwave, Refrigerator, Walk In Pantry, And Abundant Storage. Architectural Details Including 8 Foot Doors, Bay Windows In The Primary Suite, Spacious Bedrooms, And An Abundance Of Natural Light Add To The Home's Appeal. The Private Primary Retreat Offers Dual Vanities, A Garden Tub, Separate Shower, And A Large Walk In Closet. Three Additional Bedrooms Provide Flexible Space For Family, Guests, A Home Office, Media Room, Or Personal Fitness Space. Enjoy Outdoor Living On The Covered Patio Overlooking A Spacious Backyard With Plenty Of Room For Entertaining, Pets, Gardening, Or Future Outdoor Enhancements. Located On A Large Interior Lot In Award Winning Sandbrock Ranch, Residents Enjoy Resort Style Amenities Including A Community Pool, Clubhouse, Fitness Center, Fishing Ponds, Parks, Playgrounds, Walking Trails, Community Events, And Highly Rated Denton ISD Schools. Conveniently Located Near US 380 With Easy Access To Prosper, Frisco, PGA Frisco, Shopping, Dining, Entertainment, And Major Employment Centers Across North Texas.
For sale
Price cut: $14K (7/24)
$420,000
3921 Redbud Dr, Lake Dallas, TX 76227
4beds
2,326sqft
Single Family Residence
Built in 2018
7,579 Square Feet Lot
$416,000 Zestimate®
$181/sqft
$89/mo HOA
What's special
Private primary retreatQuartz countertopsCovered patioGenerous room sizesSpacious kitchenAbundant storageLarge center island
- 125 days
- 122
- 6
Zillow last checked:
Listing updated:
Listed by:
Rene Burchell 0495511 469-877-3303,
Coldwell Banker Apex, REALTORS 972-776-6200,
Heather Gift 0750127 630-917-0301,
Coldwell Banker Apex, REALTORS
Source: NTREIS,MLS#: 21302965
Facts & features
Interior
Bedrooms & bathrooms
- Bedrooms: 4
- Bathrooms: 3
- Full bathrooms: 3
Primary bedroom
- Features: Ceiling Fan(s)
- Level: First
- Dimensions: 19 x 15
Bedroom
- Features: Ceiling Fan(s), Walk-In Closet(s)
- Level: First
- Dimensions: 12 x 10
Bedroom
- Features: Ceiling Fan(s), Walk-In Closet(s)
- Level: First
- Dimensions: 12 x 11
Bedroom
- Features: Ceiling Fan(s)
- Level: First
- Dimensions: 12 x 10
Primary bathroom
- Features: Built-in Features, Dual Sinks, En Suite Bathroom, Garden Tub/Roman Tub, Linen Closet, Solid Surface Counters, Separate Shower
- Level: First
- Dimensions: 11 x 12
Breakfast room nook
- Level: First
- Dimensions: 14 x 19
Other
- Features: Built-in Features
- Level: First
- Dimensions: 8 x 5
Other
- Features: Built-in Features, Dual Sinks
- Level: First
- Dimensions: 12 x 5
Kitchen
- Features: Built-in Features, Eat-in Kitchen, Kitchen Island, Pantry, Solid Surface Counters, Walk-In Pantry
- Level: First
- Dimensions: 14 x 14
Laundry
- Features: Built-in Features
- Level: First
- Dimensions: 10 x 6
Living room
- Features: Fireplace
- Level: First
- Dimensions: 18 x 23
Heating
- Central, Natural Gas
Cooling
- Central Air, Ceiling Fan(s), Electric
Appliances
- Included: Some Gas Appliances, Convection Oven, Dryer, Dishwasher, Electric Oven, Gas Cooktop, Disposal, Gas Water Heater, Microwave, Plumbed For Gas, Refrigerator, Tankless Water Heater, Vented Exhaust Fan, Washer
- Laundry: Common Area, Washer Hookup, Dryer Hookup, ElectricDryer Hookup
Features
- Double Vanity, Eat-in Kitchen, High Speed Internet, Kitchen Island, Open Floorplan, Pantry, Cable TV, Walk-In Closet(s)
- Flooring: Carpet, Ceramic Tile, Luxury Vinyl Plank
- Windows: Window Coverings
- Has basement: No
- Number of fireplaces: 1
- Fireplace features: Electric, Living Room
Interior area
- Total interior livable area: 2,326 sqft
Video & virtual tour
Property
Parking
- Total spaces: 2
- Parking features: Door-Single, Driveway, Garage Faces Front, Garage, Garage Door Opener, Kitchen Level
- Attached garage spaces: 2
Features
- Levels: One
- Stories: 1
- Patio & porch: Covered
- Exterior features: Rain Gutters
- Pool features: None, Community
- Fencing: Back Yard,Fenced,Wood
Lot
- Size: 7,579 Square Feet
- Features: Interior Lot, Level
Details
- Parcel number: R728326
Construction
Type & style
- Home type: SingleFamily
- Architectural style: Ranch,Detached
- Property subtype: Single Family Residence
Materials
- Brick
- Foundation: Slab
- Roof: Composition
Condition
- Year built: 2018
Utilities & green energy
- Sewer: Public Sewer
- Water: Public
- Utilities for property: Natural Gas Available, Municipal Utilities, Sewer Available, Separate Meters, Water Available, Cable Available
Community & HOA
Community
- Features: Clubhouse, Fitness Center, Pool, Sidewalks, Trails/Paths, Curbs
- Security: Smoke Detector(s)
- Subdivision: Sandbrock Ranch
HOA
- Has HOA: Yes
- Services included: All Facilities
- HOA fee: $267 quarterly
- HOA name: Sandbrock Ranch Hoa
- HOA phone: 940-440-5191
Location
- Region: Lake Dallas
Financial & listing details
- Price per square foot: $181/sqft
- Tax assessed value: $593,002
- Annual tax amount: $11,966
- Date on market: 6/16/2026
- Cumulative days on market: 96 days
- Listing terms: Cash,Conventional,FHA,VA Loan
Estimated market value
$416,000
$395,000 - $437,000
$2,455/mo
Price history
| Date | Event | Price |
|---|---|---|
| 7/24/2026 | Price change | $420,000-3.2%$181/sqft |
Source: NTREIS #21302965 Report a problem | ||
| 6/26/2026 | Price change | $434,000-3.3%$187/sqft |
Source: NTREIS #21302965 Report a problem | ||
| 6/16/2026 | Listed for sale | $449,000$193/sqft |
Source: NTREIS #21302965 Report a problem | ||
Public tax history
| Year | Property taxes | Tax assessment |
|---|---|---|
| 2025 | $10,265 +8.2% | $514,027 +10% |
| 2024 | $9,487 +10.4% | $467,297 +10% |
| 2023 | $8,596 -8% | $424,815 +10% |
| 2022 | $9,346 +6.7% | $386,195 +10% |
| 2021 | $8,759 +7.6% | $351,086 +8.7% |
| 2020 | $8,140 +118.1% | $323,000 +133.3% |
| 2019 | $3,732 +374.8% | $138,466 +387.2% |
| 2018 | $786 | $28,423 |
Find assessor info on the county website
Monthly payment
Est. payment
Payment breakdown
Explore the cost of this home by adjusting the details. Changes won't be saved.Climate risks
Neighborhood: 76227
Nearby schools
Schools provided by the listing agent
- Elementary: Sandbrock Ranch
- Middle: Pat Hagan Cheek
- High: Ray Braswell
- District: Denton ISD
Source: NTREIS. This data may not be complete. We recommend contacting the local school district to confirm school assignments for this home.

Similar homes
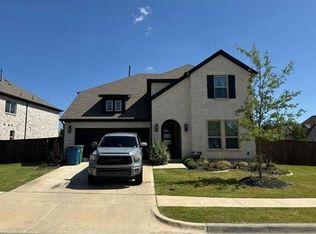
- $--4 bd3 ba3.1k sqft4104 Dartmoor Dr, Aubrey, TX 76227Auction
 Auction.com 2
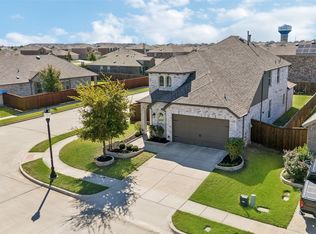
 - $400,0005 bd3 ba2.6k sqft1408 Gelding Dr, Aubrey, TX 76227For Sale
 MLS ID #21391650, Daniel Harker. NTREIS
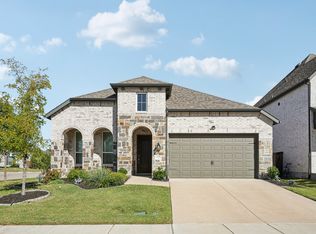
 - $443,8004 bd3 ba2k sqft1901 Braided Mane Ave, Aubrey, TX 76227For Sale
 MLS ID #21389549, Tanya Rutledge. NTREIS
 - $489,9004 bd3 ba2.2k sqft3912 Primrose Dr, Lake Dallas, TX 76227For Sale
 MLS ID #21276182, Christie Cannon. NTREIS
