This stunning Highland Home is perfectly situated in the heart of Sandbrock Ranch, just steps from scenic trails, green space, and the amenity center. With 3 bedrooms, 2.5 baths, a dedicated office, this home is the ideal blend of style, comfort, and convenience. You're greeted by an 8ft high ceiling adorned with luxury plank wood flooring that flows seamlessly throughout the open-concept living spaces. The chef’s kitchen is thoughtfully designed with quartz countertops,upgraded backsplash, stainless steel under mount sink, 4-burner gas cooktop, stainless steel appliances, a large island, and elegant glass pendants—perfect for everyday living and entertaining. The adjoining dining space features a cozy window seat and opens to a light-filled living room anchored by a gas fireplace with views of the backyard. Tucked away for privacy, the spacious primary suite with large windows, ceiling fan, and a luxurious en-suite bath with dual vanities, soaking tub, separate shower, and a walk-in closet. Secondary bedrooms are located on the opposite side of the home sharing a beautifully finished full bath. Enjoy outdoor living year-round on the extended covered patio, overlooking a fully fenced backyard with plenty of room to play, garden, or relax.Living in Sandbrock Ranch,a thoughtfully designed master-planned community over 800 acres located in Aubrey, means access to top-tier amenities: a resort-style pool, splash pad, fitness center,fully stocked fishing lakes, dog park, playgrounds, and miles of walking and biking trails.
An on-site lifestyle director plans a full calendar of events to connect residents, including activities for children, holiday celebrations,workshops, and fitness classes! ASSUMABLE LOAN
For sale
Price cut: $14.4K (7/23)
$380,000
1904 Dappled Grey Ave, Aubrey, TX 76227
3beds
1,972sqft
:
Get pre-qualified$2,914/mo
Single Family Residence
Built in 2022
5,401 Square Feet Lot
$374,900 Zestimate®
$193/sqft
$80/mo HOA
What's special
Gas fireplaceDedicated officeExtended covered patioStainless steel appliancesOpen-concept living spacesLarge windowsViews of the backyard
- 322 days |
- 150 |
- 13 |
Zillow last checked:
Listing updated:
Listed by:
Shubhra Bhattacharya 0621571 214-507-3006,
RE/MAX DFW Associates 972-312-9000
Source: NTREIS,MLS#: 21057009
Facts & features
Interior
Bedrooms & bathrooms
- Bedrooms: 3
- Bathrooms: 3
- Full bathrooms: 2
- 1/2 bathrooms: 1
Primary bedroom
- Level: First
- Dimensions: 1 x 1
Bedroom
- Level: First
- Dimensions: 1 x 1
Bedroom
- Level: First
- Dimensions: 1 x 1
Primary bathroom
- Level: First
- Dimensions: 1 x 1
Dining room
- Level: First
- Dimensions: 1 x 1
Other
- Level: First
- Dimensions: 1 x 1
Half bath
- Level: First
- Dimensions: 1 x 1
Kitchen
- Level: First
- Dimensions: 1 x 1
Living room
- Level: First
- Dimensions: 1 x 1
Office
- Level: First
- Dimensions: 1 x 1
Utility room
- Level: First
- Dimensions: 1 x 1
Heating
- Central
Cooling
- Attic Fan, Central Air, Ceiling Fan(s), Zoned
Appliances
- Included: Dishwasher, Electric Oven, Gas Cooktop, Disposal, Water Softener, Vented Exhaust Fan
- Laundry: Laundry in Utility Room, In Hall
Features
- Decorative/Designer Lighting Fixtures, Double Vanity, Eat-in Kitchen, Kitchen Island, Open Floorplan, Walk-In Closet(s)
- Flooring: Carpet, Ceramic Tile, Wood
- Windows: Window Coverings
- Has basement: No
- Number of fireplaces: 1
- Fireplace features: Decorative, Gas, Gas Starter
Interior area
- Total interior livable area: 1,972 sqft
Video & virtual tour
Property
Parking
- Total spaces: 2
- Parking features: Door-Single, Garage Faces Front, Garage, Garage Door Opener
- Attached garage spaces: 2
Features
- Levels: One
- Stories: 1
- Patio & porch: Covered
- Pool features: None, Community
- Fencing: Wood
Lot
- Size: 5,401 Square Feet
- Features: Subdivision, Sprinkler System
Details
- Parcel number: R973309
Construction
Type & style
- Home type: SingleFamily
- Architectural style: Traditional,Detached
- Property subtype: Single Family Residence
Materials
- Brick
- Foundation: Slab
- Roof: Composition
Condition
- Year built: 2022
Utilities & green energy
- Sewer: Public Sewer
- Water: Public
- Utilities for property: Sewer Available, Water Available
Green energy
- Energy efficient items: Appliances, Insulation
- Energy generation: Solar
Community & HOA
Community
- Features: Clubhouse, Fitness Center, Playground, Park, Pool, Trails/Paths
- Security: Prewired
- Subdivision: Sandbrock Ranch Ph 6
HOA
- Has HOA: Yes
- Services included: All Facilities, Association Management, Maintenance Grounds
- HOA fee: $240 quarterly
- HOA name: Ccmc
- HOA phone: 940-440-5191
Location
- Region: Aubrey
Financial & listing details
- Price per square foot: $193/sqft
- Tax assessed value: $411,907
- Annual tax amount: $9,964
- Date on market: 9/11/2025
- Cumulative days on market: 323 days
- Listing terms: Cash,Conventional,FHA
Estimated market value
$374,900
$356,000 - $394,000
$2,354/mo
Price history
| Date | Event | Price |
|---|---|---|
| 7/23/2026 | Price change | $380,000-3.7%$193/sqft |
Source: NTREIS #21057009 Report a problem | ||
| 3/31/2026 | Price change | $394,400-1.4%$200/sqft |
Source: NTREIS #21057009 Report a problem | ||
| 12/14/2025 | Price change | $400,000-2.4%$203/sqft |
Source: NTREIS #21057009 Report a problem | ||
| 10/3/2025 | Price change | $410,000-2.4%$208/sqft |
Source: NTREIS #21057009 Report a problem | ||
| 9/11/2025 | Listed for sale | $420,000-12.2%$213/sqft |
Source: NTREIS #21057009 Report a problem | ||
| 10/27/2022 | Sold | -- |
Source: NTREIS #20042277 Report a problem | ||
| 9/10/2022 | Pending sale | $478,241$243/sqft |
Source: NTREIS #20042277 Report a problem | ||
| 8/31/2022 | Price change | $478,241-4.3%$243/sqft |
Source: NTREIS #20042277 Report a problem | ||
| 8/25/2022 | Price change | $499,900-1.6%$253/sqft |
Source: NTREIS #20042277 Report a problem | ||
| 8/19/2022 | Price change | $508,241+1.7%$258/sqft |
Source: NTREIS #20042277 Report a problem | ||
| 8/17/2022 | Price change | $499,900-1.6%$253/sqft |
Source: NTREIS #20042277 Report a problem | ||
| 4/27/2022 | Listed for sale | $508,241$258/sqft |
Source: NTREIS #20042277 Report a problem | ||
Public tax history
| Year | Property taxes | Tax assessment |
|---|---|---|
| 2025 | $7,890 -10.3% | $411,907 -5.8% |
| 2024 | $8,797 -4.5% | $437,051 -3.2% |
| 2023 | $9,210 +576.3% | $451,483 +749.5% |
| 2022 | $1,362 -31.1% | $53,150 -30.2% |
| 2021 | $1,976 | $76,160 |
Find assessor info on the county website
Monthly payment
Est. payment
Payment breakdown
Explore the cost of this home by adjusting the details. Changes won't be saved.Climate risks
Neighborhood: 76227
Nearby schools
GreatSchools rating
- 6/10SANDBROCK RANCHGrades: PK-5Distance: 0.7 mi
- 6/10Pat Hagan Cheek Middle SchoolGrades: 6-8Distance: 2.3 mi
- 4/10Ray E Braswell High SchoolGrades: 9-12Distance: 3.9 mi
Schools provided by the listing agent
- Elementary: Sandbrock Ranch
- Middle: Pat Hagan Cheek
- High: Ray Braswell
- District: Denton ISD
Source: NTREIS. This data may not be complete. We recommend contacting the local school district to confirm school assignments for this home.
- $444,9004 bd2 ba2.6k sqft1908 Dappled Grey Ave, Aubrey, TX 76227Off Market
- $--4 bd4 ba2.3k sqft1900 Dappled Grey Ave, Aubrey, TX 76227Sold
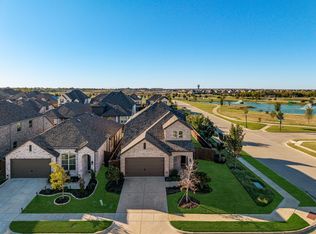
- $423,6003 bd2 ba2.3k sqft1912 Dappled Grey Ave, Aubrey, TX 76227Off Market
- $448,0004 bd3 ba2.5k sqft1905 Braided Mane Ave, Aubrey, TX 76227Off Market
- $437,2004 bd2 ba2k sqft1901 Braided Mane Ave, Aubrey, TX 76227Off Market
- $418,3003 bd2 ba2.1k sqft1909 Braided Mane Ave, Aubrey, TX 76227Off Market
- $391,9004 bd3 ba1.9k sqft1916 Dappled Grey Ave, Aubrey, TX 76227Off Market
- $550,0004 bd3 ba2.9k sqft1913 Braided Mane Ave, Aubrey, TX 76227For Sale
A local agent can set up tours, give advice and negotiate with sellers.
Similar homes
- $344,9003 bd2 ba1.8k sqft1412 Eclipse Rd, Aubrey, TX 76227For Sale
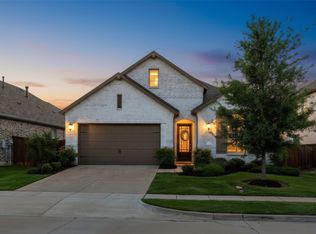 MLS ID #21332644, Denese Berardesco. NTREIS
 - $420,0004 bd3 ba2.3k sqft3921 Redbud Dr, Lake Dallas, TX 76227For Sale
 MLS ID #21302965, Rene Burchell. NTREIS
 - $384,9004 bd2 ba2.1k sqft3304 Adobe Vis, Aubrey, TX 76227For Sale
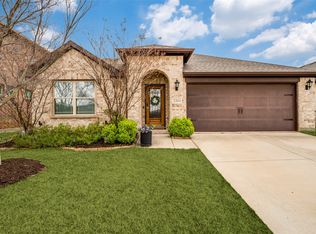 MLS ID #21235827, Stephan Sobhani. NTREIS
 - $409,9004 bd4 ba2.4k sqft3501 Hunter St, Aubrey, TX 76227For Sale
 MLS ID #21281152, Lindsey Latimer. NTREIS
 - $334,0003 bd2 ba1.8k sqft1425 Eclipse Rd, Aubrey, TX 76227For SaleMLS ID #21263426, Mihatta Konjan. NTREIS
- $418,0004 bd4 ba2.8k sqft4713 Honeysuckle Ct, Aubrey, TX 76227For SaleMLS ID #21201220, Shubhra Bhattacharya. NTREIS
- $369,9004 bd2 ba2k sqft11316 Culberson Dr, Aubrey, TX 76227For SaleMLS ID #21321131, Bralyn Ladson. NTREIS
- $375,0004 bd3 ba2.2k sqft11224 Blaze St, Aubrey, TX 76227For SaleMLS ID #21289855, Kelsey Green. NTREIS
- $399,6004 bd3 ba2.5k sqft3816 Blacksmith Rd, Aubrey, TX 76227For SaleMLS ID #21339939, Jags Malhotra. NTREIS
- $369,9904 bd3 ba2.2k sqft13120 Mizell Ln, Providence Village, TX 76227For SaleMLS ID #21317607, Andrea Fowler. NTREIS
- $394,0003 bd2 ba2.1k sqft620 Caudle Ln, Savannah, TX 76227For SaleMLS ID #21265154, Donna Wilkerson. NTREIS
- $478,0004 bd3 ba2.6k sqft1800 Pelham Dr, Aubrey, TX 76227For SaleMLS ID #21256508, Mistie Parks. NTREIS
- $364,9003 bd2 ba1.7k sqft11316 Bullion Way, Aubrey, TX 76227For SaleMLS ID #21266391, Tony Lac. NTREIS
- $415,0004 bd3 ba2.5k sqft2809 Ranger Ln, Aubrey, TX 76227For SaleMLS ID #21201180, Michael Oldham. NTREIS
- $429,9003 bd2 ba2.1k sqft1612 Millican Ln, Aubrey, TX 76227For SaleMLS ID #21175475, Ruth Ann Robbins. NTREIS
- $499,0004 bd3 ba2.6k sqft2021 Jumper Fields Dr, Aubrey, TX 76227For SaleMLS ID #21244402, Emily White. NTREIS
- $365,0004 bd3 ba2k sqft10908 Summer Rain Blvd, Aubrey, TX 76227For SaleMLS ID #21160646, Tonya Peek. NTREIS
- $460,0003 bd3 ba2.3k sqft1200 Long Meadow Dr, Aubrey, TX 76227For SaleMLS ID #21298534, Geneva Feldman. NTREIS
- $420,0004 bd3 ba2.4k sqft10121 Table Bluff St, Aubrey, TX 76227For SaleMLS ID #21287748, Brittany Smith. NTREIS
- $321,9003 bd2 ba1.7k sqft3227 Texas Trl, Aubrey, TX 76227For SaleMLS ID #21340190, Stephen Reddy. NTREIS
