Soaring 11-foot ceilings, quartz countertops, and a layout built for real life. This 2,798 sq ft Sandbrock Ranch home delivers the “new build” feel without the wait or the price.
Built in 2021 and barely lived in, this 4-bedroom, 3-bath home is loaded with upgrades and truly move-in ready. The open-concept family room flows right into a chef’s kitchen featuring a large island, quartz countertops, abundant cabinetry, and pendant lighting. And the water softener and reverse osmosis system are already in place, so you can settle in from day one.
The layout was designed with flexibility in mind. A guest bedroom with a full bath and an enclosed study with French doors sit at the front of the home, making it ideal for a home office or multi-generational living. The primary suite is your private retreat, complete with a spa-like ensuite featuring a drop-in tub, separate shower, and a generous walk-in closet.
Head upstairs and you’ll find two additional bedrooms, a full bath, and a spacious bonus room that works perfectly as a game room, media room, or whatever your family needs most.
Out back, the extended covered patio overlooks a large backyard that was made for entertaining, weekend cookouts, and everything in between.
Sandbrock Ranch is a vibrant master-planned community with hike and bike trails, two pools, a fitness center, a playground, and a one-of-a-kind 3-story treehouse. With no rentals permitted, the pride of ownership here truly shows.
For sale
Price cut: $20K (6/12)
$550,000
1913 Braided Mane Ave, Aubrey, TX 76227
4beds
2,978sqft
:
Get pre-qualified$4,151/mo
Single Family Residence
Built in 2021
6,011 Square Feet Lot
$536,400 Zestimate®
$185/sqft
$89/mo HOA
What's special
Extended covered patioQuartz countertopsGenerous walk-in closetPendant lightingSpacious bonus roomLarge islandOpen-concept family room
- 97 days |
- 63 |
- 1 |
Zillow last checked:
Listing updated:
Listed by:
Richard Campbell 0805322 214-790-7500,
Jones-Papadopoulos & Co 214-790-7500
Source: NTREIS,MLS#: 21248201
Facts & features
Interior
Bedrooms & bathrooms
- Bedrooms: 4
- Bathrooms: 3
- Full bathrooms: 3
Primary bedroom
- Features: Ceiling Fan(s), Dual Sinks, En Suite Bathroom, Garden Tub/Roman Tub, Linen Closet, Separate Shower, Walk-In Closet(s)
- Level: First
- Dimensions: 13 x 18
Bedroom
- Features: Ceiling Fan(s)
- Level: First
- Dimensions: 13 x 11
Bedroom
- Features: Ceiling Fan(s), Walk-In Closet(s)
- Level: Second
- Dimensions: 13 x 10
Bedroom
- Features: Ceiling Fan(s), Walk-In Closet(s)
- Level: Second
- Dimensions: 13 x 16
Primary bathroom
- Features: Built-in Features, Dual Sinks, Garden Tub/Roman Tub, Jetted Tub, Linen Closet, Stone Counters, Separate Shower
- Level: First
- Dimensions: 10 x 13
Dining room
- Level: First
- Dimensions: 10 x 13
Other
- Features: Stone Counters
- Level: First
- Dimensions: 6 x 11
Other
- Features: Granite Counters
- Level: Second
- Dimensions: 6 x 8
Game room
- Level: Second
- Dimensions: 22 x 13
Kitchen
- Features: Built-in Features, Eat-in Kitchen, Kitchen Island, Pantry, Stone Counters, Walk-In Pantry
- Level: First
- Dimensions: 10 x 10
Living room
- Features: Ceiling Fan(s)
- Level: First
- Dimensions: 15 x 19
Office
- Level: First
- Dimensions: 13 x 11
Utility room
- Level: First
- Dimensions: 8 x 7
Heating
- Central, Natural Gas
Cooling
- Central Air, Ceiling Fan(s), Electric
Appliances
- Included: Built-In Gas Range, Dishwasher, Electric Oven, Disposal, Microwave, Water Softener, Tankless Water Heater, Water Purifier
- Laundry: Washer Hookup, Electric Dryer Hookup, Laundry in Utility Room
Features
- Decorative/Designer Lighting Fixtures, High Speed Internet, In-Law Floorplan, Kitchen Island, Open Floorplan, Smart Home
- Flooring: Carpet, Ceramic Tile, Luxury Vinyl Plank
- Windows: Window Coverings
- Has basement: No
- Has fireplace: No
Interior area
- Total interior livable area: 2,978 sqft
Video & virtual tour
Property
Parking
- Total spaces: 2
- Parking features: Door-Single, Garage Faces Front, Garage, Garage Door Opener
- Attached garage spaces: 2
Features
- Levels: Two
- Stories: 2
- Patio & porch: Covered
- Exterior features: Rain Gutters
- Pool features: None, Community
- Fencing: Wood
Lot
- Size: 6,011 Square Feet
Details
- Parcel number: R973304
Construction
Type & style
- Home type: SingleFamily
- Architectural style: Traditional,Detached
- Property subtype: Single Family Residence
Materials
- Foundation: Slab
- Roof: Composition
Condition
- Year built: 2021
Utilities & green energy
- Utilities for property: Electricity Available, Natural Gas Available, Municipal Utilities, Sewer Available, Water Available
Community & HOA
Community
- Features: Clubhouse, Fitness Center, Fishing, Playground, Pool, Trails/Paths
- Security: Security System, Carbon Monoxide Detector(s), Smoke Detector(s)
- Subdivision: Sandbrock Ranch Ph 6
HOA
- Has HOA: Yes
- Services included: All Facilities
- HOA fee: $267 quarterly
- HOA name: Ccmc
- HOA phone: 469-246-3500
Location
- Region: Aubrey
Financial & listing details
- Price per square foot: $185/sqft
- Tax assessed value: $494,032
- Annual tax amount: $11,500
- Date on market: 4/24/2026
- Cumulative days on market: 97 days
- Listing terms: Cash,Conventional,FHA,USDA Loan,VA Loan
- Exclusions: Personal property
Estimated market value
$536,400
$510,000 - $563,000
$3,026/mo
Price history
| Date | Event | Price |
|---|---|---|
| 6/12/2026 | Price change | $550,000-3.5%$185/sqft |
Source: NTREIS #21248201 Report a problem | ||
| 4/24/2026 | Listed for sale | $570,000$191/sqft |
Source: NTREIS #21248201 Report a problem | ||
Public tax history
| Year | Property taxes | Tax assessment |
|---|---|---|
| 2025 | $9,801 -11.1% | $494,032 -7.7% |
| 2024 | $11,030 +6.6% | $535,000 +6.8% |
| 2023 | $10,348 +58.4% | $501,000 +96.5% |
| 2022 | $6,532 +395% | $254,954 +200.8% |
| 2021 | $1,320 | $84,759 |
Find assessor info on the county website
Monthly payment
Est. payment
Payment breakdown
Explore the cost of this home by adjusting the details. Changes won't be saved.Climate risks
Neighborhood: 76227
Nearby schools
GreatSchools rating
- 6/10SANDBROCK RANCHGrades: PK-5Distance: 0.7 mi
- 6/10Pat Hagan Cheek Middle SchoolGrades: 6-8Distance: 2.3 mi
- 4/10Ray E Braswell High SchoolGrades: 9-12Distance: 3.8 mi
Schools provided by the listing agent
- Elementary: Sandbrock Ranch
- Middle: Pat Hagan Cheek
- High: Ray Braswell
- District: Denton ISD
Source: NTREIS. This data may not be complete. We recommend contacting the local school district to confirm school assignments for this home.
- $435,3004 bd3 ba2.5k sqft1917 Braided Mane Ave, Aubrey, TX 76227Off Market
- $418,3003 bd2 ba2.1k sqft1909 Braided Mane Ave, Aubrey, TX 76227Off Market
- $597,0004 bd3 ba2.2k sqft1921 Braided Mane Ave, Aubrey, TX 76227For Sale
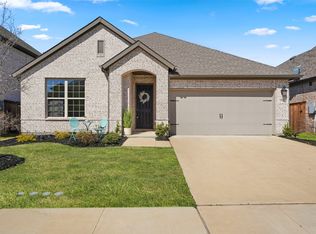
- $448,0004 bd3 ba2.5k sqft1905 Braided Mane Ave, Aubrey, TX 76227Off Market
- $423,6003 bd2 ba2.3k sqft1912 Dappled Grey Ave, Aubrey, TX 76227Off Market
- $391,9004 bd3 ba1.9k sqft1916 Dappled Grey Ave, Aubrey, TX 76227Off Market
- $444,9004 bd2 ba2.6k sqft1908 Dappled Grey Ave, Aubrey, TX 76227Off Market
- $425,0005 bd3 ba2.6k sqft1920 Dappled Grey Ave, Aubrey, TX 76227For Sale
A local agent can set up tours, give advice and negotiate with sellers.
Similar homes
- $550,0004 bd3 ba2.4k sqft2013 Jumper Fields Dr, Aubrey, TX 76227For Sale
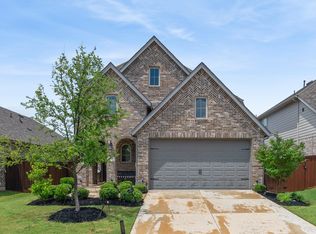 MLS ID #21283598, Bethany Rowan. NTREIS
 - $499,0004 bd3 ba2.6k sqft2021 Jumper Fields Dr, Aubrey, TX 76227For Sale
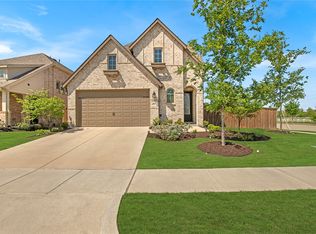 MLS ID #21244402, Emily White. NTREIS
 - from $518,9904 bd4 ba2.5k sqftPlan Surrey Plan, Sandbrock Ranch: 50ft. lots, Aubrey, TX 76227New Construction
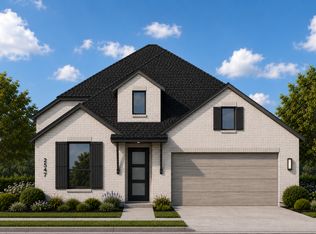 Highland Homes
 - from $532,9904 bd3 ba2.7k sqftPlan Middleton Plan, Sandbrock Ranch: 50ft. lots, Aubrey, TX 76227New Construction
 Highland Homes
 - $599,9994 bd4 ba3k sqft2012 Braided Mane Ave, Aubrey, TX 76227For SaleMLS ID #21334961, Christie Cannon. NTREIS
- from $575,9904 bd4 ba2.8k sqftPlan Birchwood Plan, Sandbrock Ranch: New Builds - 60ft Lots, Aubrey, TX 76227New ConstructionHighland Homes
- $478,0004 bd3 ba2.6k sqft1800 Pelham Dr, Aubrey, TX 76227For SaleMLS ID #21256508, Mistie Parks. NTREIS
- $449,9994 bd3 ba2.3k sqft1825 Pelham Dr, Aubrey, TX 76227For SaleMLS ID #21339853, Lacy Rushin. NTREIS
- $599,9805 bd3 ba3.3k sqft1800 Trotter Trl, Aubrey, TX 76227For SaleMLS ID #21208552, Mayur Patel. NTREIS
- $520,0004 bd4 ba2.8k sqft4731 Firewheel Ct, Aubrey, TX 76227For SaleMLS ID #21289662, Stefany Nau. NTREIS
- $484,9004 bd3 ba2.3k sqft2012 Dappled Grey Ave, Aubrey, TX 76227For SaleMLS ID #21324129, PRITHVIRAJ PATIL. NTREIS
- from $495,9904 bd4 ba2.3k sqftPlan Hampton Plan, Sandbrock Ranch: 50ft. lots, Aubrey, TX 76227New ConstructionHighland Homes
- from $549,9904 bd3 ba2.6k sqftPlan Fleetwood Plan, Sandbrock Ranch: New Builds - 60ft Lots, Aubrey, TX 76227New ConstructionHighland Homes
- $597,0004 bd3 ba2.2k sqft1921 Braided Mane Ave, Aubrey, TX 76227For SaleMLS ID #20781511, Trisha Ramos. NTREIS
- from $503,9904 bd3 ba2.5k sqftPlan Ferryhill Plan, Sandbrock Ranch: 50ft. lots, Aubrey, TX 76227New ConstructionHighland Homes
- from $545,9904 bd4 ba2.7k sqftPlan Fordham Plan, Sandbrock Ranch: 50ft. lots, Aubrey, TX 76227New ConstructionHighland Homes
- $495,0004 bd4 ba2.8k sqft4719 Honeysuckle Ct, Aubrey, TX 76227For SaleMLS ID #21247433, Karla Cedillos. NTREIS
- from $495,9904 bd3 ba2.4k sqftPlan Kingston Plan, Sandbrock Ranch: 50ft. lots, Aubrey, TX 76227New ConstructionHighland Homes
- from $544,9904 bd4 ba2.9k sqftPlan Yorktown Plan, Sandbrock Ranch: 50ft. lots, Aubrey, TX 76227New ConstructionHighland Homes
- from $568,9904 bd3 ba2.7k sqftPlan Canterbury Plan, Sandbrock Ranch: New Builds - 60ft Lots, Aubrey, TX 76227New ConstructionHighland Homes
