Best lot in the phase—look no further! No need to wait to build a new home. This property is perfect for families who love to entertain.
The upgraded kitchen features beautiful countertops, a double oven, gas cooktop, eat-in dining area, and a custom oversized pantry with an abundance of counter and cabinet space.
The spacious primary suite includes a bay window with a sitting area, an oversized closet, dual vanities, and a luxurious bathroom with separate shower and tub.
Enjoy the oversized covered outdoor patio, ideal for creating your dream outdoor kitchen and entertaining space.
Neighborhood amenities are just a short stroll away and include a resort-style community pool, fitness center, dog park, treehouse, and multiple kids’ play areas.
Situated on a corner lot with a pool-ready backyard, this home offers a 100-foot-wide blank canvas—perfect for building your backyard oasis or expanding the patio.
Absolutely stunning and move-in ready.
For sale
Price cut: $10 (5/11)
$599,980
1800 Trotter Trl, Aubrey, TX 76227
5beds
3,341sqft
:
Get pre-qualified$4,497/mo
Single Family Residence
Built in 2022
10,280 Square Feet Lot
$586,600 Zestimate®
$180/sqft
$68/mo HOA
What's special
Pool-ready backyardOversized covered outdoor patioEat-in dining areaCorner lotBeautiful countertopsOversized closetGas cooktop
- 136 days |
- 115 |
- 5 |
Zillow last checked:
Listing updated:
Listed by:
Mayur Patel 0761916 719-663-4905,
HomeSmart Stars 972-798-5333
Source: NTREIS,MLS#: 21208552
Facts & features
Interior
Bedrooms & bathrooms
- Bedrooms: 5
- Bathrooms: 3
- Full bathrooms: 3
Primary bedroom
- Level: First
- Dimensions: 16 x 14
Bedroom
- Level: First
- Dimensions: 11 x 11
Bedroom
- Level: Second
- Dimensions: 10 x 11
Bedroom
- Level: Second
- Dimensions: 10 x 11
Bedroom
- Level: Second
- Dimensions: 10 x 11
Primary bathroom
- Level: First
- Dimensions: 12 x 8
Family room
- Level: First
- Dimensions: 18 x 16
Other
- Level: First
- Dimensions: 6 x 8
Other
- Level: Second
- Dimensions: 8 x 6
Kitchen
- Level: First
- Dimensions: 16 x 19
Laundry
- Level: First
- Dimensions: 6 x 6
Loft
- Level: Second
- Dimensions: 14 x 12
Office
- Level: First
- Dimensions: 10 x 10
Heating
- Central
Cooling
- Central Air
Appliances
- Included: Convection Oven, Dishwasher, Gas Cooktop
Features
- Decorative/Designer Lighting Fixtures, Eat-in Kitchen, Granite Counters, High Speed Internet, Kitchen Island, Loft, Open Floorplan, Pantry, Tile Counters, Wired for Data, Natural Woodwork, Walk-In Closet(s), Wired for Sound
- Flooring: Carpet, Hardwood, Tile
- Has basement: No
- Number of fireplaces: 1
- Fireplace features: Electric, Family Room
Interior area
- Total interior livable area: 3,341 sqft
Video & virtual tour
Property
Parking
- Total spaces: 2
- Parking features: Oversized, Storage
- Attached garage spaces: 2
Features
- Levels: Two
- Stories: 2
- Pool features: None
- Fencing: Privacy,Wood
Lot
- Size: 10,280 Square Feet
- Dimensions: 70*130
- Features: Corner Lot
Details
- Parcel number: R973429
Construction
Type & style
- Home type: SingleFamily
- Architectural style: Traditional,Detached
- Property subtype: Single Family Residence
Materials
- Brick
- Foundation: Concrete Perimeter
- Roof: Shingle
Condition
- Year built: 2022
Utilities & green energy
- Sewer: Public Sewer
- Water: Public
- Utilities for property: Other, Sewer Available, Water Available
Community & HOA
Community
- Subdivision: Sandbrock Ranch Ph 6
HOA
- Has HOA: Yes
- Services included: All Facilities, Association Management
- HOA fee: $204 quarterly
- HOA name: Ccmc
- HOA phone: 940-440-5191
Location
- Region: Aubrey
Financial & listing details
- Price per square foot: $180/sqft
- Tax assessed value: $711,000
- Annual tax amount: $2,284
- Date on market: 3/14/2026
- Cumulative days on market: 137 days
- Listing terms: Cash,Conventional,FHA,VA Loan
- Exclusions: Washer, Dryer
Estimated market value
$586,600
$557,000 - $616,000
$3,497/mo
Price history
| Date | Event | Price |
|---|---|---|
| 5/11/2026 | Price change | $599,9800%$180/sqft |
Source: NTREIS #21208552 Report a problem | ||
| 3/14/2026 | Listed for sale | $599,990-9.1%$180/sqft |
Source: NTREIS #21208552 Report a problem | ||
| 9/1/2025 | Listing removed | $659,999$198/sqft |
Source: NTREIS #20971230 Report a problem | ||
| 6/16/2025 | Listed for sale | $659,999+3.3%$198/sqft |
Source: NTREIS #20971230 Report a problem | ||
| 4/28/2025 | Listing removed | $639,000$191/sqft |
Source: NTREIS #20834704 Report a problem | ||
| 4/7/2025 | Price change | $639,000-0.8%$191/sqft |
Source: NTREIS #20834704 Report a problem | ||
| 3/17/2025 | Price change | $644,000-0.8%$193/sqft |
Source: NTREIS #20834704 Report a problem | ||
| 2/4/2025 | Listed for sale | $649,000-4.4%$194/sqft |
Source: NTREIS #20834704 Report a problem | ||
| 11/12/2024 | Listing removed | $679,000$203/sqft |
Source: NTREIS #20679698 Report a problem | ||
| 11/11/2024 | Listed for sale | $679,000-2.9%$203/sqft |
Source: NTREIS #20679698 Report a problem | ||
| 1/1/2024 | Listing removed | -- |
Source: NTREIS #20365847 Report a problem | ||
| 11/13/2023 | Listed for sale | $699,000+3.6%$209/sqft |
Source: NTREIS #20365847 Report a problem | ||
| 12/17/2022 | Listing removed | -- |
Source:  HomeSmart Report a problem HomeSmart Report a problem | ||
| 11/6/2022 | Listed for sale | $674,470$202/sqft |
Source: NTREIS #20201701 Report a problem | ||
Public tax history
| Year | Property taxes | Tax assessment |
|---|---|---|
| 2025 | -- | $711,000 +6.3% |
| 2024 | -- | $669,000 -0.9% |
| 2023 | $15,516 +588% | $675,000 +666.9% |
| 2022 | $2,255 -21.9% | $88,019 -20.9% |
| 2021 | $2,889 | $111,320 |
Find assessor info on the county website
Monthly payment
Est. payment
Payment breakdown
Explore the cost of this home by adjusting the details. Changes won't be saved.Climate risks
Neighborhood: 76227
Nearby schools
GreatSchools rating
- 6/10SANDBROCK RANCHGrades: PK-5Distance: 0.7 mi
- 6/10Pat Hagan Cheek Middle SchoolGrades: 6-8Distance: 2.3 mi
- 4/10Ray E Braswell High SchoolGrades: 9-12Distance: 3.8 mi
Schools provided by the listing agent
- Elementary: Sandbrock Ranch
- Middle: Rodriguez
- High: Ray Braswell
- District: Denton ISD
Source: NTREIS. This data may not be complete. We recommend contacting the local school district to confirm school assignments for this home.
- $679,7004 bd4 ba4k sqft1804 Trotter Trl, Aubrey, TX 76227Off Market
- $730,1004 bd5 ba3.7k sqft1801 Sampson Ln, Aubrey, TX 76227Off Market
- $724,7004 bd4 ba3.9k sqft1805 Sampson Ln, Aubrey, TX 76227Off Market
- $532,1004 bd3 ba2.8k sqft1808 Trotter Trl, Aubrey, TX 76227Off Market
- $564,9004 bd3 ba3k sqft4409 Aubrey Pkwy, Aubrey, TX 76227Off Market
- $561,6004 bd4 ba2.8k sqft4413 Aubrey Pkwy, Aubrey, TX 76227Off Market
- $690,9004 bd3 ba3.1k sqft1809 Sampson Ln, Aubrey, TX 76227Off Market
- $844,9005 bd5 ba3.9k sqft1801 Trotter Trl, Aubrey, TX 76227Off Market
A local agent can set up tours, give advice and negotiate with sellers.
Similar homes
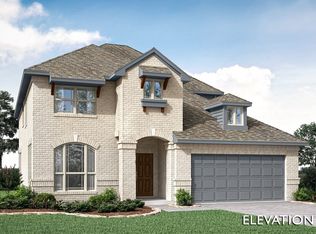
- from $591,9905 bd4 ba3.2k sqftBayberry III Plan, Union Park, Aubrey, TX 76227New Construction
 Bloomfield Homes
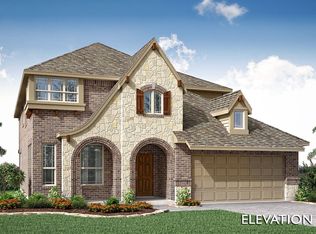
 - from $610,9904 bd3 ba3k sqftBayberry II Plan, Union Park, Aubrey, TX 76227New Construction
 Bloomfield Homes
 - from $592,9904 bd3 ba3k sqftBayberry II Plan, Sutton Fields, Celina, TX 75009New ConstructionBloomfield Homes
- from $564,9905 bd4 ba3.2k sqftBayberry III Plan, Union Park, Aubrey, TX 76227New ConstructionBloomfield Homes
- $450,0004 bd3 ba3.1k sqft1701 Ridge Creek Ln, Aubrey, TX 76227For SaleMLS ID #21325830, Jessica Jones. NTREIS
- from $636,9905 bd4 ba3.2k sqftBayberry III Plan, Union Park, Aubrey, TX 76227New ConstructionBloomfield Homes
- from $539,9905 bd4 ba3.2k sqftBayberry III Plan, ArrowBrooke, Aubrey, TX 76227New ConstructionBloomfield Homes
- $620,0004 bd3 ba2.7k sqft2750 Pinto Creek Dr, Prosper, TX 75078For SaleMLS ID #21305519, Donna Breedlove. NTREIS
- $635,0005 bd5 ba4k sqft4320 Salado Creek Way, Celina, TX 75078For SaleMLS ID #21226297, Danielle Belair. NTREIS
- from $572,9904 bd3 ba3k sqftBayberry II Plan, Union Park, Aubrey, TX 76227New ConstructionBloomfield Homes
- from $557,9904 bd3 ba2.8k sqftBayberry Plan, Union Park, Aubrey, TX 76227New ConstructionBloomfield Homes
- from $464,9904 bd3 ba3k sqftBayberry II Plan, Woodstone, Providence Village, TX 76227New ConstructionBloomfield Homes
- from $541,9903 bd3 ba2.7k sqftCarolina II Plan, Union Park, Aubrey, TX 76227New ConstructionBloomfield Homes
- from $556,9903 bd3 ba2.7k sqftCarolina II Plan, Union Park, Aubrey, TX 76227New ConstructionBloomfield Homes
- from $544,9904 bd3 ba3k sqftBayberry II Plan, Union Park, Aubrey, TX 76227New ConstructionBloomfield Homes
- from $517,9904 bd3 ba3k sqftBayberry II Plan, ArrowBrooke, Aubrey, TX 76227New ConstructionBloomfield Homes
- from $524,9905 bd4 ba3.2k sqftBayberry III Plan, ArrowBrooke, Aubrey, TX 76227New ConstructionBloomfield Homes
- from $623,9903 bd3 ba2.7k sqftCarolina II Plan, Union Park, Aubrey, TX 76227New ConstructionBloomfield Homes
- $639,0004 bd3 ba2.9k sqft851 Yellowcress Dr, Prosper, TX 75078For SaleMLS ID #21188629, Alexander Taylor. NTREIS
- $599,9004 bd3 ba2.7k sqft1704 Snowdrop Dr, Celina, TX 75078For SaleMLS ID #21290789, Beatrice Williams. NTREIS
