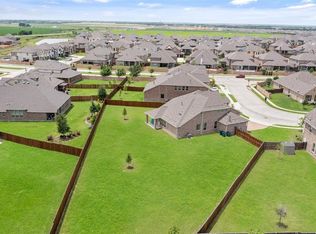
SELLER OFFERING A 2 1 INTEREST RATE BUYDOWN! Qualified buyers could enjoy an introductory interest rate in the 4% range during the first year, subject to lender approval and buyer qualification. ONE OF THE LOWEST PRICED 4,000+ SQ. FT. HOMES IN PROSPER ISD ON AN INCREDIBLE ONE THIRD ACRE LOT! Luxury isn't just about the home, it's about the lifestyle. This exceptional property offers the rare combination of expansive indoor living and an oversized backyard ready to become your private retreat. Imagine weekends by the pool you design, entertaining around an outdoor kitchen, watching kids and pets play on the sprawling lawn, or relaxing beneath the covered patio. With one third of an acre, the possibilities are endless. Inside, more than 4,000 square feet of thoughtfully designed living space blends elegance with everyday comfort. Rich hardwood floors, soaring ceilings, abundant natural light, a striking fireplace, and an open concept floor plan create an inviting atmosphere. The chef inspired kitchen features generous prep space, a large walk in pantry, and seamless flow into the dining and family rooms. The private first floor primary suite offers a peaceful escape, while a guest ensuite and dedicated office provide flexibility for multigenerational living or working from home. Upstairs you'll find an oversized game room, three spacious secondary bedrooms connected by a Jack and Jill bath, and a media room. Additional features include tankless water heaters, quality finishes, and a lawn mower that conveys. Ideally located in Prosper ISD, minutes from Prosper High School, H E B, Costco, the Dallas North Tollway extension, the upcoming Prosper Arts District, and less than 15 minutes from Universal Kids Resort. Community amenities include pools, tennis courts, basketball courts, and a playground. Homes offering this much space, a one third acre lot, exceptional value, and this financing opportunity are hard to find. Don't miss your chance to make this home yours.
Pending
$635,000
4320 Salado Creek Way, Celina, TX 75078
5beds
4,069sqft
Single Family Residence
Built in 2016
0.33 Acres Lot
$618,400 Zestimate®
$156/sqft
$78/mo HOA
What's special
Quality finishesStriking fireplaceRich hardwood floorsSprawling lawnDedicated officeOpen concept floor planAbundant natural light
- 145 days |
- 256 |
- 13 |
Zillow last checked:
Listing updated:
Listed by:
Danielle Belair 0652025 2146627741,
Weichert Realtors/Property Partners 214-550-2793
Source: NTREIS,MLS#: 21226297
Facts & features
Interior
Bedrooms & bathrooms
- Bedrooms: 5
- Bathrooms: 5
- Full bathrooms: 4
- 1/2 bathrooms: 1
Primary bedroom
- Features: Ceiling Fan(s), Double Vanity, En Suite Bathroom, Garden Tub/Roman Tub, Linen Closet, Separate Shower, Walk-In Closet(s)
- Level: First
- Dimensions: 16 x 15
Bedroom
- Features: Ceiling Fan(s), En Suite Bathroom, Split Bedrooms, Walk-In Closet(s)
- Level: First
- Dimensions: 13 x 13
Bedroom
- Features: En Suite Bathroom
- Level: Second
- Dimensions: 12 x 12
Bedroom
- Features: Ceiling Fan(s), En Suite Bathroom
- Level: Second
- Dimensions: 19 x 13
Bedroom
- Features: Ceiling Fan(s), En Suite Bathroom
- Level: Second
- Dimensions: 12 x 12
Primary bathroom
- Features: Double Vanity, En Suite Bathroom, Linen Closet, Separate Shower
- Level: First
- Dimensions: 12 x 11
Breakfast room nook
- Features: Eat-in Kitchen
- Level: First
- Dimensions: 12 x 14
Game room
- Features: Ceiling Fan(s)
- Level: Second
- Dimensions: 23 x 15
Kitchen
- Features: Breakfast Bar, Built-in Features, Eat-in Kitchen, Granite Counters, Kitchen Island, Pantry, Walk-In Pantry
- Level: First
- Dimensions: 18 x 14
Laundry
- Level: First
- Dimensions: 11 x 8
Living room
- Features: Ceiling Fan(s), Fireplace
- Level: First
- Dimensions: 19 x 16
Media room
- Level: Second
- Dimensions: 19 x 13
Office
- Features: Ceiling Fan(s)
- Level: First
- Dimensions: 15 x 13
Heating
- Central, Fireplace(s)
Cooling
- Central Air, Ceiling Fan(s)
Appliances
- Included: Some Gas Appliances, Double Oven, Dishwasher, Electric Oven, Gas Cooktop, Disposal, Microwave, Plumbed For Gas, Tankless Water Heater
- Laundry: Washer Hookup, Dryer Hookup, Laundry in Utility Room
Features
- Decorative/Designer Lighting Fixtures, Eat-in Kitchen, Granite Counters, High Speed Internet, In-Law Floorplan, Kitchen Island, Open Floorplan, Pantry, Cable TV, Walk-In Closet(s), Wired for Sound
- Flooring: Carpet, Ceramic Tile, Engineered Hardwood
- Windows: Window Coverings
- Has basement: No
- Number of fireplaces: 1
- Fireplace features: Gas, Gas Log, Living Room
Interior area
- Total interior livable area: 4,069 sqft
Video & virtual tour
Property
Parking
- Total spaces: 2
- Parking features: Door-Single, Driveway, Garage Faces Front, Garage, Garage Door Opener, Kitchen Level
- Attached garage spaces: 2
Features
- Levels: Two
- Stories: 2
- Patio & porch: Covered
- Exterior features: Private Yard, Rain Gutters
- Pool features: None
- Fencing: Wood
Lot
- Size: 0.33 Acres
- Features: Back Yard, Interior Lot, Irregular Lot, Lawn, Landscaped, Subdivision, Sprinkler System, Few Trees
- Residential vegetation: Grassed
Details
- Parcel number: R1087600A01301
Construction
Type & style
- Home type: SingleFamily
- Architectural style: Traditional,Detached
- Property subtype: Single Family Residence
Materials
- Brick, Wood Siding
- Foundation: Slab
- Roof: Composition
Condition
- Year built: 2016
Utilities & green energy
- Sewer: Public Sewer
- Water: Community/Coop
- Utilities for property: Sewer Available, Water Available, Cable Available
Community & HOA
Community
- Features: Curbs, Sidewalks
- Security: Carbon Monoxide Detector(s), Smoke Detector(s)
- Subdivision: Creeks Of Legacy Ph 1b
HOA
- Has HOA: Yes
- Services included: All Facilities, Association Management, Maintenance Grounds
- HOA fee: $936 annually
- HOA name: Goodwin & Co
- HOA phone: 855-289-6007
Location
- Region: Celina
Financial & listing details
- Price per square foot: $156/sqft
- Tax assessed value: $742,197
- Annual tax amount: $13,546
- Date on market: 4/2/2026
- Cumulative days on market: 432 days
- Listing terms: Cash,Conventional,FHA,VA Loan
- Exclusions: See Private Remarks - media rm furniture, laundry refrigerator, all workbenches in garage. TV and mounts (3 tvs in game room are neg.)
Estimated market value
$618,400
$587,000 - $649,000
$4,375/mo
Price history
| Date | Event | Price |
|---|---|---|
| 8/12/2026 | Pending sale | $635,000$156/sqft |
Source: NTREIS #21226297 Report a problem | ||
| 8/7/2026 | Contingent | $635,000$156/sqft |
Source: NTREIS #21226297 Report a problem | ||
| 5/25/2026 | Price change | $635,000-3.1%$156/sqft |
Source: NTREIS #21226297 Report a problem | ||
| 5/6/2026 | Price change | $655,000-3.7%$161/sqft |
Source: NTREIS #21226297 Report a problem | ||
| 4/2/2026 | Price change | $680,000-2.9%$167/sqft |
Source: NTREIS #21226297 Report a problem | ||
| 2/20/2026 | Price change | $700,000-1.9%$172/sqft |
Source: NTREIS #21077919 Report a problem | ||
| 12/8/2025 | Price change | $713,900-2.2%$175/sqft |
Source: NTREIS #21077919 Report a problem | ||
| 10/11/2025 | Price change | $730,000-0.7%$179/sqft |
Source: NTREIS #21077919 Report a problem | ||
| 10/6/2025 | Price change | $735,000-0.7%$181/sqft |
Source: NTREIS #21077919 Report a problem | ||
| 7/25/2025 | Price change | $740,000-1.3%$182/sqft |
Source: NTREIS #20956881 Report a problem | ||
| 6/5/2025 | Listed for sale | $750,000+1.4%$184/sqft |
Source: NTREIS #20956881 Report a problem | ||
| 10/10/2024 | Listing removed | $739,777$182/sqft |
Source: NTREIS #20573468 Report a problem | ||
| 9/30/2024 | Listed for sale | $739,777$182/sqft |
Source: NTREIS #20573468 Report a problem | ||
| 9/20/2024 | Listing removed | $739,777$182/sqft |
Source: NTREIS #20573468 Report a problem | ||
| 8/31/2024 | Price change | $739,777+0.1%$182/sqft |
Source: NTREIS #20573468 Report a problem | ||
| 8/28/2024 | Price change | $739,000-0.1%$182/sqft |
Source: NTREIS #20573468 Report a problem | ||
| 8/22/2024 | Price change | $739,888+0%$182/sqft |
Source: NTREIS #20573468 Report a problem | ||
| 8/5/2024 | Price change | $739,777-1.3%$182/sqft |
Source: NTREIS #20573468 Report a problem | ||
| 7/30/2024 | Price change | $749,900-2.5%$184/sqft |
Source: NTREIS #20573468 Report a problem | ||
| 7/21/2024 | Price change | $768,900-0.8%$189/sqft |
Source: NTREIS #20573468 Report a problem | ||
| 7/10/2024 | Price change | $775,000-1.3%$190/sqft |
Source: NTREIS #20573468 Report a problem | ||
| 6/28/2024 | Price change | $785,000-1.9%$193/sqft |
Source: NTREIS #20573468 Report a problem | ||
| 6/1/2024 | Price change | $799,999-1.2%$197/sqft |
Source: NTREIS #20573468 Report a problem | ||
| 5/18/2024 | Price change | $810,001+0%$199/sqft |
Source: NTREIS #20573468 Report a problem | ||
| 5/10/2024 | Listed for sale | $810,000$199/sqft |
Source: NTREIS #20573468 Report a problem | ||
Public tax history
| Year | Property taxes | Tax assessment |
|---|---|---|
| 2025 | $13,604 +2.7% | $715,035 +10% |
| 2024 | $13,248 +8.5% | $650,032 +10% |
| 2023 | $12,205 -6.5% | $590,938 +10% |
| 2022 | $13,049 +4.4% | $537,216 +10% |
| 2021 | $12,499 +8.4% | $488,378 +10% |
| 2020 | $11,533 -5.7% | $443,980 -3.1% |
| 2019 | $12,226 -3.8% | $457,957 +4.6% |
| 2018 | $12,704 +543.1% | $437,924 +53.7% |
| 2017 | $1,975 | $284,868 +275.6% |
| 2016 | $1,975 | $75,840 |
Find assessor info on the county website
Monthly payment
Est. payment
Payment breakdown
Explore the cost of this home by adjusting the details. Changes won't be saved.Climate risks
Neighborhood: 75078
Nearby schools
GreatSchools rating
- NAVirgie Witt Smothermon Elementary SchoolGrades: K-5Distance: 0.9 mi
- NAMoseley Middle SchoolGrades: 6-8Distance: 2.2 mi
- 7/10Prosper High SchoolGrades: 9-12Distance: 1.8 mi
Schools provided by the listing agent
- Elementary: Virgie Witt Smothermon
- Middle: Moseley
- High: Prosper
- District: Prosper ISD
Source: NTREIS. This data may not be complete. We recommend contacting the local school district to confirm school assignments for this home.
- $670,5005 bd4 ba4.1k sqft4316 Salado Creek Way, Celina, TX 75078Off Market
- $713,4004 bd4 ba3k sqft2950 Wood River Way, Prosper, TX 75078Off Market
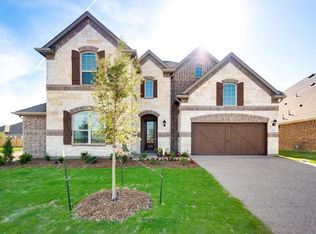
- $502,9004 bd2 ba2.5k sqft4312 Salado Creek Way, Prosper, TX 75078Off Market
- $666,1005 bd4 ba4.1k sqft4283 Coffee Mill Rd, Prosper, TX 75078Off Market
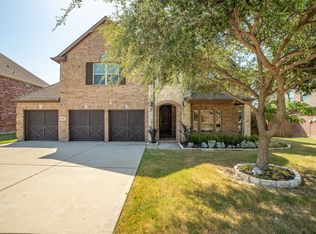
- $509,1003 bd2 ba2.3k sqft4317 Salado Creek Way, Celina, TX 75078Off Market
- $532,0004 bd3 ba2.7k sqft3005 Barton Creek Ct, Prosper, TX 75078Off Market
- $586,6004 bd3 ba3.5k sqft4313 Salado Creek Way, Prosper, TX 75078Off Market
- $502,0004 bd3 ba2.7k sqft4279 Coffee Mill Rd, Prosper, TX 75078Off Market
A local agent can set up tours, give advice and negotiate with sellers.
Similar homes
- $625,0006 bd4 ba3.9k sqft4201 Rainwater Creek Way, Prosper, TX 75078For Sale
 MLS ID #21363330, Bonnie Billingsley. NTREIS
 - $660,0004 bd3 ba2.6k sqft991 Waterview Dr, Prosper, TX 75078For Sale
 MLS ID #21340135, Stephanie Funk. NTREIS
 - $710,0005 bd4 ba4.1k sqft881 Twin Buttes Dr, Prosper, TX 75078For Sale
 MLS ID #21364736, Stacy Barnes. NTREIS
 - $664,9004 bd4 ba3.2k sqft751 Devonshire Ct, Prosper, TX 75078For Sale
 MLS ID #21322057, Harish Nehate. NTREIS
 - $650,0004 bd4 ba3k sqft381 Komron Ct, Prosper, TX 75078For SaleMLS ID #21233679, Maureen Tedesco. NTREIS
- $654,9004 bd4 ba3k sqft1541 Havenbrook Ln, Prosper, TX 75078For SaleMLS ID #21332883, Kenneth Clark. NTREIS
- $649,9904 bd4 ba3.1k sqft1332 Hudson Ln, Prosper, TX 75078For SaleMLS ID #21313961, Audrey Gillett. NTREIS
- $649,9994 bd3 ba2.5k sqft400 Komron Ct, Prosper, TX 75078For SaleMLS ID #21293862, Brooke Finnigan. NTREIS
- $700,0005 bd4 ba3.8k sqft2920 Clearwater Dr, Prosper, TX 75078For SaleMLS ID #21100208, Matt Norton. NTREIS
- $558,0004 bd4 ba3.3k sqft15933 Perdido Creek Trl, Prosper, TX 75078For SaleMLS ID #21269712, Lina Vines. NTREIS
- $840,0005 bd5 ba3.5k sqft4149 Maclin Dr, Celina, TX 75009For SaleMLS ID #21228755, Casi Fricks. NTREIS
- $849,9505 bd4 ba4k sqft201 Kingsbury Ln, Prosper, TX 75078For SaleMLS ID #21199080, Rachael Hill. NTREIS
- $649,9995 bd4 ba3.3k sqft9566 Avalon Dr, Frisco, TX 75035For SaleMLS ID #21297587, Christie Cannon. NTREIS
- $599,9005 bd4 ba3.2k sqft201 Sandy Creek Way, McKinney, TX 75072For SaleMLS ID #21304243, Melinda Klotz. NTREIS
- $615,0005 bd4 ba3.7k sqft10512 Flat Creek Trl, McKinney, TX 75072For SaleMLS ID #21313027, Kevin Andrews. NTREIS
- $639,9994 bd4 ba3.3k sqft5600 Ridgepass Ln, McKinney, TX 75071For SaleMLS ID #21352009, Tara Mcgraw. NTREIS
- $625,0004 bd4 ba3.5k sqft1305 Grapevine Cv, McKinney, TX 75071For SaleMLS ID #21355394, Sara Hudler. NTREIS
- $639,0005 bd4 ba3.1k sqft3600 Gotland Ave, McKinney, TX 75071For SaleMLS ID #21345148, Lindsay Reyes. NTREIS
- $852,5005 bd4 ba4.7k sqft2490 Stonybrook Dr, Prosper, TX 75078For SaleMLS ID #21236504, Kimberly Woodard. NTREIS
- $825,0004 bd4 ba3.5k sqft1929 Canyon Rd, Celina, TX 75009For SaleMLS ID #21366178, Daniel Harker. NTREIS
