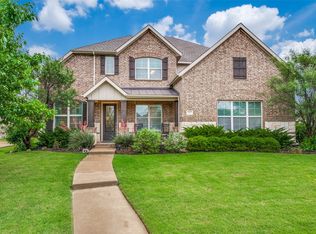
3 CAR GARAGE! The most amazing one you've ever seen! Professionally installed Epoxy floors, Tesla 220V charger, built in compressor with hose reel & vacuum mounted in attic, 2 Chamberlain Lift-Master quiet garage door openers with MyQ Smart features, bright LED lighting, 3 LED ceiling fans, 3 walls of cabinets, full size refrigerator, insulated ceiling & panels all kept meticulously clean & organized! Step inside to an impressive entry with soaring 12 to 20 ft tall ceilings, an upgrade 8 ft front entry door & a private study featuring double French glass doors, tic tok beamed ceiling & spacious 9 ft deep closet! The gourmet kitchen showcases gorgeous 42 inch tall stained tall cabinets, upscale granite with 4x7 island, built in stainless appliances & walk-in pantry! The attention to detail is evident thru out the home with extensive crown molding, architectural insets, 2 inch blinds, LED lighting, Decor light & dimmer switches thru out! Exceptional curb appeal with professionally landscaped flower beds accented by stone edging. Enjoy outdoor living with custom oversized 26x15 covered patio, complete with 3 fans, pebble finish walkway from front to back patio, 8x12 lawn storage building w shelving & approach ramp. Built with energy efficiency in mind, this home features tilt out vinyl windows, R60 attic insulation, radiant barrier roof decking, 5 solar powered attic exhaust fans designed to keep attic cooler & reduce energy costs! High efficient HVAC systems, 4 inch thick media filters, downstairs HVAC upgraded to 16 SEER TRANE new in 2025! Average Electric bill $227.61. Extra storage & shelves in walk in floored attic! Lorex Security camera system w 2 terabyte recorder. Artesia residents enjoy access to 2 resort style pools, fitness centers, club house, playground, hike & bike trails. Short walk to Rushing Middle & Richland High School. Close access to PGA, Fields West, 380 & Dallas North Tollway! Great shopping & restaurants include HEB, Gates of Prosper nearby!
For sale
Price cut: $19K (8/15)
$649,990
1332 Hudson Ln, Prosper, TX 75078
4beds
3,183sqft
Single Family Residence
Built in 2016
7,840 Square Feet Lot
$-- Zestimate®
$204/sqft
$61/mo HOA
What's special
Bright led lightingExceptional curb appealHigh efficient hvac systemsRadiant barrier roof deckingTilt out vinyl windowsGourmet kitchenArchitectural insets
- 118 days
- 312
- 28
Zillow last checked:
Listing updated:
Listed by:
Audrey Gillett 0328797 214-354-1614,
RE/MAX Premier 972-991-1616
Source: NTREIS,MLS#: 21313961
Facts & features
Interior
Bedrooms & bathrooms
- Bedrooms: 4
- Bathrooms: 4
- Full bathrooms: 3
- 1/2 bathrooms: 1
Primary bedroom
- Features: Built-in Features, Ceiling Fan(s), Double Vanity, En Suite Bathroom, Jetted Tub, Linen Closet, Separate Shower, Walk-In Closet(s)
- Level: First
- Dimensions: 20 x 13
Bedroom
- Features: Split Bedrooms, Walk-In Closet(s)
- Level: Second
- Dimensions: 13 x 10
Bedroom
- Features: Ceiling Fan(s), Split Bedrooms, Walk-In Closet(s)
- Level: Second
- Dimensions: 13 x 10
Bedroom
- Features: Split Bedrooms
- Level: Second
- Dimensions: 13 x 12
Breakfast room nook
- Level: First
- Dimensions: 12 x 11
Dining room
- Level: First
- Dimensions: 19 x 12
Game room
- Level: Second
- Dimensions: 20 x 16
Kitchen
- Features: Granite Counters, Kitchen Island, Pantry, Stone Counters, Walk-In Pantry
- Level: First
- Dimensions: 14 x 11
Living room
- Features: Ceiling Fan(s), Fireplace
- Level: First
- Dimensions: 26 x 14
Living room
- Features: Ceiling Fan(s), Fireplace
- Level: First
- Dimensions: 26 x 14
Office
- Features: Ceiling Fan(s), Walk-In Closet(s)
- Level: First
- Dimensions: 20 x 13
Heating
- ENERGY STAR Qualified Equipment, Fireplace(s), Zoned
Cooling
- Central Air, ENERGY STAR Qualified Equipment, Zoned
Appliances
- Included: Dishwasher, Electric Cooktop, Electric Oven
Features
- Built-in Features, Decorative/Designer Lighting Fixtures, High Speed Internet, Kitchen Island, Smart Home, Walk-In Closet(s), Wired for Sound
- Has basement: Yes
- Number of fireplaces: 1
- Fireplace features: Wood Burning, Insert
Interior area
- Total interior livable area: 3,183 sqft
Video & virtual tour
Property
Parking
- Total spaces: 3
- Parking features: Epoxy Flooring, Electric Vehicle Charging Station(s), Garage, Garage Door Opener
- Attached garage spaces: 3
Features
- Levels: Two
- Stories: 2
- Patio & porch: Covered
- Exterior features: Private Yard, Rain Gutters
- Pool features: None
- Fencing: Wood
Lot
- Size: 7,840 Square Feet
- Dimensions: 135 x 63 x 120 x 65
Details
- Parcel number: R301745
Construction
Type & style
- Home type: SingleFamily
- Architectural style: Detached
- Property subtype: Single Family Residence
- Attached to another structure: Yes
Materials
- Brick
- Foundation: Slab
Condition
- Resale
- Year built: 2016
Utilities & green energy
- Sewer: Public Sewer
- Utilities for property: Sewer Available
Green energy
- Energy efficient items: Lighting, Rain/Freeze Sensors
Community & HOA
Community
- Subdivision: Artesia
HOA
- Has HOA: Yes
- Services included: All Facilities, Maintenance Grounds
- HOA fee: $732 annually
- HOA name: Castle Management
- HOA phone: 800-337-5850
Location
- Region: Prosper
Financial & listing details
- Price per square foot: $204/sqft
- Tax assessed value: $658,034
- Annual tax amount: $5,247
- Date on market: 6/27/2026
- Cumulative days on market: 118 days
- Exclusions: 2 speakers in family, 2 speakers in game room, yard art including Triple P Ranch rock.
Estimated market value
Not available
Estimated sales range
Not available
Not available
Price history
| Date | Event | Price |
|---|---|---|
| 8/15/2026 | Price change | $649,990-2.8%$204/sqft |
Source: NTREIS #21313961 Report a problem | ||
| 6/27/2026 | Listed for sale | $669,000$210/sqft |
Source: NTREIS #21313961 Report a problem | ||
Public tax history
| Year | Property taxes | Tax assessment |
|---|---|---|
| 2024 | $5,247 +0.4% | $535,190 +10% |
| 2023 | $5,225 +3.4% | $486,536 +10% |
| 2022 | $5,055 +5.2% | $442,305 +10% |
| 2021 | $4,806 +10.8% | $402,095 +10% |
| 2020 | $4,339 +0% | $365,541 +0.3% |
| 2019 | $4,337 -10.7% | $364,331 -10.6% |
| 2018 | $4,854 | $407,627 +7% |
| 2017 | -- | $381,050 +4.2% |
| 2016 | -- | $365,826 +542.1% |
| 2015 | $1,107 | $56,972 +212.5% |
| 2013 | $1,107 | $18,231 |
| 2012 | -- | $18,231 |
| 2011 | -- | $18,231 |
| 2010 | -- | $18,231 -43.7% |
| 2007 | -- | $32,400 |
Find assessor info on the county website
Monthly payment
Est. payment
Payment breakdown
Explore the cost of this home by adjusting the details. Changes won't be saved.Climate risks
Neighborhood: Artesia
Nearby schools
Schools provided by the listing agent
- Elementary: Charles and Cindy Stuber
- Middle: William Rushing
- High: Richland
- District: Prosper ISD
Source: NTREIS. This data may not be complete. We recommend contacting the local school district to confirm school assignments for this home.

Similar homes
- $609,9994 bd4 ba3.2k sqft16013 Gladewater Ter, Prosper, TX 75078For Sale
 MLS ID #21259637, Rachael Wang. NTREIS
 - $619,0004 bd4 ba3.5k sqft15604 Governors Island Way, Prosper, TX 75078For Sale
 MLS ID #21280813, Li Gao. NTREIS
 - $675,0005 bd5 ba3.6k sqft15505 City Garden Ln, Prosper, TX 75078For Sale
 MLS ID #21149137, Christopher Ohlig. NTREIS
 - $739,0005 bd5 ba3.7k sqft131 Darian Dr, Prosper, TX 75078For Sale
 MLS ID #21407251, Stacey Zimmerman. NTREIS
