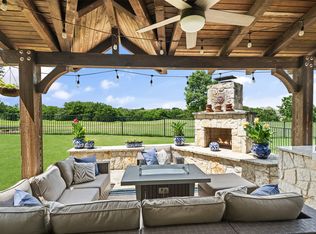
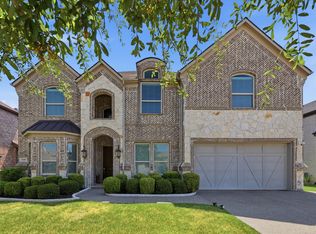
Welcome to this beautifully maintained one-story home in Prosper’s sought-after Willow Ridge community, offering approximately 3,000 square feet on a generous .29-acre lot. The thoughtfully designed floor plan features 3 bedrooms, 2.5 baths, a private study, media room, spacious family room & an open kitchen & breakfast area, providing plenty of room for both everyday living & entertaining. Rich hardwood flooring, soaring ceilings, arched architectural details & a striking stone fireplace create a warm & inviting interior. The spacious kitchen is the heart of the home, featuring abundant cabinetry, granite countertops, a large island with seating, SS Appl's & an open connection to the family room. A dedicated study offers an ideal work-from-home space, while the separate media room is ready for movie nights & game days. Media Rm Equipment & credenza are Negotiable. The spacious primary suite is filled with natural light & includes an Ensuite bath with a jetted soaking tub, separate shower, dual vanities & ample storage. Everyday functionality continues with a dedicated laundry room featuring built-in cabinetry, utility sink & storage, plus a thoughtfully designed mudroom with built-in bench seating, cubbies & hooks—the perfect drop zone for keeping daily essentials organized. Step outside to an impressive resort-style covered outdoor living area featuring a cedar tongue-and-groove ceiling, recessed lighting, ceiling fans, extensive stonework, built-in grill station, seating wall & additional arbor—an exceptional setting for entertaining or relaxing while overlooking the spacious fenced backyard. Zoned to Prosper ISD, this home offers convenient access to neighborhood amenities, picturesque ponds, parks, walking trails, and community pools. Just minutes from The Gates of Prosper and the Dallas North Tollway, enjoy easy access to shopping, dining, entertainment, and everything Prosper has to offer.
For sale
$725,000
730 Dentwood Trl, Prosper, TX 75078
3beds
3,000sqft
Single Family Residence
Built in 2010
0.29 Acres Lot
$-- Zestimate®
$242/sqft
$74/mo HOA
What's special
Striking stone fireplaceRich hardwood flooringSeating wallRecessed lightingCeiling fansSpacious family roomDedicated study
- 24 days
- 392
- 22
Likely to sell faster than
Zillow last checked:
Listing updated:
Listed by:
Tammy Watson 0425191 214-682-7002,
Keller Williams Realty DPR 972-732-6000
Source: NTREIS,MLS#: 21356452
Facts & features
Interior
Bedrooms & bathrooms
- Bedrooms: 3
- Bathrooms: 3
- Full bathrooms: 2
- 1/2 bathrooms: 1
Primary bedroom
- Features: Ceiling Fan(s), Dual Sinks, En Suite Bathroom, Jetted Tub, Separate Shower, Walk-In Closet(s)
- Level: First
- Dimensions: 19 x 16
Bedroom
- Features: Ceiling Fan(s)
- Level: First
- Dimensions: 14 x 10
Bedroom
- Features: Ceiling Fan(s)
- Level: First
- Dimensions: 14 x 11
Breakfast room nook
- Level: First
- Dimensions: 12 x 12
Dining room
- Level: First
- Dimensions: 15 x 12
Kitchen
- Features: Breakfast Bar, Built-in Features, Granite Counters, Kitchen Island, Pantry
- Level: First
- Dimensions: 18 x 12
Laundry
- Features: Built-in Features, Utility Sink
- Level: First
- Dimensions: 11 x 6
Living room
- Features: Ceiling Fan(s), Fireplace
- Level: First
- Dimensions: 19 x 16
Media room
- Features: Ceiling Fan(s)
- Level: First
- Dimensions: 18 x 11
Office
- Features: Built-in Features, Ceiling Fan(s)
- Level: First
- Dimensions: 16 x 12
Heating
- Central, Fireplace(s), Natural Gas
Cooling
- Central Air, Gas
Appliances
- Included: Dishwasher, Gas Cooktop, Disposal, Gas Oven, Microwave
- Laundry: Washer Hookup, Dryer Hookup, Laundry in Utility Room
Features
- Built-in Features, Chandelier, Decorative/Designer Lighting Fixtures, Double Vanity, Granite Counters, High Speed Internet, Kitchen Island, Pantry, Cable TV, Vaulted Ceiling(s), Walk-In Closet(s)
- Flooring: Carpet, Tile, Wood
- Windows: Bay Window(s), Shutters
- Has basement: No
- Number of fireplaces: 1
- Fireplace features: Gas, Living Room
Interior area
- Total interior livable area: 3,000 sqft
Video & virtual tour
Property
Parking
- Total spaces: 3
- Parking features: Door-Single, Garage Faces Front, Garage, Garage Door Opener, Garage Faces Side
- Attached garage spaces: 3
Features
- Levels: One
- Stories: 1
- Patio & porch: Patio, Covered
- Exterior features: Built-in Barbecue, Barbecue, Outdoor Kitchen, Outdoor Living Area, Private Yard, Rain Gutters
- Pool features: None, Community
- Fencing: Back Yard,Wood
Lot
- Size: 0.29 Acres
- Features: Greenbelt, Interior Lot, Landscaped, Subdivision, Sprinkler System, Few Trees
Details
- Parcel number: R881000B08301
Construction
Type & style
- Home type: SingleFamily
- Architectural style: Traditional,Detached
- Property subtype: Single Family Residence
Materials
- Brick
- Foundation: Slab
- Roof: Composition
Condition
- Resale
- Year built: 2010
Utilities & green energy
- Sewer: Public Sewer
- Water: Public
- Utilities for property: Sewer Available, Water Available, Cable Available
Community & HOA
Community
- Features: Pool, Sidewalks
- Security: Smoke Detector(s)
- Subdivision: Willow Ridge Ph Three
HOA
- Has HOA: Yes
- Services included: All Facilities, Association Management
- HOA fee: $885 annually
- HOA name: Willow Ridge Hoa
- HOA phone: 214-494-6002
Location
- Region: Prosper
Financial & listing details
- Price per square foot: $242/sqft
- Tax assessed value: $789,000
- Annual tax amount: $13,269
- Date on market: 8/13/2026
- Cumulative days on market: 24 days
- Listing terms: Cash,Conventional,FHA,VA Loan
- Exclusions: Ex: 3 piece wall panel at entrance. Remain: Eufy video doorbell, 2 ext cameras, Elfa shelving in garage & laundry. Neg: Media Rm Equipment & credenza
Estimated market value
Not available
Estimated sales range
Not available
Not available
Price history
| Date | Event | Price |
|---|---|---|
| 8/13/2026 | Listed for sale | $725,000+61.1%$242/sqft |
Source: NTREIS #21356452 Report a problem | ||
| 10/26/2019 | Listing removed | $449,990$150/sqft |
Source: Josh DeShong Real Estate, LLC #14053586 Report a problem | ||
| 7/24/2019 | Price change | $449,990-2.2%$150/sqft |
Source: Josh DeShong Real Estate, LLC #14053586 Report a problem | ||
| 4/25/2019 | Listed for sale | $459,990$153/sqft |
Source: Josh DeShong Real Estate, LLC #14053586 Report a problem | ||
Public tax history
| Year | Property taxes | Tax assessment |
|---|---|---|
| 2025 | $10,685 +4.9% | $680,595 +10% |
| 2024 | $10,190 +11.2% | $618,723 +10% |
| 2023 | $9,164 -7.2% | $562,475 +12.6% |
| 2022 | $9,872 +4.5% | $499,744 +10% |
| 2021 | $9,445 +1% | $454,313 +3% |
| 2020 | $9,352 -6% | $441,075 -2.6% |
| 2019 | $9,948 -1.4% | $452,920 +3% |
| 2018 | $10,089 +11.8% | $439,578 +2.5% |
| 2017 | $9,020 | $428,872 +10.4% |
| 2016 | $9,020 +12.1% | $388,354 +8.1% |
| 2015 | $8,048 | $359,213 +8% |
| 2014 | $8,048 | $332,561 +4.9% |
| 2013 | -- | $317,040 +5.8% |
| 2012 | -- | $299,664 +0.7% |
| 2011 | -- | $297,467 +682.8% |
| 2010 | -- | $38,000 +8.6% |
| 2009 | -- | $35,000 -21.3% |
| 2008 | -- | $44,500 |
| 2007 | -- | $44,500 +6% |
| 2006 | -- | $42,000 |
Find assessor info on the county website
Monthly payment
Est. payment
Payment breakdown
Explore the cost of this home by adjusting the details. Changes won't be saved.Climate risks
Neighborhood: Willow Ridge
Nearby schools
Schools provided by the listing agent
- Elementary: R Steve Folsom
- Middle: Lorene Rogers
- High: Walnut Grove
- District: Prosper ISD
Source: NTREIS. This data may not be complete. We recommend contacting the local school district to confirm school assignments for this home.

Similar homes
- $750,0004 bd3 ba3.5k sqft1331 Cedar Springs Dr, Prosper, TX 75078For Sale
 MLS ID #21298521, Ashley Hardcastle. NTREIS
 - $674,9005 bd4 ba3.9k sqft2801 Meadow Ridge Dr, Prosper, TX 75078For Sale
 MLS ID #21378308, Efrem Silerio. NTREIS
 - $749,0005 bd4 ba3.8k sqft1140 Norfolk Dr, Prosper, TX 75078For Sale
 MLS ID #21346864, Paige Palmer. NTREIS
 - $769,0004 bd3 ba3.6k sqft2610 Stonybrook Dr, Prosper, TX 75078For Sale
 MLS ID #21277289, Angie Dyer. NTREIS
