Seller offering a $5,000 credit to the Buyer with an accepted offer! This rare gem features six bedrooms, including three on the first floor! Hardwood floors flow elegantly through all the downstairs bedrooms and living areas, enhancing the warm and sophisticated ambiance. The primary bathroom has been transformed into a luxurious oasis, having undergone a complete remodel. The closet has also been upgraded with a custom design from California Closets, featuring built-in shelving to meet all your storage needs.
Motorized shades adorn the family room windows, while charming shutters embellish other windows, adding an extra touch of character. Upstairs, you’ll find a versatile layout with an expansive game room, three additional bedrooms, and a bonus room ideal for a playroom, study, or media room. Among its many exceptional features, this home also offers a dedicated EV Tesla charging station in the garage. Furnaces replaced Jan 2026. Embrace the allure and comfort of this captivating residence! Don't miss the MATTERPORT 3D virtual tour!
For sale
$699,999
7808 Dawson Creek Dr, McKinney, TX 75071
6beds
3,919sqft
Single Family Residence
Built in 2012
8,276 Square Feet Lot
$671,600 Zestimate®
$179/sqft
$51/mo HOA
What's special
- 489 days |
- 265 |
- 25 |
Zillow last checked:
Listing updated:
Listed by:
Cheryl McCarter 0669175 972-599-7000,
Keller Williams Legacy 972-599-7000
Source: NTREIS,MLS#: 20897411
Facts & features
Interior
Bedrooms & bathrooms
- Bedrooms: 6
- Bathrooms: 5
- Full bathrooms: 5
Primary bedroom
- Features: Closet Cabinetry, Ceiling Fan(s), Dual Sinks, Double Vanity, En Suite Bathroom, Garden Tub/Roman Tub, Separate Shower, Walk-In Closet(s)
- Level: First
- Dimensions: 14 x 18
Bedroom
- Features: Ceiling Fan(s), En Suite Bathroom, Walk-In Closet(s)
- Level: First
- Dimensions: 14 x 11
Bedroom
- Features: Ceiling Fan(s), Walk-In Closet(s)
- Level: First
- Dimensions: 12 x 11
Bedroom
- Features: Ceiling Fan(s), Walk-In Closet(s)
- Level: Second
- Dimensions: 11 x 12
Bedroom
- Features: Ceiling Fan(s), Walk-In Closet(s)
- Level: Second
- Dimensions: 10 x 12
Bedroom
- Features: Ceiling Fan(s), Walk-In Closet(s)
- Level: Second
- Dimensions: 11 x 11
Bonus room
- Level: Second
- Dimensions: 14 x 16
Breakfast room nook
- Features: Built-in Features, Eat-in Kitchen, Granite Counters
- Level: First
- Dimensions: 9 x 11
Dining room
- Level: First
- Dimensions: 14 x 10
Game room
- Features: Ceiling Fan(s)
- Level: Second
- Dimensions: 20 x 16
Kitchen
- Features: Eat-in Kitchen, Kitchen Island, Pantry, Stone Counters, Walk-In Pantry
- Level: First
- Dimensions: 11 x 15
Living room
- Features: Ceiling Fan(s), Fireplace
- Level: First
- Dimensions: 18 x 16
Utility room
- Features: Utility Room
- Level: First
- Dimensions: 9 x 6
Heating
- Central
Cooling
- Central Air, Ceiling Fan(s), Electric
Appliances
- Included: Some Gas Appliances, Dishwasher, Electric Oven, Gas Cooktop, Disposal, Gas Water Heater, Microwave, Plumbed For Gas
- Laundry: Washer Hookup, Electric Dryer Hookup, Laundry in Utility Room
Features
- Built-in Features, Decorative/Designer Lighting Fixtures, Double Vanity, Eat-in Kitchen, Granite Counters, High Speed Internet, Kitchen Island, Open Floorplan, Pantry, Cable TV, Vaulted Ceiling(s), Walk-In Closet(s), Wired for Sound
- Flooring: Carpet, Hardwood, Tile
- Windows: Shutters, Window Coverings
- Has basement: No
- Number of fireplaces: 1
- Fireplace features: Family Room, Gas, Gas Log, Gas Starter
Interior area
- Total interior livable area: 3,919 sqft
Video & virtual tour
Property
Parking
- Total spaces: 2
- Parking features: Covered, Door-Multi, Garage Faces Front, Garage, Garage Door Opener
- Attached garage spaces: 2
Features
- Levels: Two
- Stories: 2
- Patio & porch: Covered
- Pool features: None
- Fencing: Brick,Wood
Lot
- Size: 8,276 Square Feet
Details
- Parcel number: R975800A01501
Construction
Type & style
- Home type: SingleFamily
- Architectural style: Traditional,Detached
- Property subtype: Single Family Residence
- Attached to another structure: Yes
Materials
- Brick
- Foundation: Slab
- Roof: Composition
Condition
- Resale
- Year built: 2012
Utilities & green energy
- Sewer: Public Sewer
- Water: Public
- Utilities for property: Electricity Available, Electricity Connected, Natural Gas Available, Sewer Available, Separate Meters, Water Available, Cable Available
Community & HOA
Community
- Features: Park, Sidewalks
- Security: Prewired, Fire Alarm, Smoke Detector(s)
- Subdivision: Shiloh Ranch Ph 1
HOA
- Has HOA: Yes
- Services included: Association Management
- HOA fee: $608 annually
- HOA name: Sbb Management
- HOA phone: 972-960-2800
Location
- Region: Mckinney
Financial & listing details
- Price per square foot: $179/sqft
- Tax assessed value: $760,000
- Annual tax amount: $11,584
- Date on market: 4/24/2025
- Cumulative days on market: 490 days
- Listing terms: Cash,Conventional,VA Loan
- Exclusions: None
Estimated market value
$671,600
$638,000 - $705,000
$4,684/mo
Price history
| Date | Event | Price |
|---|---|---|
| 8/18/2026 | Price change | $699,999-3.4%$179/sqft |
Source: NTREIS #20897411 Report a problem | ||
| 4/24/2025 | Listed for sale | $725,000+73.9%$185/sqft |
Source: NTREIS #20897411 Report a problem | ||
| 10/7/2016 | Listing removed | $417,000$106/sqft |
Source: Keller Williams N. Collin Co. #13369098 Report a problem | ||
| 6/12/2016 | Pending sale | $417,000$106/sqft |
Source: Keller Williams - McKinney North Collin County #13369098 Report a problem | ||
| 6/1/2016 | Listed for sale | $417,000$106/sqft |
Source: Keller Williams - McKinney North Collin County #13369098 Report a problem | ||
| 5/11/2016 | Pending sale | $417,000$106/sqft |
Source: Keller Williams - McKinney North Collin County #13369098 Report a problem | ||
| 5/6/2016 | Listed for sale | $417,000$106/sqft |
Source: Keller Williams N. Collin Co. #13369098 Report a problem | ||
Public tax history
| Year | Property taxes | Tax assessment |
|---|---|---|
| 2025 | $10,842 +5.5% | $719,381 +10% |
| 2024 | $10,272 +10.2% | $653,983 +10% |
| 2023 | $9,321 -9.1% | $594,530 +10% |
| 2022 | $10,251 +2.1% | $540,482 +10% |
| 2021 | $10,045 -0.3% | $491,347 +4.8% |
| 2020 | $10,072 +0.3% | $468,702 +1.3% |
| 2019 | $10,041 -7.4% | $462,710 +1.5% |
| 2018 | $10,841 +3.2% | $456,058 +4.8% |
| 2017 | $10,509 | $435,095 +2.8% |
| 2016 | $10,509 +12.3% | $423,317 +8.6% |
| 2015 | $9,355 | $389,808 +7.1% |
| 2014 | $9,355 | $363,994 +144.3% |
| 2013 | -- | $148,979 +302.6% |
| 2012 | -- | $37,000 +8.2% |
| 2011 | -- | $34,200 |
| 2010 | -- | $34,200 |
Find assessor info on the county website
Monthly payment
Est. payment
Payment breakdown
Explore the cost of this home by adjusting the details. Changes won't be saved.Climate risks
Neighborhood: Shiloh
Getting around
10 / 100
Car-DependentNearby schools
GreatSchools rating
- 9/10J B Wilmeth Elementary SchoolGrades: K-5Distance: 0.1 mi
- 9/10Dr Jack Cockrill Middle SchoolGrades: 6-8Distance: 3 mi
- 8/10McKinney North High SchoolGrades: 9-12Distance: 4.6 mi
Schools provided by the listing agent
- Elementary: Wilmeth
- Middle: Dr Jack Cockrill
- High: McKinney North
- District: McKinney ISD
Source: NTREIS. This data may not be complete. We recommend contacting the local school district to confirm school assignments for this home.
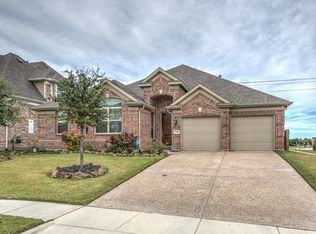
- $548,9003 bd2 ba2.5k sqft7804 Dawson Creek Dr, McKinney, TX 75071Off Market
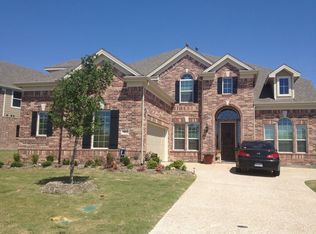
- $750,8005 bd4 ba4k sqft7812 Dawson Creek Dr, McKinney, TX 75071Off Market
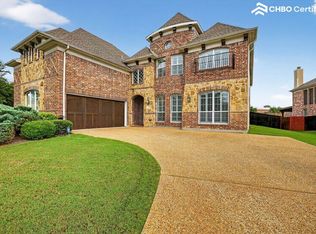
- $754,4005 bd4 ba4.2k sqft7900 Prentiss Dr, McKinney, TX 75071Off Market
- $590,5005 bd3 ba3.2k sqft7800 Dawson Creek Dr, McKinney, TX 75071Off Market
- $828,5005 bd4 ba3.9k sqft7813 Dawson Creek Dr, McKinney, TX 75071Off Market
- $573,6003 bd3 ba2.5k sqft7809 Dawson Creek Dr, McKinney, TX 75071Off Market
- $835,7005 bd4 ba4k sqft7805 Dawson Creek Dr, McKinney, TX 75071Off Market
- $604,6004 bd2 ba3.2k sqft7716 Dawson Creek Dr, McKinney, TX 75071Off Market
A local agent can set up tours, give advice and negotiate with sellers.
Similar homes
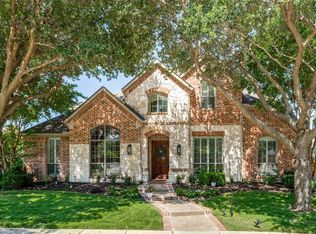
- $779,9995 bd5 ba4.3k sqft1101 Stonington Dr, McKinney, TX 75071For Sale
 MLS ID #21243597, Shital Balar. NTREIS
 - $747,0004 bd3 ba3.3k sqft704 Addie Ln, McKinney, TX 75071For Sale
 MLS ID #21197530, John Mazzolini. NTREIS
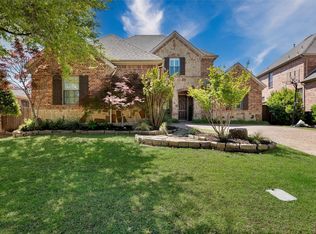
 - $675,0005 bd4 ba3.5k sqft813 Moss Cliff Cir, McKinney, TX 75071For Sale
 MLS ID #21230943, Kimberly Miller. NTREIS
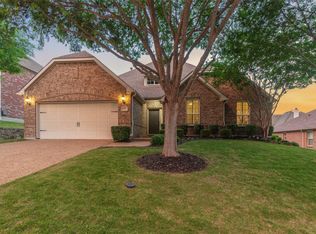
 - $615,0004 bd3 ba2.8k sqft613 Fortinbras Dr, McKinney, TX 75071For Sale
 MLS ID #21237942, Deann Abbott. NTREIS
 - $699,0004 bd4 ba3.4k sqft4305 Loch Haven Ct, McKinney, TX 75072For SaleMLS ID #21275907, Wendy Holcomb. NTREIS
- $559,2505 bd4 ba3.1k sqft5665 Binbranch Ln, McKinney, TX 75071For SaleMLS ID #21304719, Felicia Bilbrew. NTREIS
- $675,0004 bd4 ba3.1k sqft8805 Abbington Pl, McKinney, TX 75072For SaleMLS ID #21332286, Melissa Holland. NTREIS
- $770,0005 bd5 ba3.2k sqft6108 Mickelson Way, McKinney, TX 75070For SaleMLS ID #21358438, Neda Mandavi. NTREIS
- $825,0005 bd4 ba3.8k sqft8305 Turtleback Ct, McKinney, TX 75070For SaleMLS ID #21324886, Ann O'Blenes. NTREIS
- $674,9005 bd4 ba3.9k sqft2801 Meadow Ridge Dr, Prosper, TX 75078For SaleMLS ID #21126039, Efrem Silerio. NTREIS
- $824,9005 bd4 ba3.8k sqft8105 Blue Hole Ct, McKinney, TX 75070For SaleMLS ID #21268812, Jill Hartsell. NTREIS
- $749,0005 bd4 ba3.8k sqft1140 Norfolk Dr, Prosper, TX 75078For SaleMLS ID #21346864, Paige Palmer. NTREIS
- $715,0005 bd4 ba3.2k sqft1635 Grove Dr, Celina, TX 75009For SaleMLS ID #21354625, Karola Sajuns. NTREIS
- $735,0005 bd3 ba3.5k sqft1021 Bandelier Dr, Allen, TX 75013For SaleMLS ID #21346226, Helen Curry. NTREIS
- $739,0005 bd5 ba3.7k sqft131 Darian Dr, Prosper, TX 75078For SaleMLS ID #21191703, Stacey Zimmerman. NTREIS
- $599,0004 bd4 ba3.4k sqft7505 Dolan Fls, McKinney, TX 75071For SaleMLS ID #21348212, Savannah Smith. NTREIS
- $599,9004 bd4 ba3.6k sqft7417 E Fork Ln, McKinney, TX 75071For SaleMLS ID #21246393, Kevin Andrews. NTREIS
- $735,0004 bd3 ba2.8k sqft10210 Cava Rd, Frisco, TX 75035For SaleMLS ID #21347606, Jennie Block. NTREIS
- $765,0004 bd3 ba3.7k sqft2104 Camden, McKinney, TX 75070For SaleMLS ID #21297526, Lisa Henry-Weaver. NTREIS
- $649,9995 bd4 ba3.3k sqft9566 Avalon Dr, Frisco, TX 75035For SaleMLS ID #21297587, Christie Cannon. NTREIS
