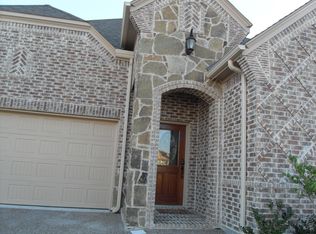
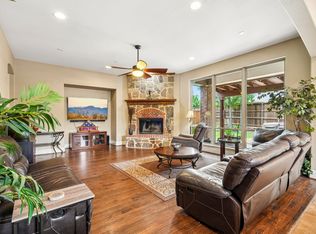
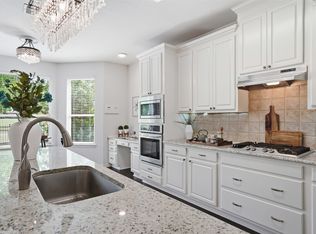
This upscale home nestled in Robinson Ridge subdivision is designed for luxury and comfort. This meticulous maintained property embodies an open concept floor plan that features an eat-in breakfast area, a stylish updated kitchen with smart stainless steel appliances and double oven, lots of cabinet space, and a large island for entertainment. The en-suite primary bedroom encapsulates a vaulted ceilings making a luxurious retreat, glass shower, soaking spa tub, and upgraded vanities and sinks. Walk in a grand entry with a staircase to the upper floors, and an inviting office space that adds natural lighting for those who work from home. Conveniently located near Baylor hospital, retail shopping, and lots of restaurants. Prosper ISD schools. Walking distance from the new Robinson Ridge playground and splash.
Schedule an appointment today to learn more about this beautiful home.
For sale
Price cut: $5.3K (8/30)
$554,000
5665 Binbranch Ln, McKinney, TX 75071
5beds
3,110sqft
Single Family Residence
Built in 2009
5,967 Square Feet Lot
$540,800 Zestimate®
$178/sqft
$51/mo HOA
What's special
Open concept floor planLots of cabinet spaceLuxurious retreatSmart stainless steel appliancesStylish updated kitchenSoaking spa tubVaulted ceilings
- 78 days
- 888
- 28
Zillow last checked:
Listing updated:
Listed by:
Felicia Bilbrew 0720126 972-836-9295,
JPAR North Metro 972-836-9295
Source: NTREIS,MLS#: 21304719
Facts & features
Interior
Bedrooms & bathrooms
- Bedrooms: 5
- Bathrooms: 4
- Full bathrooms: 3
- 1/2 bathrooms: 1
Primary bedroom
- Features: Dual Sinks, En Suite Bathroom, Garden Tub/Roman Tub, Separate Shower, Walk-In Closet(s)
- Level: First
- Dimensions: 15 x 15
Bedroom
- Level: First
- Dimensions: 12 x 12
Bedroom
- Features: Split Bedrooms
- Level: First
- Dimensions: 12 x 12
Bedroom
- Level: Second
- Dimensions: 12 x 12
Bedroom
- Level: Second
- Dimensions: 18 x 15
Breakfast room nook
- Features: Breakfast Bar, Built-in Features, Eat-in Kitchen, Granite Counters, Kitchen Island, Pantry
- Level: First
- Dimensions: 11 x 10
Dining room
- Level: First
- Dimensions: 12 x 11
Kitchen
- Features: Granite Counters, Kitchen Island
- Level: First
- Dimensions: 16 x 10
Living room
- Level: First
- Dimensions: 18 x 16
Heating
- Central, Natural Gas, Zoned
Appliances
- Included: Convection Oven, Dishwasher, Disposal
Features
- Decorative/Designer Lighting Fixtures, High Speed Internet, Cable TV
- Has basement: No
- Number of fireplaces: 1
- Fireplace features: Stone
Interior area
- Total interior livable area: 3,110 sqft
Video & virtual tour
Property
Parking
- Total spaces: 2
- Parking features: Door-Multi, Garage Faces Front
- Attached garage spaces: 2
Features
- Levels: Two
- Stories: 2
- Exterior features: Playground
- Pool features: None
- Fencing: Back Yard,Privacy,Wood
Lot
- Size: 5,967 Square Feet
- Features: Interior Lot, Landscaped, Level, Subdivision, Sprinkler System
Details
- Additional structures: None
- Parcel number: R935000M01701
Construction
Type & style
- Home type: SingleFamily
- Architectural style: Traditional,Detached
- Property subtype: Single Family Residence
- Attached to another structure: Yes
Materials
- Brick, Stone Veneer
- Foundation: Slab
- Roof: Composition
Condition
- Resale
- Year built: 2009
Utilities & green energy
- Sewer: Public Sewer
- Water: Public
- Utilities for property: Sewer Available, Water Available, Cable Available
Community & HOA
Community
- Subdivision: Robinson Ridge
HOA
- Has HOA: Yes
- Services included: All Facilities, Association Management
- HOA fee: $606 annually
- HOA name: Spectrum Association Management
- HOA phone: 972-992-3444
Location
- Region: Mckinney
Financial & listing details
- Price per square foot: $178/sqft
- Tax assessed value: $582,964
- Annual tax amount: $5,060
- Date on market: 6/19/2026
- Cumulative days on market: 79 days
- Listing terms: Cash,Conventional,FHA,VA Loan
- Exclusions: refrigerator
Estimated market value
$540,800
$514,000 - $568,000
$3,338/mo
Price history
| Date | Event | Price |
|---|---|---|
| 8/30/2026 | Price change | $554,000-0.9%$178/sqft |
Source: NTREIS #21304719 Report a problem | ||
| 8/5/2026 | Price change | $559,250-0.9%$180/sqft |
Source: NTREIS #21304719 Report a problem | ||
| 7/25/2026 | Price change | $564,250-0.9%$181/sqft |
Source: NTREIS #21304719 Report a problem | ||
| 6/19/2026 | Listed for sale | $569,250-0.9%$183/sqft |
Source: NTREIS #21304719 Report a problem | ||
| 4/29/2026 | Listing removed | $574,450$185/sqft |
Source: NTREIS #21175717 Report a problem | ||
| 2/10/2026 | Listed for sale | $574,450+1.1%$185/sqft |
Source: NTREIS #21175717 Report a problem | ||
| 12/30/2025 | Listing removed | $568,450$183/sqft |
Source: NTREIS #21043927 Report a problem | ||
| 10/28/2025 | Price change | $568,450-1%$183/sqft |
Source: NTREIS #21043927 Report a problem | ||
| 9/29/2025 | Price change | $574,450-0.8%$185/sqft |
Source: NTREIS #21043927 Report a problem | ||
| 9/20/2025 | Price change | $579,340-1.4%$186/sqft |
Source: NTREIS #21043927 Report a problem | ||
| 8/29/2025 | Listed for sale | $587,500-2%$189/sqft |
Source: NTREIS #21043927 Report a problem | ||
| 6/26/2025 | Listing removed | $599,500$193/sqft |
Source: NTREIS #20916929 Report a problem | ||
| 6/8/2025 | Price change | $599,500-1.7%$193/sqft |
Source: NTREIS #20916929 Report a problem | ||
| 5/24/2025 | Price change | $610,000-2.4%$196/sqft |
Source: NTREIS #20916929 Report a problem | ||
| 5/2/2025 | Listed for sale | $625,000+4.6%$201/sqft |
Source: NTREIS #20916929 Report a problem | ||
| 12/15/2024 | Listing removed | $597,500$192/sqft |
Source: NTREIS #20699570 Report a problem | ||
| 11/12/2024 | Price change | $597,500-0.3%$192/sqft |
Source: NTREIS #20699570 Report a problem | ||
| 10/9/2024 | Listed for sale | $599,500$193/sqft |
Source: NTREIS #20699570 Report a problem | ||
| 9/29/2024 | Listing removed | $599,500$193/sqft |
Source: NTREIS #20699570 Report a problem | ||
| 8/21/2024 | Listed for sale | $599,500$193/sqft |
Source: NTREIS #20699570 Report a problem | ||
| 8/19/2024 | Pending sale | $599,500$193/sqft |
Source: NTREIS #20699570 Report a problem | ||
| 8/16/2024 | Listed for sale | $599,500+1.6%$193/sqft |
Source: NTREIS #20699570 Report a problem | ||
| 2/16/2023 | Sold | -- |
Source: NTREIS #20137700 Report a problem | ||
| 1/28/2023 | Pending sale | $589,900$190/sqft |
Source: NTREIS #20137700 Report a problem | ||
| 1/24/2023 | Contingent | $589,900$190/sqft |
Source: NTREIS #20137700 Report a problem | ||
| 11/10/2022 | Listed for sale | $589,900$190/sqft |
Source: NTREIS #20137700 Report a problem | ||
Public tax history
| Year | Property taxes | Tax assessment |
|---|---|---|
| 2025 | $4,113 -20.5% | $536,282 +10% |
| 2024 | $5,173 +2.2% | $487,529 +10% |
| 2023 | $5,060 -36.6% | $443,208 +10% |
| 2022 | $7,977 +3.8% | $402,916 +10% |
| 2021 | $7,685 +1.9% | $366,287 +3.9% |
| 2020 | $7,545 -4.5% | $352,663 -0.9% |
| 2019 | $7,904 -3% | $356,000 -5.1% |
| 2018 | $8,147 +5.1% | $375,171 +7.3% |
| 2017 | $7,752 | $349,500 +4.6% |
| 2016 | $7,752 +17.5% | $334,175 +1.6% |
| 2015 | $6,596 | $328,878 +14.2% |
| 2014 | $6,596 | $287,966 +18.3% |
| 2013 | -- | $243,393 -2.3% |
| 2012 | -- | $249,000 +5.5% |
| 2011 | -- | $235,995 0% |
| 2010 | -- | $236,084 +993% |
| 2009 | -- | $21,600 -27.4% |
| 2008 | -- | $29,760 |
Find assessor info on the county website
Monthly payment
Est. payment
Payment breakdown
Explore the cost of this home by adjusting the details. Changes won't be saved.Climate risks
Neighborhood: Robinson Ridge
Nearby schools
Schools provided by the listing agent
- Elementary: John A Baker
- Middle: Bill Hays
- High: Rock Hill
- District: Prosper ISD
Source: NTREIS. This data may not be complete. We recommend contacting the local school district to confirm school assignments for this home.
Similar homes
- $615,0004 bd3 ba2.8k sqft613 Fortinbras Dr, McKinney, TX 75071For Sale
 MLS ID #21237942, Deann Abbott. NTREIS
 - $685,0005 bd4 ba3.9k sqft812 Moss Cliff Cir, McKinney, TX 75071For Sale
 MLS ID #21258036, Kelly Rudiger. NTREIS
 - $599,9004 bd4 ba3.6k sqft7417 E Fork Ln, McKinney, TX 75071For Sale
 MLS ID #21246393, Kevin Andrews. NTREIS
 - $590,0005 bd4 ba3.4k sqft913 Royal Oaks Dr, McKinney, TX 75072For Sale
 MLS ID #21234167, Deb Wells. NTREIS
