Enjoy poolside living in the heart of Stonebridge Ranch! This spacious 4-bedroom McKinney home offers an open floor plan, study-office niche, 2 living areas, plus versatile bonus-flex space, 3-car garage, and a backyard designed for entertaining. Beautiful hand-scraped hardwood floors add warmth and character, while the open living spaces provide an easy flow for everyday living and gatherings. Step outside to your own backyard retreat featuring a pool and spa, spacious outdoor living area, and plenty of room to relax and entertain. From summer afternoons by the pool to evenings unwinding in the spa or grilling, the outdoor spaces create a wonderful extension of the home. Inside, the flexible floor plan offers plenty of options for today's lifestyle. The study-office niche provides a convenient work-from-home space, while the versatile bonus-flex space provides additional room for a game room, home office, exercise space, or comfortable retreat for guests or extended family. Four bedrooms provide plenty of space, and the 3-car garage offers valuable additional parking and storage. Located in the highly desirable Stonebridge Ranch community in McKinney, this home is served by McKinney ISD and offers access to the exceptional amenities Stonebridge Ranch is known for, including miles of scenic walking and biking trails, lakes, parks, tennis and pickleball courts, community pools, and more. Conveniently located near Trader Joe’s, Whole Foods Market, H-E-B, Highway 121, premier shopping, dining, and entertainment, this home offers an ideal combination of space, convenience, outdoor living, and the sought-after Stonebridge Ranch lifestyle. One Year Assurant Home Warranty Included & Preferred LENDER CREDIT or RATE BUYDOWN AVAILABLE—for qualified buyers. Don't miss the opportunity to call this wonderful home your own!
For sale
$600,000
2501 Kentmere Ln, McKinney, TX 75072
4beds
2,998sqft
Single Family Residence
Built in 2001
7,405 Square Feet Lot
$588,500 Zestimate®
$200/sqft
$88/mo HOA
What's special
Open floor planBeautiful hand-scraped hardwood floorsStudy-office nicheFlexible floor planVersatile bonus-flex spaceBackyard designed for entertaining
- 26 days
- 1,639
- 155
Likely to sell faster than
Zillow last checked:
Listing updated:
Listed by:
Karrie Johnston 0536234 214-535-7311,
Coldwell Banker Realty Frisco 972-712-8500,
Tony Muscat 0716540 214-926-6755,
Coldwell Banker Realty Frisco
Source: NTREIS,MLS#: 21394613
Facts & features
Interior
Bedrooms & bathrooms
- Bedrooms: 4
- Bathrooms: 3
- Full bathrooms: 2
- 1/2 bathrooms: 1
Primary bedroom
- Features: Ceiling Fan(s), Dual Sinks, En Suite Bathroom, Jetted Tub, Sitting Area in Primary, Separate Shower, Walk-In Closet(s)
- Level: First
- Dimensions: 17 x 16
Bedroom
- Features: Ceiling Fan(s)
- Level: Second
- Dimensions: 13 x 13
Bedroom
- Features: Ceiling Fan(s)
- Level: Second
- Dimensions: 12 x 12
Bedroom
- Features: Ceiling Fan(s)
- Level: Second
- Dimensions: 12 x 12
Bonus room
- Features: Ceiling Fan(s)
- Level: Second
- Dimensions: 17 x 13
Dining room
- Level: First
- Dimensions: 13 x 11
Living room
- Features: Ceiling Fan(s), Fireplace
- Level: First
- Dimensions: 18 x 15
Living room
- Features: Ceiling Fan(s)
- Level: Second
- Dimensions: 17 x 14
Heating
- Central, Fireplace(s), Natural Gas
Cooling
- Central Air, Ceiling Fan(s), Electric, Zoned
Appliances
- Included: Some Gas Appliances, Dishwasher, Electric Oven, Gas Cooktop, Disposal, Microwave, Plumbed For Gas
- Laundry: Washer Hookup, Dryer Hookup, Laundry in Utility Room
Features
- Cathedral Ceiling(s), Eat-in Kitchen, High Speed Internet, Kitchen Island, Multiple Master Suites, Open Floorplan, Cable TV, Vaulted Ceiling(s), Walk-In Closet(s)
- Flooring: Carpet, Ceramic Tile, Wood
- Windows: Window Coverings
- Has basement: No
- Number of fireplaces: 1
- Fireplace features: Gas, Gas Log, Living Room
Interior area
- Total interior livable area: 2,998 sqft
Video & virtual tour
Property
Parking
- Total spaces: 3
- Parking features: Additional Parking, Door-Multi, Door-Single, Driveway, Garage Faces Front, Garage, Garage Door Opener, Inside Entrance, Kitchen Level, Oversized, Side By Side
- Attached garage spaces: 3
Features
- Levels: Two
- Stories: 2
- Patio & porch: Covered
- Exterior features: Fire Pit, Lighting, Outdoor Living Area, Rain Gutters
- Pool features: Gunite, Heated, In Ground, Pool, Pool/Spa Combo, Water Feature, Community
- Fencing: Wood
Lot
- Size: 7,405 Square Feet
- Features: Interior Lot, Landscaped, Subdivision, Sprinkler System, Few Trees
Details
- Parcel number: R446600E00801
Construction
Type & style
- Home type: SingleFamily
- Architectural style: Other,Traditional,Detached
- Property subtype: Single Family Residence
Materials
- Brick
- Foundation: Slab
- Roof: Composition
Condition
- Resale
- Year built: 2001
Utilities & green energy
- Sewer: Public Sewer
- Water: Public
- Utilities for property: Sewer Available, Water Available, Cable Available
Green energy
- Energy efficient items: Insulation
Community & HOA
Community
- Features: Clubhouse, Dock, Fishing, Fenced Yard, Golf, Lake, Playground, Park, Pickleball, Pool, Racquetball, Tennis Court(s), Trails/Paths, Curbs, Sidewalks
- Subdivision: Stanford Meadow Ph One
HOA
- Has HOA: Yes
- Services included: All Facilities, Association Management
- HOA fee: $1,053 annually
- HOA name: Stonebridge Ranch Cma
- HOA phone: 214-733-5800
Location
- Region: Mckinney
Financial & listing details
- Price per square foot: $200/sqft
- Tax assessed value: $594,652
- Annual tax amount: $10,430
- Date on market: 9/30/2026
- Cumulative days on market: 27 days
- Listing terms: Cash,Conventional,FHA,VA Loan
- Exclusions: Water Heaters-2026, Oven-2026, Pool Heater-2018, Pool Pump-2026, HVACs-2012, HVAC ducts cleaned-2026.
Estimated market value
$588,500
$559,000 - $618,000
$3,465/mo
Price history
| Date | Event | Price |
|---|---|---|
| 9/30/2026 | Listed for sale | $600,000+3.6%$200/sqft |
Source: NTREIS #21394613 Report a problem | ||
| 5/19/2026 | Listing removed | $579,000$193/sqft |
Source: NTREIS #21190794 Report a problem | ||
| 4/29/2026 | Price change | $579,000-1%$193/sqft |
Source: NTREIS #21190794 Report a problem | ||
| 2/26/2026 | Listed for sale | $585,000+99.9%$195/sqft |
Source: NTREIS #21190794 Report a problem | ||
| 6/14/2011 | Listing removed | $292,684$98/sqft |
Source: Visual Tour #11424655 Report a problem | ||
| 3/27/2011 | Listed for sale | $292,684+22%$98/sqft |
Source: Visual Tour #11424655 Report a problem | ||
| 3/9/2011 | Sold | -- |
Source: Agent Provided Report a problem | ||
| 11/3/2010 | Price change | $240,000-7.3%$80/sqft |
Source: Ebby Halliday Realtors #11424655 Report a problem | ||
| 10/2/2010 | Price change | $259,000-3.7%$86/sqft |
Source: Ebby Halliday Realtors #11424655 Report a problem | ||
| 9/11/2010 | Price change | $269,000-8.1%$90/sqft |
Source: Ebby Halliday Realtors #11424655 Report a problem | ||
| 6/19/2010 | Listed for sale | $292,684$98/sqft |
Source: Ebby Halliday Realtors #11424655 Report a problem | ||
Public tax history
| Year | Property taxes | Tax assessment |
|---|---|---|
| 2026 | -- | $594,652 -0.4% |
| 2025 | $8,743 +4.3% | $596,984 +9.6% |
| 2024 | $8,379 +10.7% | $544,480 +10% |
| 2023 | $7,572 -10.4% | $494,982 +10% |
| 2022 | $8,450 +1.8% | $449,984 +10% |
| 2021 | $8,305 +3.5% | $409,076 +8.6% |
| 2020 | $8,021 -1.1% | $376,679 0% |
| 2019 | $8,108 -3.4% | $376,842 +1.5% |
| 2018 | $8,395 +11.2% | $371,435 +2.7% |
| 2017 | $7,552 | $361,643 +12.4% |
| 2016 | $7,552 +11.9% | $321,842 +3.7% |
| 2015 | $6,750 | $310,364 +13.4% |
| 2014 | $6,750 | $273,632 +4.3% |
| 2013 | -- | $262,293 +9.3% |
| 2012 | -- | $240,000 |
| 2011 | -- | $240,000 -1.2% |
| 2010 | -- | $242,862 -0.3% |
| 2009 | -- | $243,540 +2.2% |
| 2008 | -- | $238,343 -7.7% |
| 2007 | -- | $258,111 +3.6% |
| 2006 | -- | $249,230 +6.1% |
| 2005 | -- | $234,876 +2.8% |
| 2004 | -- | $228,370 +3.3% |
| 2003 | -- | $221,004 +6% |
| 2002 | -- | $208,534 |
Find assessor info on the county website
Monthly payment
Est. payment
Payment breakdown
Explore the cost of this home by adjusting the details. Changes won't be saved.Climate risks
Neighborhood: Stonebridge Ranch
Nearby schools
Schools provided by the listing agent
- Elementary: Bennett
- Middle: Evans
- High: Mckinney Boyd
- District: McKinney ISD
Source: NTREIS. This data may not be complete. We recommend contacting the local school district to confirm school assignments for this home.
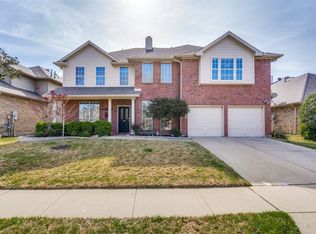


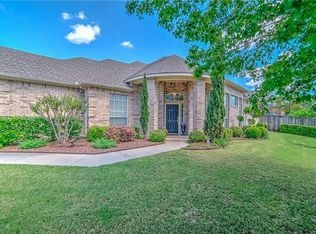
Similar homes
- $599,9005 bd4 ba3.2k sqft201 Sandy Creek Way, McKinney, TX 75072For Sale
 MLS ID #21304243, Melinda Klotz. NTREIS
- $574,9005 bd4 ba3.7k sqft10512 Flat Creek Trl, McKinney, TX 75072For Sale
 MLS ID #21313027, Kevin Andrews. NTREIS
- $465,0004 bd3 ba2.7k sqft10621 Matador Dr, McKinney, TX 75072For Sale
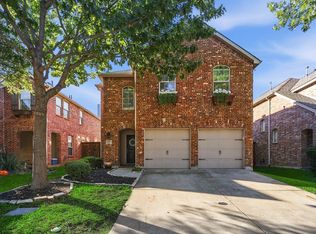 MLS ID #21405243, Kevin Andrews. NTREIS
- $548,0004 bd3 ba2.4k sqft412 James Herndon Trl, McKinney, TX 75071For Sale
 MLS ID #21408501, Betty Johnson. NTREIS
