Welcome to 381 Fairlanding Ave in the highly sought-after Fairview community, served by acclaimed McKinney ISD! This lovingly maintained home showcases beautiful real hardwood floors that add timeless warmth and elegance throughout the main living areas.
Designed for comfortable living and entertaining, this home has been exceptionally cared for and offers valuable updates, including a one-year-old HVAC system, plus a roof and water heater replaced just three years ago, giving buyers added peace of mind.
Step outside to an impressive 10-inch reinforced concrete patio, built to handle the possibilities. Whether you envision a hot tub, swim spa, outdoor kitchen, or an incredible outdoor entertaining space, this backyard is ready to bring your vision to life.
Ideally located near shopping, dining, parks, and major commuter routes, this home offers the perfect combination of convenience, quality, and value in one of Fairview's most desirable neighborhoods within acclaimed McKinney ISD. Carpet concession or replacement available with the right offer.
Buyer Incentive: Qualified buyers may be eligible for a discounted interest rate and no lender fee for future refinancing when purchasing this home. Ask for details.Buyer and buyer's agent to verify all information, including schools, measurements, and eligibility for lender incentives.
For sale
Price cut: $25K (7/29)
$624,000
381 Fairlanding Ave, Fairview, TX 75069
5beds
3,665sqft
:
Get pre-qualified$4,437/mo
Single Family Residence
Built in 2005
6,969 Square Feet Lot
$-- Zestimate®
$170/sqft
$56/mo HOA
What's special
Beautiful real hardwood floors
- 22 days |
- 455 |
- 12 |
Zillow last checked:
Listing updated:
Listed by:
Stacia Hudson 0742540 214-723-2822,
Orchard Brokerage 844-515-9880
Source: NTREIS,MLS#: 21324505
Facts & features
Interior
Bedrooms & bathrooms
- Bedrooms: 5
- Bathrooms: 4
- Full bathrooms: 3
- 1/2 bathrooms: 1
Primary bedroom
- Level: First
- Dimensions: 18 x 15
Bedroom
- Level: Second
- Dimensions: 15 x 10
Bedroom
- Level: Second
- Dimensions: 16 x 11
Bedroom
- Level: Second
- Dimensions: 13 x 17
Bedroom
- Level: Second
- Dimensions: 14 x 12
Dining room
- Level: First
- Dimensions: 12 x 12
Family room
- Level: Second
- Dimensions: 15 x 15
Kitchen
- Level: First
- Dimensions: 12 x 14
Living room
- Features: Fireplace
- Level: First
- Dimensions: 16 x 23
Media room
- Level: Second
- Dimensions: 17 x 13
Office
- Level: First
- Dimensions: 12 x 12
Office
- Level: First
- Dimensions: 12 x 12
Heating
- Central, Natural Gas
Cooling
- Central Air, Ceiling Fan(s), Electric, ENERGY STAR Qualified Equipment
Appliances
- Included: Dishwasher, Electric Oven, Gas Cooktop, Disposal, Microwave
- Laundry: Washer Hookup, Dryer Hookup, Laundry in Utility Room
Features
- Decorative/Designer Lighting Fixtures, Eat-in Kitchen, Granite Counters, High Speed Internet, Pantry, Cable TV, Vaulted Ceiling(s), Walk-In Closet(s)
- Flooring: Carpet, Ceramic Tile, Wood
- Has basement: No
- Number of fireplaces: 1
- Fireplace features: Living Room
Interior area
- Total interior livable area: 3,665 sqft
Video & virtual tour
Property
Parking
- Total spaces: 2
- Parking features: Additional Parking, Driveway, Garage
- Attached garage spaces: 2
Features
- Levels: Two
- Stories: 2
- Pool features: None
- Fencing: Wood,Wrought Iron
Lot
- Size: 6,969 Square Feet
Details
- Parcel number: R837300E01001
Construction
Type & style
- Home type: SingleFamily
- Architectural style: Traditional,Detached
- Property subtype: Single Family Residence
Materials
- Brick
- Foundation: Slab
- Roof: Composition
Condition
- Year built: 2005
Utilities & green energy
- Sewer: Public Sewer
- Water: Public
- Utilities for property: Electricity Connected, Sewer Available, Water Available, Cable Available
Community & HOA
Community
- Subdivision: Village Of Fairview Ph 1
HOA
- Has HOA: Yes
- Services included: All Facilities
- HOA fee: $670 annually
- HOA name: Village Of Fairview Homeowners Association
- HOA phone: 214-445-2700
Location
- Region: Fairview
Financial & listing details
- Price per square foot: $170/sqft
- Tax assessed value: $572,375
- Annual tax amount: $9,453
- Date on market: 7/9/2026
- Cumulative days on market: 22 days
- Listing terms: Cash,Conventional,FHA,VA Loan
Estimated market value
Not available
Estimated sales range
Not available
$3,533/mo
Price history
| Date | Event | Price |
|---|---|---|
| 7/29/2026 | Price change | $624,000-3.9%$170/sqft |
Source: NTREIS #21324505 Report a problem | ||
| 7/9/2026 | Listed for sale | $649,000-0.2%$177/sqft |
Source: NTREIS #21324505 Report a problem | ||
| 5/12/2026 | Listing removed | $650,000$177/sqft |
Source: NTREIS #21189828 Report a problem | ||
| 3/28/2026 | Price change | $650,000-3.7%$177/sqft |
Source: NTREIS #21189828 Report a problem | ||
| 2/25/2026 | Listed for sale | $675,000-7.5%$184/sqft |
Source: NTREIS #21189828 Report a problem | ||
| 1/6/2026 | Listing removed | -- |
Source: Owner Report a problem | ||
| 12/9/2025 | Listed for sale | $730,000+87.2%$199/sqft |
Source: Owner Report a problem | ||
| 4/29/2019 | Sold | -- |
Source: Agent Provided Report a problem | ||
| 4/2/2019 | Pending sale | $389,900$106/sqft |
Source: Keller Williams Realty Preston Road #14045379 Report a problem | ||
| 3/20/2019 | Listed for sale | $389,900-4.9%$106/sqft |
Source: Keller Williams Realty DPR #14045379 Report a problem | ||
| 10/27/2018 | Listing removed | $409,900$112/sqft |
Source: Fathom Realty #13870920 Report a problem | ||
| 10/5/2018 | Price change | $409,9000%$112/sqft |
Source: Fathom Realty #13870920 Report a problem | ||
| 9/18/2018 | Price change | $410,000-1.2%$112/sqft |
Source: Fathom Realty #13870920 Report a problem | ||
| 8/22/2018 | Price change | $415,000-1.2%$113/sqft |
Source: Fathom Realty #13870920 Report a problem | ||
| 8/2/2018 | Price change | $420,000-0.1%$115/sqft |
Source: Fathom Realty #13870920 Report a problem | ||
| 7/12/2018 | Price change | $420,333-1.1%$115/sqft |
Source: Fathom Realty #13870920 Report a problem | ||
| 6/22/2018 | Listed for sale | $425,000$116/sqft |
Source: Fathom Realty #13870920 Report a problem | ||
Public tax history
| Year | Property taxes | Tax assessment |
|---|---|---|
| 2025 | $7,771 +2.5% | $572,375 +7.7% |
| 2024 | $7,584 +11.4% | $531,352 +10% |
| 2023 | $6,805 -10.8% | $483,047 +10% |
| 2022 | $7,633 -3% | $439,134 +10% |
| 2021 | $7,871 +1.7% | $399,213 +7.1% |
| 2020 | $7,738 +8.9% | $372,823 -4.7% |
| 2019 | $7,109 +1.5% | $391,415 +9.3% |
| 2018 | $7,001 +11.5% | $358,060 -2.5% |
| 2017 | $6,276 | $367,099 +10.1% |
| 2016 | $6,276 +15% | $333,493 +8.8% |
| 2015 | $5,459 | $306,596 +17.5% |
| 2014 | $5,459 | $260,934 +17.4% |
| 2013 | -- | $222,326 +2.3% |
| 2012 | -- | $217,408 -4.4% |
| 2011 | -- | $227,502 -7.6% |
| 2010 | -- | $246,342 -0.8% |
| 2009 | -- | $248,264 +2.9% |
| 2008 | -- | $241,173 +0.5% |
| 2007 | -- | $240,000 +4.4% |
| 2006 | -- | $229,900 +395.6% |
| 2005 | -- | $46,388 |
Find assessor info on the county website
Monthly payment
Est. payment
Payment breakdown
Explore the cost of this home by adjusting the details. Changes won't be saved.Climate risks
Neighborhood: 75069
Nearby schools
GreatSchools rating
- 6/10Jesse McGowen Elementary SchoolGrades: K-5Distance: 2.2 mi
- 7/10Leonard Evans Jr Middle SchoolGrades: 6-8Distance: 4.6 mi
- 7/10McKinney High SchoolGrades: 9-12Distance: 3.6 mi
Schools provided by the listing agent
- Elementary: Jesse Mcgowen
- Middle: Faubion
- High: Mckinney
- District: McKinney ISD
Source: NTREIS. This data may not be complete. We recommend contacting the local school district to confirm school assignments for this home.
- $414,9003 bd2 ba2.1k sqft383 Fairlanding Ave, Fairview, TX 75069Off Market
- $650,6004 bd3 ba3.7k sqft379 Fairlanding Ave, Fairview, TX 75069Off Market
- $380,3003 bd3 ba2k sqft377 Fairlanding Ave, Fairview, TX 75069Off Market
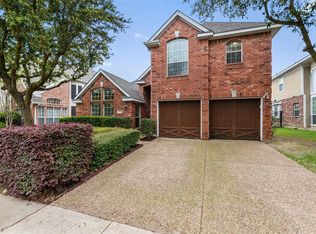
- $386,700-- bd-- ba-- sqft377 Fairlanding Ave, Fairview, TX 75069Off Market
- $582,5004 bd3 ba4k sqft385 Fairlanding Ave, Fairview, TX 75069Off Market
- $460,0003 bd2 ba1.8k sqft5710 Hummingbird Ln, Fairview, TX 75069Off Market
- $477,4003 bd2 ba1.9k sqft5720 Hummingbird Ln, Fairview, TX 75069Off Market
- $456,7003 bd2 ba1.8k sqft5722 Hummingbird Ln, Fairview, TX 75069Off Market
A local agent can set up tours, give advice and negotiate with sellers.
Similar homes
- $629,0003 bd3 ba3.6k sqft401 Varnum Way, Fairview, TX 75069For Sale
 MLS ID #21234334, Roz Booker. NTREIS
 - $638,0005 bd4 ba3.3k sqft956 Cougar Dr, Allen, TX 75013For Sale
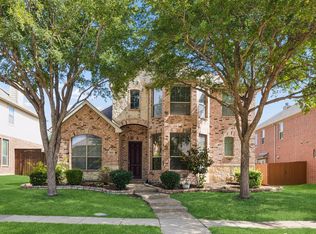 MLS ID #21336546, Rachael Wang. NTREIS
 - $598,0005 bd3 ba3.1k sqft2504 Heather Glen Dr, Plano, TX 75025For Sale
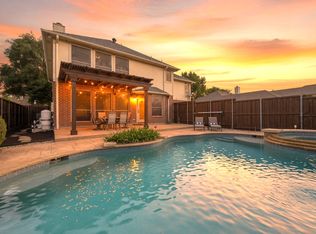 MLS ID #21342373, Paige King. NTREIS
 - $574,0004 bd4 ba3.1k sqft1607 Wood Creek Ln, Allen, TX 75002For Sale
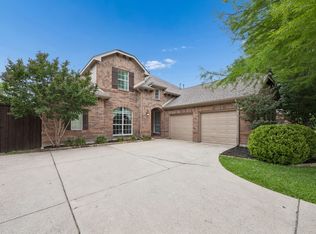 MLS ID #21247130, Laura Robertson. NTREIS
 - $635,0004 bd4 ba3.4k sqft1125 Waterford Way, Allen, TX 75013For SaleMLS ID #21321691, Teresa Tong. NTREIS
- $714,0004 bd4 ba3.9k sqft1019 Hot Springs Dr, Allen, TX 75013For SaleMLS ID #21343431, Eva Habibi. NTREIS
- $649,0005 bd4 ba4.3k sqft1715 Mammoth Dr, Allen, TX 75002For SaleMLS ID #21311825, Sharon Allen. NTREIS
- $749,0005 bd3 ba3.2k sqft1908 San Carlos Ave, Allen, TX 75002For SaleMLS ID #21338242, Cassy Stahl. NTREIS
- $650,0005 bd3 ba3.2k sqft2101 Fleming Dr, McKinney, TX 75072For SaleMLS ID #21279004, Tonya Peek. NTREIS
- $599,9995 bd4 ba3.5k sqft1419 Cool Springs Dr, Allen, TX 75013For SaleMLS ID #21240502, Kristi Drayovitch. NTREIS
- $699,0004 bd4 ba3.5k sqft15827 Buffalo Creek Dr, Frisco, TX 75035For SaleMLS ID #21340021, Tom Tang. NTREIS
- $739,9004 bd4 ba3.5k sqft4305 Citabria Dr, McKinney, TX 75072For SaleMLS ID #21330918, Cori Zielinski. NTREIS
- $729,0005 bd4 ba3.6k sqft4405 Jubilee Dr, McKinney, TX 75070For SaleMLS ID #21327168, Dina Grudo. NTREIS
- $615,0005 bd4 ba3.7k sqft10512 Flat Creek Trl, McKinney, TX 75072For SaleMLS ID #21313027, Kevin Andrews. NTREIS
- $659,5004 bd4 ba3.6k sqft5771 Aylworth Dr, Frisco, TX 75035For SaleMLS ID #21187640, Cindy O'Gorman. NTREIS
- $679,9005 bd5 ba3.5k sqft2220 New College Ln, Plano, TX 75025For SaleMLS ID #21295591, Kevin Andrews. NTREIS
- $675,0005 bd4 ba3.8k sqft15226 Preachers Ln, Frisco, TX 75035For SaleMLS ID #21289818, Kimberly Blasi. NTREIS
- $540,0004 bd3 ba2.8k sqft1105 Easton Ln, Allen, TX 75002For SaleMLS ID #21247009, Laura Robertson. NTREIS
- $649,9004 bd4 ba3.2k sqft3516 Bonita Dr, Plano, TX 75025For SaleMLS ID #21209877, Amit Sachdev. NTREIS
- $775,0004 bd4 ba3.7k sqft5509 Bentrose Dr, McKinney, TX 75070For SaleMLS ID #21324548, Char Byers. NTREIS
