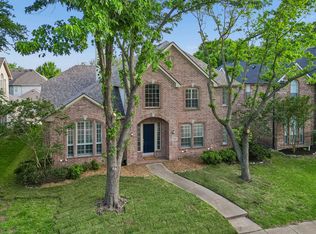
NEW-$5000 BUYER INCENTIVE to use as you wish! Beautiful 4-bedroom home in a great neighborhood in Allen ISD. Lovely drive-up appeal greets you with mature trees and landscaped beds. The J-shaped driveway gives extra space for parking or space for a game of ball. Step inside the spacious entry that is open to the second story and see handsome hardwood flooring that runs through much of the first floor. Off of the entry find a study with french doors and opposite is the dining room that has access to the kitchen via a butler's pantry. Further along the entry find the spacious living room that offers stacked stone fireplace, built-ins, and views of the backyard. Open to the kitchen, the stone on the fireplace is mirrored on the backsplash in the kitchen, stunning. The kitchen is quite spacious with oversized island that allows for extra seating. The kitchen boasts granite, 42 in cabinets, wall mounted oven and microwave and a flat surface electric cooktop. But have no fear! The kitchen is plumbed for gas! This floorplan is great for entertaining and there is a powder room available for guests. The primary retreat is found on the first floor and offers a spacious layout including a bay window that allows for a sitting area. Also the primary suite boasts a large walk-in closet and spa-like bath. Head up the stairs with wood risers and find a nice size 2nd living space that could serve as a game room or play room for the kids. Off of this living area are 3 bedrooms. Two bedrooms are together and share a Jack-and-Jill bath. The third is split and has easy access to the hall bath. All bedrooms have ceiling fans and walk in closets. Step out back and enjoy the 21ft by 9ft covered patio-perfect for outdoor living! The grassy backyard has room for kids and pets to run and play. Water heater and HVAC replaced in 2023. Convenient to shops, dining and major thoroughfares. Don't miss this wonderful home!
For sale
Price cut: $1K (7/30)
$574,000
1607 Wood Creek Ln, Allen, TX 75002
4beds
3,179sqft
:
Get pre-qualified$4,086/mo
Single Family Residence
Built in 2002
8,276 Square Feet Lot
$565,600 Zestimate®
$181/sqft
$50/mo HOA
What's special
Views of the backyardLandscaped bedsStudy with french doorsMature treesStairs with wood risersFlat surface electric cooktop
- 91 days |
- 1,084 |
- 51 |
Likely to sell faster than
Zillow last checked:
Listing updated:
Listed by:
Laura Robertson 0485346 214-395-7730,
Keller Williams Realty Allen 972-747-5100
Source: NTREIS,MLS#: 21247130
Facts & features
Interior
Bedrooms & bathrooms
- Bedrooms: 4
- Bathrooms: 4
- Full bathrooms: 3
- 1/2 bathrooms: 1
Primary bedroom
- Features: Ceiling Fan(s), En Suite Bathroom, Walk-In Closet(s)
- Level: First
- Dimensions: 17 x 15
Bedroom
- Features: Ceiling Fan(s), En Suite Bathroom, Split Bedrooms, Walk-In Closet(s)
- Level: Second
- Dimensions: 13 x 12
Bedroom
- Features: Ceiling Fan(s), En Suite Bathroom, Split Bedrooms, Walk-In Closet(s)
- Level: Second
- Dimensions: 13 x 12
Bedroom
- Features: Ceiling Fan(s), Split Bedrooms, Walk-In Closet(s)
- Level: Second
- Dimensions: 13 x 11
Primary bathroom
- Features: Built-in Features, Dual Sinks, Jetted Tub, Linen Closet, Solid Surface Counters, Separate Shower
- Level: First
- Dimensions: 12 x 8
Breakfast room nook
- Level: First
- Dimensions: 12 x 9
Dining room
- Features: Butler's Pantry
- Level: First
- Dimensions: 13 x 12
Game room
- Features: Ceiling Fan(s)
- Level: Second
- Dimensions: 17 x 15
Kitchen
- Features: Butler's Pantry, Granite Counters, Kitchen Island, Pantry
- Level: First
- Dimensions: 17 x 12
Living room
- Features: Ceiling Fan(s), Fireplace
- Level: First
- Dimensions: 20 x 19
Living room
- Features: Ceiling Fan(s)
- Level: First
- Dimensions: 12 x 11
Utility room
- Features: Built-in Features
- Level: First
- Dimensions: 8 x 6
Heating
- Central, Natural Gas
Cooling
- Central Air, Electric
Appliances
- Included: Some Gas Appliances, Dishwasher, Electric Cooktop, Electric Oven, Disposal, Microwave, Plumbed For Gas, Vented Exhaust Fan
- Laundry: Washer Hookup, Dryer Hookup, ElectricDryer Hookup, Laundry in Utility Room
Features
- Decorative/Designer Lighting Fixtures, Granite Counters, High Speed Internet, Kitchen Island, Open Floorplan, Pantry, Walk-In Closet(s)
- Flooring: Carpet, Ceramic Tile, Hardwood
- Windows: Bay Window(s), Window Coverings
- Has basement: No
- Number of fireplaces: 1
- Fireplace features: Gas, Gas Starter, Wood Burning
Interior area
- Total interior livable area: 3,179 sqft
Video & virtual tour
Property
Parking
- Total spaces: 2
- Parking features: Door-Multi, Garage Faces Front, Garage, Garage Door Opener
- Attached garage spaces: 2
Features
- Levels: Two
- Stories: 2
- Patio & porch: Patio, Covered
- Exterior features: Rain Gutters
- Pool features: None, Community
- Fencing: Wood
Lot
- Size: 8,276 Square Feet
- Features: Subdivision, Sprinkler System
Details
- Parcel number: R429200A01501
Construction
Type & style
- Home type: SingleFamily
- Architectural style: Traditional,Detached
- Property subtype: Single Family Residence
Materials
- Brick
- Foundation: Slab
- Roof: Composition
Condition
- Year built: 2002
Utilities & green energy
- Sewer: Public Sewer
- Water: Public
- Utilities for property: Cable Available, Electricity Available, Electricity Connected, Natural Gas Available, Phone Available, Sewer Available, Separate Meters, Water Available
Community & HOA
Community
- Features: Playground, Pool, Curbs, Sidewalks
- Security: Security System
- Subdivision: Reid Farm Add Ph I
HOA
- Has HOA: Yes
- Services included: All Facilities, Association Management
- HOA fee: $594 annually
- HOA name: Reid Farm Home Owners Association
- HOA phone: 855-289-6007
Location
- Region: Allen
Financial & listing details
- Price per square foot: $181/sqft
- Tax assessed value: $573,822
- Annual tax amount: $9,887
- Date on market: 5/2/2026
- Cumulative days on market: 92 days
- Listing terms: Cash,Conventional,FHA,VA Loan
Estimated market value
$565,600
$537,000 - $594,000
$3,163/mo
Price history
| Date | Event | Price |
|---|---|---|
| 7/30/2026 | Price change | $574,000-0.2%$181/sqft |
Source: NTREIS #21247130 Report a problem | ||
| 7/15/2026 | Price change | $575,000-0.8%$181/sqft |
Source: NTREIS #21247130 Report a problem | ||
| 6/24/2026 | Price change | $579,900-0.9%$182/sqft |
Source: NTREIS #21247130 Report a problem | ||
| 5/2/2026 | Listed for sale | $585,000+63.2%$184/sqft |
Source: NTREIS #21247130 Report a problem | ||
| 3/1/2017 | Sold | -- |
Source: Agent Provided Report a problem | ||
| 1/21/2017 | Pending sale | $358,500$113/sqft |
Source: Nathan Grace Real Estate, LLC #13519967 Report a problem | ||
| 1/19/2017 | Listed for sale | $358,500+15.7%$113/sqft |
Source: Nathan Grace Real Estate, LLC #13519967 Report a problem | ||
| 11/21/2014 | Listing removed | $309,900$97/sqft |
Source: TexasPads #13039777 Report a problem | ||
| 10/22/2014 | Listed for sale | $309,900$97/sqft |
Source: TexasPads #13039777 Report a problem | ||
Public tax history
| Year | Property taxes | Tax assessment |
|---|---|---|
| 2025 | $8,056 +5.7% | $558,051 +10% |
| 2024 | $7,621 +10.6% | $507,319 +10% |
| 2023 | $6,889 -11.1% | $461,199 +10% |
| 2022 | $7,750 +0.4% | $419,272 +10% |
| 2021 | $7,716 +2% | $381,156 +4% |
| 2020 | $7,561 -6.1% | $366,383 -4.5% |
| 2019 | $8,053 +2% | $383,606 +6.5% |
| 2018 | $7,894 +11.9% | $360,096 +5.2% |
| 2017 | $7,055 | $342,302 +9.7% |
| 2016 | $7,055 +11.9% | $311,913 +6.3% |
| 2015 | $6,305 | $293,296 +16.1% |
| 2014 | $6,305 | $252,523 +2.8% |
| 2013 | -- | $245,679 +2.8% |
| 2012 | -- | $238,904 +2.2% |
| 2011 | -- | $233,749 -0.9% |
| 2010 | -- | $235,775 -2.8% |
| 2009 | -- | $242,603 +4% |
| 2008 | -- | $233,192 +2.2% |
| 2007 | -- | $228,175 +1.5% |
| 2006 | -- | $224,781 0% |
| 2005 | -- | $224,817 -0.8% |
| 2004 | -- | $226,603 +10% |
| 2003 | -- | $206,000 +429.8% |
| 2002 | -- | $38,880 +29.6% |
| 2001 | -- | $30,000 +11.1% |
| 2000 | -- | $27,000 |
Find assessor info on the county website
Monthly payment
Est. payment
Payment breakdown
Explore the cost of this home by adjusting the details. Changes won't be saved.Climate risks
Neighborhood: Reid Farm
Nearby schools
GreatSchools rating
- 9/10James And Margie Marion Elementary SchoolGrades: K-6Distance: 0.7 mi
- 10/10Walter & Lois Curtis Middle SchoolGrades: 7-8Distance: 1.8 mi
- 8/10Allen High SchoolGrades: 9-12Distance: 1.2 mi
Schools provided by the listing agent
- Elementary: Marion
- Middle: Curtis,Lowery Freshman Center
- High: Allen
- District: Allen ISD
Source: NTREIS. This data may not be complete. We recommend contacting the local school district to confirm school assignments for this home.
- $525,6004 bd3 ba3k sqft1609 Wood Creek Ln, Allen, TX 75002Off Market
- $614,900-- bd-- ba3.4k sqft1605 Wood Creek Ln, Allen, TX 75002Off Market
- $585,0004 bd3 ba3.5k sqft1611 Wood Creek Ln, Allen, TX 75002Off Market
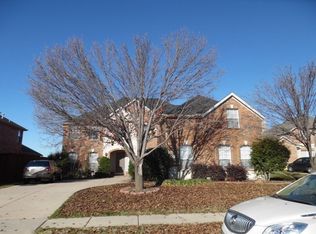
- $501,6004 bd2 ba2.8k sqft1603 Wood Creek Ln, Allen, TX 75002Off Market
- $596,8005 bd3 ba3.3k sqft404 Shady Valley Dr, Allen, TX 75002Off Market
- $581,2004 bd3 ba2.9k sqft403 Arrowhead Dr, Allen, TX 75002Off Market
- $525,3004 bd3 ba3.1k sqft1613 Wood Creek Ln, Allen, TX 75002Off Market
- $513,900-- bd-- ba-- sqft1613 Wood Creek Ln, Allen, TX 75002Off Market
A local agent can set up tours, give advice and negotiate with sellers.
Similar homes
- $525,0004 bd3 ba2.8k sqft1105 Easton Ln, Allen, TX 75002For Sale
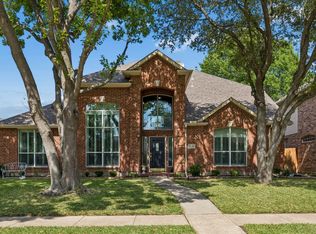 MLS ID #21247009, Laura Robertson. NTREIS
 - $595,0004 bd4 ba3.4k sqft6329 Whetstone Dr, McKinney, TX 75070For Sale
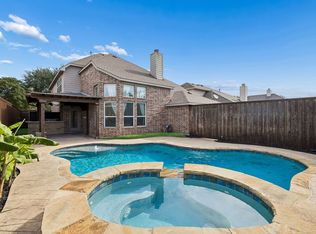 MLS ID #21262901, Megan Thomas. NTREIS
 - $598,0005 bd3 ba3.1k sqft2504 Heather Glen Dr, Plano, TX 75025For Sale
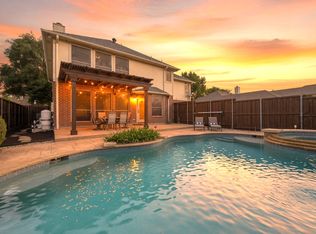 MLS ID #21342373, Paige King. NTREIS
 - $599,9995 bd4 ba3.5k sqft1419 Cool Springs Dr, Allen, TX 75013For Sale
 MLS ID #21240502, Kristi Drayovitch. NTREIS
 - $590,0003 bd4 ba2.6k sqft425 Long Cove Dr, Fairview, TX 75069For SaleMLS ID #21322040, Kevin Kernan. NTREIS
- $447,9003 bd2 ba2.3k sqft706 Sycamore Creek Rd, Allen, TX 75002For SaleMLS ID #21225168, Aaron Stokes. NTREIS
- $549,9904 bd3 ba2.7k sqft2214 Cherry Hill Ln, McKinney, TX 75072For SaleMLS ID #21288523, Jeannette Sandin. NTREIS
- $675,0004 bd4 ba3.5k sqft934 Dunleer Dr, Allen, TX 75013For SaleMLS ID #21202945, Heather Poehler. NTREIS
- $595,0004 bd4 ba3.3k sqft12038 Gonzales Dr, Frisco, TX 75035For SaleMLS ID #21315646, Kristi Reinertsen. NTREIS
- $625,0004 bd3 ba3k sqft15090 Snowshill Dr, Frisco, TX 75035For SaleMLS ID #21254764, Sarah Thornton. NTREIS
- $529,0004 bd3 ba2.9k sqft8901 Bear Creek Dr, McKinney, TX 75072For SaleMLS ID #21326177, Kim Kankel. NTREIS
- $575,0004 bd4 ba3.2k sqft8492 Liverpool Ln, Frisco, TX 75036For SaleMLS ID #21331727, Stephanie Dixon. NTREIS
- $650,0005 bd3 ba3.2k sqft2101 Fleming Dr, McKinney, TX 75072For SaleMLS ID #21279004, Tonya Peek. NTREIS
- $565,0005 bd4 ba3.1k sqft9004 Regal Oaks Dr, McKinney, TX 75072For SaleMLS ID #21295054, Laura Robertson. NTREIS
- $694,9905 bd4 ba3.7k sqft415 Mainsail Dr, Allen, TX 75013For SaleMLS ID #21312185, Laura Robertson. NTREIS
- $529,0004 bd3 ba3k sqft6548 Bolliger Ct, Frisco, TX 75035For SaleMLS ID #21312236, Melissa Rowe. NTREIS
- $599,9004 bd3 ba2.5k sqft820 Wimberly Cir, McKinney, TX 75072For SaleMLS ID #21207500, Stacey Kuhn. NTREIS
- $550,0004 bd3 ba2.8k sqft903 Fountain Dr, Wylie, TX 75098For SaleMLS ID #21316547, Chad Gibson. NTREIS
- $605,0005 bd3 ba3.3k sqft7512 Powder Horn Ln, McKinney, TX 75070For SaleMLS ID #21219120, Nikki Barringer. NTREIS
- $699,0004 bd4 ba3.5k sqft15827 Buffalo Creek Dr, Frisco, TX 75035For SaleMLS ID #21340021, Tom Tang. NTREIS
