OPEN HOUSE SATURDAY, AUGUST 22nd FROM 3-5 PM & SUNDAY AUGUST 1-3! FRISCO ISD 5 BEDROOM HOME IN MOVE IN READY CONDITION! Great opportunity- perfect layout with great living space, awesome location close to shopping & dining, and well priced! Beautiful drive-up appeal welcomes you with a striking stone-accented façade, bordered landscape beds, and mature trees creating a warm and inviting first impression. Step inside to soaring ceilings, gorgeous hardwood flooring, and a thoughtfully designed floorplan ideal for both everyday living and entertaining. The main level features a private office (could be 5th bedroom) and spacious primary suite, along with elegant formal living and dining spaces. The expansive family room is centered around a cozy fireplace and opens seamlessly to the generously sized kitchen complete with granite countertops, stainless steel appliances, abundant cabinetry, and a casual dining area. Enjoy outdoor living on the covered patio overlooking the backyard, offering the perfect place to relax or entertain. Upstairs offers exceptional flexibility with a large game room plus a separate media room featuring elevated flooring for an authentic theater experience. 7.1 surround sound system including receiver conveys! Secondary bedrooms are all generously sized with ample closet space, and two full upstairs bathrooms feature granite countertops for added style and function. Ideally located in so many ways- just a few minutes walk to the community pool, attends the highly sough after FRISCO ISD, and located close to excellent shopping, dining, and everyday conveniences, this home combines timeless appeal, functional living spaces, and an outstanding location!
For sale
Price cut: $15K (8/18)
$550,000
9004 Regal Oaks Dr, McKinney, TX 75072
5beds
3,149sqft
Single Family Residence
Built in 2006
5,227 Square Feet Lot
$535,200 Zestimate®
$175/sqft
$66/mo HOA
What's special
Cozy fireplaceGorgeous hardwood flooringStainless steel appliancesPrivate officeGranite countertopsThoughtfully designed floorplanSoaring ceilings
- 70 days |
- 554 |
- 36 |
Zillow last checked:
Listing updated:
Listed by:
Laura Robertson 0485346 214-395-7730,
Keller Williams Realty Allen 972-747-5100
Source: NTREIS,MLS#: 21295054
Facts & features
Interior
Bedrooms & bathrooms
- Bedrooms: 5
- Bathrooms: 4
- Full bathrooms: 3
- 1/2 bathrooms: 1
Primary bedroom
- Features: Ceiling Fan(s), Dual Sinks, En Suite Bathroom, Garden Tub/Roman Tub, Separate Shower, Walk-In Closet(s)
- Level: First
- Dimensions: 17 x 13
Bedroom
- Features: En Suite Bathroom, Walk-In Closet(s)
- Level: Second
- Dimensions: 13 x 11
Bedroom
- Features: En Suite Bathroom, Walk-In Closet(s)
- Level: Second
- Dimensions: 12 x 12
Bedroom
- Features: Ceiling Fan(s), En Suite Bathroom, Walk-In Closet(s)
- Level: Second
- Dimensions: 14 x 10
Primary bathroom
- Features: Dual Sinks, En Suite Bathroom, Granite Counters, Garden Tub/Roman Tub, Separate Shower
- Level: First
- Dimensions: 11 x 11
Breakfast room nook
- Level: First
- Dimensions: 9 x 10
Dining room
- Level: First
- Dimensions: 22 x 15
Game room
- Features: Ceiling Fan(s)
- Level: Second
- Dimensions: 19 x 12
Kitchen
- Features: Breakfast Bar, Built-in Features, Eat-in Kitchen, Granite Counters, Kitchen Island, Walk-In Pantry
- Level: First
- Dimensions: 14 x 12
Living room
- Features: Ceiling Fan(s), Fireplace
- Level: First
- Dimensions: 15 x 15
Media room
- Level: Second
- Dimensions: 19 x 14
Office
- Level: First
- Dimensions: 12 x 10
Utility room
- Features: Built-in Features
- Level: First
- Dimensions: 6 x 5
Appliances
- Included: Dishwasher, Disposal, Gas Range, Microwave
- Laundry: Electric Dryer Hookup, Laundry in Utility Room
Features
- Decorative/Designer Lighting Fixtures, Eat-in Kitchen, Granite Counters, Kitchen Island, Pantry, Vaulted Ceiling(s), Walk-In Closet(s)
- Flooring: Carpet, Tile, Wood
- Has basement: No
- Number of fireplaces: 1
- Fireplace features: Gas, Living Room
Interior area
- Total interior livable area: 3,149 sqft
Video & virtual tour
Property
Parking
- Total spaces: 2
- Parking features: Alley Access
- Attached garage spaces: 2
Features
- Levels: Two
- Stories: 2
- Patio & porch: Covered
- Pool features: None
- Fencing: Wood
Lot
- Size: 5,227 Square Feet
Details
- Parcel number: R803800C01401
Construction
Type & style
- Home type: SingleFamily
- Architectural style: Traditional,Detached
- Property subtype: Single Family Residence
Condition
- Resale
- Year built: 2006
Utilities & green energy
- Sewer: Public Sewer
- Water: Public
- Utilities for property: Sewer Available, Water Available
Community & HOA
Community
- Subdivision: Summit At Westridge The
HOA
- Has HOA: Yes
- Services included: All Facilities, Association Management
- HOA fee: $396 semi-annually
- HOA name: Assured Management
- HOA phone: 469-480-8000
Location
- Region: Mckinney
Financial & listing details
- Price per square foot: $175/sqft
- Tax assessed value: $531,859
- Annual tax amount: $8,391
- Date on market: 6/15/2026
- Cumulative days on market: 71 days
Estimated market value
$535,200
$508,000 - $562,000
$3,218/mo
Price history
| Date | Event | Price |
|---|---|---|
| 8/18/2026 | Price change | $550,000-2.7%$175/sqft |
Source: NTREIS #21295054 Report a problem | ||
| 6/15/2026 | Listed for sale | $565,000+90.9%$179/sqft |
Source: NTREIS #21295054 Report a problem | ||
| 8/4/2015 | Sold | -- |
Source: Agent Provided Report a problem | ||
| 7/10/2015 | Pending sale | $296,000$94/sqft |
Source: Listing Results, LLC #13165096 Report a problem | ||
| 6/26/2015 | Listed for sale | $296,000$94/sqft |
Source: Listing Results, LLC #13165096 Report a problem | ||
| 6/13/2015 | Pending sale | $296,000$94/sqft |
Source: Listing Results, LLC #13165096 Report a problem | ||
| 6/4/2015 | Listed for sale | $296,000$94/sqft |
Source: Listing Results, LLC #13165096 Report a problem | ||
| 7/12/2011 | Listing removed | $1,980$1/sqft |
Source: WILLIAM DAVIS REALTY FRISCO #11620350 Report a problem | ||
| 7/3/2011 | Listed for rent | $1,980$1/sqft |
Source: WILLIAM DAVIS REALTY FRISCO #11620350 Report a problem | ||
Public tax history
| Year | Property taxes | Tax assessment |
|---|---|---|
| 2025 | $6,837 +3% | $504,782 +10% |
| 2024 | $6,637 +12.8% | $458,893 +10% |
| 2023 | $5,886 -12.1% | $417,175 +10% |
| 2022 | $6,694 +1.5% | $379,250 +10% |
| 2021 | $6,594 +5.9% | $344,773 +8.5% |
| 2020 | $6,226 -4.3% | $317,716 -2.5% |
| 2019 | $6,508 -7% | $325,818 -1.9% |
| 2018 | $7,001 +8.1% | $332,046 +5.4% |
| 2017 | $6,477 | $314,983 +6.4% |
| 2016 | $6,477 +12.5% | $295,908 +13.4% |
| 2015 | $5,759 | $260,893 +6.9% |
| 2014 | $5,759 | $244,041 +14.9% |
| 2013 | -- | $212,446 +11.5% |
| 2012 | -- | $190,494 -3% |
| 2011 | -- | $196,439 -1.5% |
| 2010 | -- | $199,459 -6.4% |
| 2009 | -- | $213,186 -0.8% |
| 2008 | -- | $214,834 +531.5% |
| 2006 | -- | $34,020 +5% |
| 2005 | -- | $32,400 |
| 2003 | -- | $32,400 |
Find assessor info on the county website
Monthly payment
Est. payment
Payment breakdown
Explore the cost of this home by adjusting the details. Changes won't be saved.Climate risks
Neighborhood: Westridge
Nearby schools
GreatSchools rating
- 9/10Sonntag Elementary SchoolGrades: PK-5Distance: 0.9 mi
- 10/10Roach Middle SchoolGrades: 6-8Distance: 1.5 mi
- 8/10Heritage High SchoolGrades: 9-12Distance: 1.8 mi
Schools provided by the listing agent
- Elementary: Sonntag
- Middle: Roach
- High: Heritage
- District: Frisco ISD
Source: NTREIS. This data may not be complete. We recommend contacting the local school district to confirm school assignments for this home.
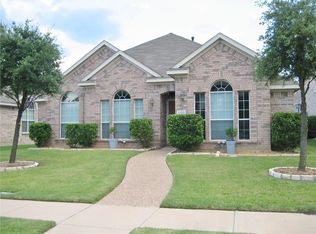
- $378,2003 bd2 ba1.8k sqft9100 Regal Oaks Dr, McKinney, TX 75072Off Market
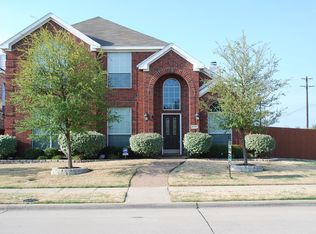
- $468,4004 bd2 ba2.7k sqft9000 Regal Oaks Dr, McKinney, TX 75072Off Market
- $401,0004 bd2 ba2k sqft9104 Regal Oaks Dr, McKinney, TX 75072Off Market
- $412,4004 bd2 ba2k sqft9104 Regal Oaks Dr, Mc Kinney, TX 75070Off Market

- $397,3003 bd2 ba1.8k sqft9005 Clearview Dr, McKinney, TX 75072Off Market
- $417,8003 bd2 ba2k sqft9001 Clearview Dr, McKinney, TX 75072Off Market
- $--4 bd3 ba2.8k sqft9101 Clearview Dr, McKinney, TX 75072Sold
- $429,0004 bd2 ba2.5k sqft9108 Regal Oaks Dr, McKinney, TX 75070Off Market
A local agent can set up tours, give advice and negotiate with sellers.
Similar homes
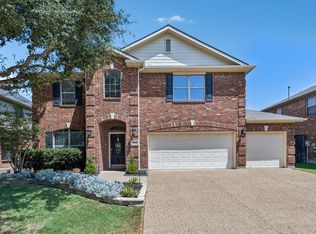
- $550,0004 bd3 ba2.8k sqft5804 Silver Leaf Dr, McKinney, TX 75070For Sale
 MLS ID #21356802, Daniel Harker. NTREIS
 - $539,9004 bd3 ba2.7k sqft2214 Cherry Hill Ln, McKinney, TX 75072For Sale
 MLS ID #21288523, Jeannette Sandin. NTREIS
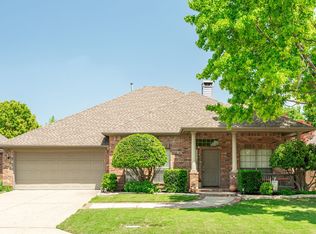
 - $524,9004 bd2 ba2.2k sqft8100 Purple Martin Way, McKinney, TX 75072For Sale
 MLS ID #21252638, Maureen Tedesco. NTREIS
 - $515,0004 bd3 ba2.5k sqft5405 N Briar Ridge Cir, McKinney, TX 75072For Sale
 MLS ID #21299198, Vanessa Buchalski. NTREIS
 - $749,0005 bd4 ba3.7k sqft1204 Pecan Valley Dr, McKinney, TX 75072For SaleMLS ID #21201273, Rachelle Hearrell. NTREIS
- $549,9904 bd3 ba3k sqft4008 Brook Wood Dr, McKinney, TX 75071For SaleMLS ID #21254231, Wendy Hulkowich. NTREIS
- $475,0004 bd3 ba2.3k sqft5426 Mill Run Dr, McKinney, TX 75072For SaleMLS ID #21342327, Nicholas Nordman. NTREIS
- $589,9995 bd4 ba3k sqft708 Brookwater Dr, McKinney, TX 75071For SaleMLS ID #21336222, Kayti Gage. NTREIS
- $520,0004 bd3 ba3.3k sqft3809 Pitchstone Dr, McKinney, TX 75070For SaleMLS ID #21294494, Jordan Taylor. NTREIS
- $650,0004 bd3 ba3.4k sqft4212 Oxbow Dr, McKinney, TX 75072For SaleMLS ID #21337666, Daniel Harker. NTREIS
- $459,9004 bd2 ba2k sqft405 Cherry Spring Dr, McKinney, TX 75072For SaleMLS ID #21285550, Nafisa Dharamsi. NTREIS
- $499,0004 bd3 ba2.9k sqft5305 Arrowhead Way, McKinney, TX 75070For SaleMLS ID #21134493, Ken Ussery. NTREIS
- $699,0004 bd4 ba3.5k sqft8709 Herns Meadow Ln, McKinney, TX 75071For SaleMLS ID #21303367, Kristin Quigley. NTREIS
- $499,0004 bd3 ba2.4k sqft7912 White Stallion Trl, McKinney, TX 75070For SaleMLS ID #21268625, Missie Craig. NTREIS
- $675,0005 bd4 ba3.5k sqft813 Moss Cliff Cir, McKinney, TX 75071For SaleMLS ID #21230943, Kimberly Miller. NTREIS
- $635,0005 bd4 ba3.9k sqft7912 Texian Trl, McKinney, TX 75070For SaleMLS ID #21328211, Blake Edwards. NTREIS
- $425,0003 bd2 ba1.7k sqft5912 Berkshire Rd, McKinney, TX 75072For SaleMLS ID #21352200, Alana Slatter. NTREIS
- $674,9004 bd4 ba3.3k sqft3301 Ski Lift Ct, McKinney, TX 75070For SaleMLS ID #21293028, Bruce Rayburn. NTREIS
- $649,0005 bd4 ba3.3k sqft3004 Austin Dr, Plano, TX 75025For SaleMLS ID #21354533, Brian Shuey. NTREIS
- $549,9994 bd3 ba2.5k sqft8212 Steamers Ln, Frisco, TX 75035For SaleMLS ID #21345889, Jacklyn Del Olmo. NTREIS
