BACK ON THE MARKET AT NO FAULT OF THE SELLER- Buyer could not fulfil their home sale contingency
GORGEOUS 4BR, 2BA home with a charming front porch in the heart of McKinney! This house has inviting thoughtfully laid out open-concept floorplan, with tons of natural light, and stylish spaces designed for both everyday living and entertaining. The spacious living room with cozy fireplace flows seamlessly into the kitchen and dining areas with a built in cozy nook, creating the perfect gathering space. A versatile flex room with at the front of the home offers endless possibilities—formal dining, playroom, prayer room, or homework zone tailored to your lifestyle.
Escape to the private primary suite featuring dual sinks, soaking tub, separate shower, and walk-in closet. The split-bedroom floorplan provides comfort and privacy for family and guests alike. Step outside to a spacious backyard with covered patio offering a peaceful retreat with room to relax, play, and entertain and best of all- no neighbors behind you.
Enjoy incredible neighborhood amenities including a community pool, parks, and scenic walking trails. Plus, highly ranked PROSPER ISD and the elementary school is just an short and easy walk away! Ideally located near shopping, dining, and major highways, this move-in ready gem truly has it all!
Pending
Price cut: $5K (9/10)
$454,900
405 Cherry Spring Dr, McKinney, TX 75072
4beds
2,045sqft
Single Family Residence
Built in 2014
6,054 Square Feet Lot
$442,700 Zestimate®
$222/sqft
$83/mo HOA
What's special
Tons of natural lightSoaking tubWalk-in closetDual sinksPrivate primary suiteSplit-bedroom floorplanSeparate shower
- 131 days
- 254
- 13
Zillow last checked:
Listing updated:
Listed by:
Nafisa Dharamsi 0602590 888-455-6040,
Fathom Realty 888-455-6040
Source: NTREIS,MLS#: 21285550
Facts & features
Interior
Bedrooms & bathrooms
- Bedrooms: 4
- Bathrooms: 2
- Full bathrooms: 2
Primary bedroom
- Features: Dual Sinks, En Suite Bathroom, Walk-In Closet(s)
- Level: First
- Dimensions: 13 x 17
Bedroom
- Features: Walk-In Closet(s)
- Level: First
- Dimensions: 12 x 10
Bedroom
- Level: First
- Dimensions: 10 x 12
Bedroom
- Level: First
- Dimensions: 10 x 10
Breakfast room nook
- Level: First
- Dimensions: 9 x 12
Family room
- Level: First
- Dimensions: 16 x 17
Laundry
- Features: Built-in Features
- Level: First
- Dimensions: 6 x 9
Living room
- Level: First
- Dimensions: 16 x 11
Heating
- Central
Cooling
- Central Air, Ceiling Fan(s)
Appliances
- Included: Dishwasher, Gas Cooktop, Disposal, Microwave
Features
- Decorative/Designer Lighting Fixtures, Eat-in Kitchen, Granite Counters, High Speed Internet, Walk-In Closet(s)
- Has basement: No
- Number of fireplaces: 1
- Fireplace features: Gas
Interior area
- Total interior livable area: 2,045 sqft
Video & virtual tour
Property
Parking
- Total spaces: 4
- Parking features: Garage
- Attached garage spaces: 2
- Carport spaces: 2
Features
- Levels: One
- Stories: 1
- Pool features: None
- Fencing: Wood
Lot
- Size: 6,054 Square Feet
Details
- Parcel number: R1051300R00601
Construction
Type & style
- Home type: SingleFamily
- Architectural style: Ranch,Detached
- Property subtype: Single Family Residence
Materials
- Brick
Condition
- Resale
- Year built: 2014
Utilities & green energy
- Sewer: Public Sewer
- Water: Public
- Utilities for property: Sewer Available, Water Available
Community & HOA
Community
- Features: Sidewalks
- Subdivision: Valor Pointe - The Reserve At Westridge Ph 12
HOA
- Has HOA: Yes
- Services included: Association Management
- HOA fee: $250 quarterly
- HOA name: Assured Management Company
- HOA phone: 469-480-8000
Location
- Region: Mckinney
Financial & listing details
- Price per square foot: $222/sqft
- Tax assessed value: $506,385
- Annual tax amount: $8,688
- Date on market: 5/30/2026
- Cumulative days on market: 123 days
- Exclusions: Washer/dryer/fridge/mounted TV
Estimated market value
$442,700
$421,000 - $465,000
$2,713/mo
Price history
| Date | Event | Price |
|---|---|---|
| 10/1/2026 | Pending sale | $454,900$222/sqft |
Source: NTREIS #21285550 Report a problem | ||
| 9/28/2026 | Contingent | $454,900$222/sqft |
Source: NTREIS #21285550 Report a problem | ||
| 9/10/2026 | Price change | $454,900-1.1%$222/sqft |
Source: NTREIS #21285550 Report a problem | ||
| 8/20/2026 | Price change | $459,900-2.1%$225/sqft |
Source: NTREIS #21285550 Report a problem | ||
| 7/29/2026 | Listed for sale | $469,900$230/sqft |
Source: NTREIS #21285550 Report a problem | ||
| 6/19/2026 | Contingent | $469,900$230/sqft |
Source: NTREIS #21285550 Report a problem | ||
| 5/30/2026 | Listed for sale | $469,900$230/sqft |
Source: NTREIS #21285550 Report a problem | ||
Public tax history
| Year | Property taxes | Tax assessment |
|---|---|---|
| 2025 | $6,868 +2.4% | $467,878 +10% |
| 2024 | $6,707 +11.2% | $425,344 +10% |
| 2023 | $6,033 -12.4% | $386,676 +10% |
| 2022 | $6,886 +3.4% | $351,524 +10% |
| 2021 | $6,658 +3.2% | $319,567 +5.1% |
| 2020 | $6,451 -2.8% | $303,970 +0.8% |
| 2019 | $6,636 -3.5% | $301,619 +1.2% |
| 2018 | $6,874 +13.7% | $298,000 +4.6% |
| 2017 | $6,047 | $284,821 +6.8% |
| 2016 | $6,047 +422.8% | $266,581 +14.4% |
| 2015 | $1,156 | $233,029 +417.8% |
| 2014 | $1,156 | $45,000 |
Find assessor info on the county website
Monthly payment
Est. payment
Payment breakdown
Explore the cost of this home by adjusting the details. Changes won't be saved.Climate risks
Neighborhood: Westridge
Nearby schools
Schools provided by the listing agent
- Elementary: Jack and June Furr
- Middle: Lorene Rogers
- High: Rock Hill
- District: Prosper ISD
Source: NTREIS. This data may not be complete. We recommend contacting the local school district to confirm school assignments for this home.


Similar homes
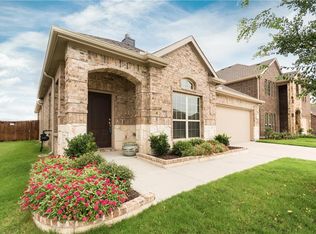
- $442,0003 bd2 ba2k sqft705 Challenger Dr, McKinney, TX 75072For Sale
 MLS ID #21308984, Jennifer Hansen. NTREIS
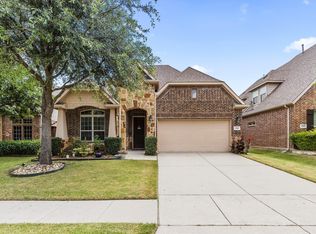
 - $479,0004 bd3 ba2.2k sqft10936 Calvert Pl, McKinney, TX 75071For Sale
 MLS ID #21367169, Amber Brown. NTREIS
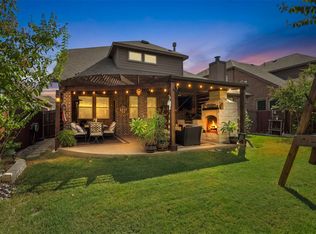
 - $474,5004 bd3 ba1.9k sqft2205 Killarney Dr, McKinney, TX 75072For Sale
 MLS ID #21378675, Tammie Slay. NTREIS
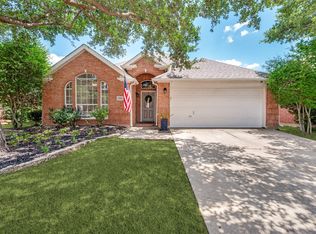
 - $429,0004 bd2 ba2.5k sqft2124 Green Hill Dr, McKinney, TX 75072For Sale
 MLS ID #21334866, Kristy Pirrello. NTREIS
