MOTIVATED SELLER! Seller will pay $5000 towards Buyer's closing costs. Discover unparalleled elegance in this stunning home situated on a spacious corner lot. Open floor plan with four spacious bedrooms and 3.5 elegantly appointed bathrooms, a spacious 3-car garage, and a captivating game room—ideal for modern living and entertaining. The gourmet kitchen serves as a culinary haven, complete with premium appliances and stylish finishes. Adjacent, find a dedicated office space, perfect for remote work or study. Step into a vibrant community offering three resort-style pools, exhilarating water slides, splash pad, soccer field and playgrounds. Embrace tranquil moments with serene walking paths and ponds. Golf enthusiasts will appreciate nearby Golf club featuring an 18-hole course. Renowned Prosper I.S.D. guarantees an exceptional educational journey for your family. Experience a perfect blend of sophistication, convenience, and resort-style amenities in this sought-after community.
Sold
Price Unknown
10201 Pear Valley Rd, McKinney, TX 75072
4beds
3,065sqft
Single Family Residence
Built in 2014
9,016 Square Feet Lot
$576,800 Zestimate®
$--/sqft
$3,221 Estimated rent
Home value
$576,800
$548,000 - $606,000
$3,221/mo
Zestimate® history
Owner options
List your home for rent
$3,221/mo
Rent Zestimate®
Find your next renter with Zillow Rental Manager. Plus, with online applications, you can quickly screen prospective tenants – for free.
$3,221/mo
Rent Zestimate®
Refinance and save
$1,000/mo
Est. payment
Refinancing to a lower rate could help reduce your monthly payments and save thousands over the life of the loan.
$1,000/mo
Est. payment
Explore your selling options
Work with a Zillow partner agent
Leverage their expertise and Zillow's premium Showcase listings to get your home seen by more buyers.
Get startedList with your own agent
Get your home in front of millions of buyers by listing it on Zillow.
Learn how to do itSell it yourself
Take full control of how buyers see your home on Zillow by listing For Sale by Owner (FSBO).
List your homeWhat's special
Stylish finishesSoccer fieldPremium appliancesSpacious bedroomsSplash padSpacious corner lotOpen floor plan
Zillow last checked:
Listing updated:
Listed by:
Iga Njagi 0656550 972-335-6564,
Ebby Halliday Realtors 972-335-6564
Bought with:
Ajay Ghiaar
Keller Williams NO. Collin Cty
Source: NTREIS,MLS#: 20509778
Facts & features
Interior
Bedrooms & bathrooms
- Bedrooms: 4
- Bathrooms: 4
- Full bathrooms: 3
- 1/2 bathrooms: 1
Primary bedroom
- Features: En Suite Bathroom, Walk-In Closet(s)
- Level: First
- Dimensions: 16 x 14
Bedroom
- Features: Ceiling Fan(s), Walk-In Closet(s)
- Level: Second
- Dimensions: 16 x 13
Bedroom
- Features: Ceiling Fan(s), Walk-In Closet(s)
- Level: Second
- Dimensions: 14 x 13
Bedroom
- Features: Walk-In Closet(s)
- Level: Second
- Dimensions: 14 x 13
Primary bathroom
- Features: Dual Sinks, Double Vanity, En Suite Bathroom, Garden Tub/Roman Tub, Solid Surface Counters, Separate Shower
- Level: First
- Dimensions: 11 x 8
Dining room
- Level: First
- Dimensions: 14 x 10
Game room
- Features: Ceiling Fan(s)
- Level: Second
- Dimensions: 22 x 17
Kitchen
- Features: Built-in Features, Granite Counters, Pantry
- Level: First
- Dimensions: 14 x 13
Living room
- Features: Fireplace
- Level: First
- Dimensions: 18 x 14
Office
- Level: First
- Dimensions: 13 x 11
Heating
- Central, Natural Gas
Cooling
- Central Air, Ceiling Fan(s), Electric
Appliances
- Included: Dishwasher, Electric Cooktop, Electric Oven, Disposal, Refrigerator
- Laundry: Laundry in Utility Room
Features
- Double Vanity, Granite Counters, High Speed Internet, Open Floorplan, Pantry, Cable TV, Walk-In Closet(s), Wired for Sound
- Flooring: Carpet, Ceramic Tile, Hardwood
- Has basement: No
- Number of fireplaces: 1
- Fireplace features: Gas, Living Room, Wood Burning
Interior area
- Total interior livable area: 3,065 sqft
Property
Parking
- Total spaces: 3
- Parking features: Garage Faces Front, Garage, Garage Door Opener, Side By Side
- Attached garage spaces: 3
Features
- Levels: Two
- Stories: 2
- Patio & porch: Front Porch, Patio, Covered
- Exterior features: Rain Gutters
- Pool features: None, Community
- Fencing: Fenced,Wood
Lot
- Size: 9,016 Square Feet
- Features: Corner Lot, Landscaped, Subdivision, Sprinkler System
Details
- Parcel number: R1051300O02001
Construction
Type & style
- Home type: SingleFamily
- Architectural style: Traditional,Detached
- Property subtype: Single Family Residence
Materials
- Brick
- Foundation: Slab
- Roof: Composition
Condition
- Year built: 2014
Utilities & green energy
- Sewer: Public Sewer
- Water: Public
- Utilities for property: Natural Gas Available, Sewer Available, Separate Meters, Water Available, Cable Available
Community & HOA
Community
- Features: Golf, Playground, Park, Pool, Trails/Paths, Curbs, Sidewalks
- Security: Prewired, Carbon Monoxide Detector(s), Smoke Detector(s)
- Subdivision: Valor Pointe - The Reserve At Westridge Ph 12
HOA
- Has HOA: Yes
- Services included: All Facilities, Association Management, Maintenance Grounds
- HOA fee: $1,000 annually
- HOA name: The Reserve at Westrage Management
- HOA phone: 469-480-8000
Location
- Region: Mckinney
Financial & listing details
- Tax assessed value: $614,395
- Annual tax amount: $9,250
- Date on market: 2/6/2024
- Cumulative days on market: 43 days
- Listing terms: Cash,Conventional,FHA
- Exclusions: Fridge, W&D
Price history
| Date | Event | Price |
|---|---|---|
| 3/28/2024 | Sold | -- |
Source: NTREIS #20509778 Report a problem | ||
| 2/28/2024 | Pending sale | $669,000$218/sqft |
Source: NTREIS #20509778 Report a problem | ||
| 2/22/2024 | Contingent | $669,000$218/sqft |
Source: NTREIS #20509778 Report a problem | ||
| 1/30/2024 | Price change | $669,000-2.9%$218/sqft |
Source: NTREIS #20509778 Report a problem | ||
| 1/22/2024 | Price change | $689,000-1.4%$225/sqft |
Source: NTREIS #20509778 Report a problem | ||
| 1/11/2024 | Listed for sale | $699,000$228/sqft |
Source: NTREIS #20509778 Report a problem | ||
| 6/30/2015 | Sold | -- |
Source: Agent Provided Report a problem | ||
| 10/21/2014 | Sold | -- |
Source: Agent Provided Report a problem | ||
Public tax history
| Year | Property taxes | Tax assessment |
|---|---|---|
| 2025 | $9,564 +18.6% | $614,395 +15.7% |
| 2024 | $8,067 +2.7% | $531,186 +10% |
| 2023 | $7,851 -10.2% | $482,896 +10% |
| 2022 | $8,745 +4% | $438,996 +10% |
| 2021 | $8,406 -0.8% | $399,087 +1.3% |
| 2020 | $8,477 -2.6% | $394,150 +0.9% |
| 2019 | $8,708 +5.3% | $390,500 +10% |
| 2018 | $8,269 +2.7% | $355,000 -4.9% |
| 2017 | $8,053 | $373,250 +7.2% |
| 2016 | $8,053 +596.3% | $348,321 +14.1% |
| 2015 | $1,156 | $305,354 +578.6% |
| 2014 | $1,156 | $45,000 |
Find assessor info on the county website
Neighborhood: Westridge
Nearby homes

- $390,1004 bd2 ba1.6k sqft10205 Pear Valley Rd, McKinney, TX 75072Off Market
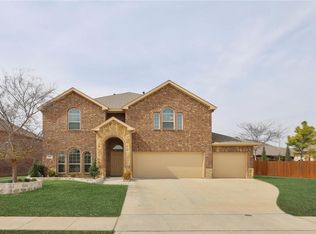
- $577,1005 bd4 ba3.3k sqft400 Cherry Spring Dr, McKinney, TX 75072Off Market
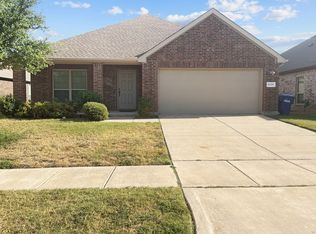
- $434,8003 bd3 ba2k sqft10209 Pear Valley Rd, McKinney, TX 75072Off Market
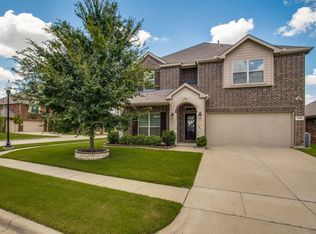
- $547,4004 bd4 ba3k sqft312 Cherry Spring Dr, McKinney, TX 75072Off Market
- $454,9004 bd2 ba2k sqft405 Cherry Spring Dr, McKinney, TX 75072Pending
- $459,1004 bd2 ba2.4k sqft409 Cherry Spring Dr, McKinney, TX 75072Off Market
- $489,1004 bd3 ba2.9k sqft413 Cherry Spring Dr, McKinney, TX 75072Off Market
- $--4 bd3 ba2.9k sqft401 Cherry Spring Dr, McKinney, TX 75072Sold
Nearby schools
GreatSchools rating
- 8/10Jack and June Furr Elementary SchoolGrades: PK-5Distance: 0.2 mi
- 9/10Bill Hays MiddleGrades: 6-8Distance: 1.9 mi
- 8/10Rock Hill High SchoolGrades: 9-12Distance: 1 mi
Schools provided by the listing agent
- Elementary: Jack and June Furr
- Middle: Lorene Rogers
- High: Rock Hill
- District: Prosper ISD
Source: NTREIS. This data may not be complete. We recommend contacting the local school district to confirm school assignments for this home.
Get a cash offer in 3 minutes
Find out how much your home could sell for in as little as 3 minutes with a no-obligation cash offer.
Estimated market value
$576,800
Get a cash offer in 3 minutes
Find out how much your home could sell for in as little as 3 minutes with a no-obligation cash offer.
Estimated market value
$576,800
- Texas
- Collin County
- McKinney
- 75072
- Westridge
- 10201 Pear Valley Rd
