Exquisite single-story, energy-efficient home in the master-planned community of Trinity Falls in North McKinney. Lush trees and manicured landscaping frame the striking brick and stone façade, highlighted by a distinctive herringbone detail and elegant copper window awning, while an arched entry leads to the inviting brick front porch complete with a Ring doorbell and keyless entry. Inside, a dramatic circular foyer with tray ceiling sets the tone. Engineered wood floors flow throughout the main living areas. A versatile front bonus room—ideal as a home office, media, or game room—is wired with a Denon smart-home sound system for listening to music or watching the big game with surround sound. The private primary suite, accessed through French doors, features vaulted ceilings, four sunlit windows, custom built-in shelving, a sitting area, and two generous walk-in closets. End a long day in the spa-inspired bathroom, which offers dual sinks with granite countertops, a soaking tub beneath a large window, a walk-in tile shower with body spray, and a private water closet. Enjoy cooking and baking in the eat-in kitchen that boasts white cabinetry with deep drawers for pots and pans, granite countertops, tile backsplash, walk-in pantry, and an island with undermount dual sink and upgraded pull-down faucet. Host dinner parties or family meals in the light and bright dining area and gather your loved ones in the cozy living room, anchored by a gas fireplace and vaulted ceilings, with patio access for seamless indoor-outdoor living. The covered patio is an entertainer’s dream, showcasing a vaulted pine ceiling with fan, in-ceiling speakers, and gas stub in place for outdoor grilling. A spacious backyard with grassy play area completes the setting. Community amenities include pools, ponds, dog park, pickleball, playgrounds, Frazier Elementary, and easy access to Hwy 75.
For sale
Price cut: $7.1K (7/16)
$469,900
7513 W Fork Ln, McKinney, TX 75071
3beds
2,104sqft
:
Get pre-qualified$3,401/mo
Single Family Residence
Built in 2016
6,011 Square Feet Lot
$460,100 Zestimate®
$223/sqft
$131/mo HOA
What's special
- 10 days |
- 206 |
- 8 |
Likely to sell faster than
Zillow last checked:
Listing updated:
Listed by:
Hannah Gigley 0549037 972-396-9100,
RE/MAX Four Corners 972-396-9100
Source: NTREIS,MLS#: 21333083
Facts & features
Interior
Bedrooms & bathrooms
- Bedrooms: 3
- Bathrooms: 3
- Full bathrooms: 2
- 1/2 bathrooms: 1
Primary bedroom
- Features: Ceiling Fan(s), En Suite Bathroom, Sitting Area in Primary, Walk-In Closet(s)
- Level: First
- Dimensions: 22 x 15
Bedroom
- Features: Ceiling Fan(s), Walk-In Closet(s)
- Level: First
- Dimensions: 12 x 11
Bedroom
- Features: Ceiling Fan(s), Walk-In Closet(s)
- Level: First
- Dimensions: 12 x 11
Primary bathroom
- Features: Built-in Features, Dual Sinks, En Suite Bathroom, Granite Counters, Garden Tub/Roman Tub, Separate Shower
- Level: First
- Dimensions: 14 x 8
Bonus room
- Level: First
- Dimensions: 11 x 11
Dining room
- Level: First
- Dimensions: 15 x 10
Other
- Features: Built-in Features, Granite Counters
- Level: First
- Dimensions: 8 x 8
Half bath
- Level: First
- Dimensions: 6 x 5
Kitchen
- Features: Built-in Features, Eat-in Kitchen, Granite Counters, Kitchen Island, Walk-In Pantry
- Level: First
- Dimensions: 15 x 14
Laundry
- Level: First
- Dimensions: 8 x 8
Living room
- Features: Ceiling Fan(s), Fireplace
- Level: First
- Dimensions: 17 x 15
Heating
- Central, Natural Gas
Cooling
- Central Air, Electric
Appliances
- Included: Some Gas Appliances, Dishwasher, Electric Oven, Gas Cooktop, Disposal, Gas Water Heater, Microwave, Plumbed For Gas, Vented Exhaust Fan
Features
- Chandelier, Decorative/Designer Lighting Fixtures, Eat-in Kitchen, Granite Counters, High Speed Internet, Kitchen Island, Open Floorplan, Pantry, Cable TV, Vaulted Ceiling(s), Walk-In Closet(s), Wired for Sound
- Flooring: Carpet, Engineered Hardwood, Tile
- Has basement: No
- Number of fireplaces: 1
- Fireplace features: Gas, Gas Log, Living Room
Interior area
- Total interior livable area: 2,104 sqft
Video & virtual tour
Property
Parking
- Total spaces: 2
- Parking features: Additional Parking, Concrete, Covered, Direct Access, Door-Single, Driveway, Enclosed, Garage Faces Front, Garage, Garage Door Opener, Inside Entrance, Kitchen Level, Lighted, Private
- Attached garage spaces: 2
Features
- Levels: One
- Stories: 1
- Patio & porch: Covered
- Exterior features: Dog Run, Lighting, Private Yard, Rain Gutters
- Pool features: None
- Fencing: Back Yard,Fenced,Wood
Lot
- Size: 6,011 Square Feet
- Features: Back Yard, Interior Lot, Lawn, Landscaped, Subdivision, Sprinkler System, Few Trees
- Residential vegetation: Grassed
Details
- Parcel number: R1074500G01601
- Other equipment: Irrigation Equipment
Construction
Type & style
- Home type: SingleFamily
- Architectural style: Traditional,Detached
- Property subtype: Single Family Residence
Materials
- Brick, Rock, Stone
- Foundation: Slab
- Roof: Asphalt,Shingle
Condition
- Year built: 2016
Utilities & green energy
- Sewer: Public Sewer
- Utilities for property: Electricity Connected, Natural Gas Available, Municipal Utilities, Sewer Available, Water Available, Cable Available
Community & HOA
Community
- Features: Curbs, Sidewalks
- Security: Security System Owned, Carbon Monoxide Detector(s), Smoke Detector(s)
- Subdivision: Trinity Falls Planning Unit 1 Ph 2b
HOA
- Has HOA: Yes
- Services included: All Facilities
- HOA fee: $393 quarterly
- HOA name: Ccmc
- HOA phone: 480-921-7500
Location
- Region: Mckinney
Financial & listing details
- Price per square foot: $223/sqft
- Tax assessed value: $480,000
- Annual tax amount: $6,385
- Date on market: 7/16/2026
- Cumulative days on market: 159 days
- Listing terms: Cash,Conventional,FHA,Other,VA Loan
- Exclusions: Washer, Dryer, Refrigerator, TV's, hanging lamps in primary
Estimated market value
$460,100
$437,000 - $483,000
$2,688/mo
Price history
| Date | Event | Price |
|---|---|---|
| 7/16/2026 | Price change | $469,900-1.5%$223/sqft |
Source: NTREIS #21333083 Report a problem | ||
| 7/1/2026 | Price change | $477,000-0.4%$227/sqft |
Source: NTREIS #21181186 Report a problem | ||
| 5/20/2026 | Price change | $479,000-0.2%$228/sqft |
Source: NTREIS #21181186 Report a problem | ||
| 4/15/2026 | Price change | $479,900-1%$228/sqft |
Source: NTREIS #21181186 Report a problem | ||
| 3/12/2026 | Price change | $484,900-1%$230/sqft |
Source: NTREIS #21181186 Report a problem | ||
| 2/19/2026 | Listed for sale | $490,000$233/sqft |
Source: NTREIS #21181186 Report a problem | ||
Public tax history
| Year | Property taxes | Tax assessment |
|---|---|---|
| 2025 | $4,725 +1.5% | $478,322 +10% |
| 2024 | $4,654 +12.9% | $434,838 +10% |
| 2023 | $4,121 -17.5% | $395,307 +10% |
| 2022 | $4,996 +1.3% | $359,370 +10% |
| 2021 | $4,934 +4.2% | $326,700 +10% |
| 2020 | $4,735 +0.1% | $297,000 +1% |
| 2019 | $4,729 -6.3% | $294,100 -0.5% |
| 2018 | $5,045 +377.7% | $295,527 +4.7% |
| 2017 | $1,056 | $282,357 +410.6% |
| 2016 | $1,056 | $55,300 |
Find assessor info on the county website
Monthly payment
Est. payment
Payment breakdown
Explore the cost of this home by adjusting the details. Changes won't be saved.Climate risks
Neighborhood: Trinity Falls
Nearby schools
GreatSchools rating
- 8/10Ruth and Harold Frazier Elementary SchoolGrades: K-5Distance: 1.1 mi
- 8/10Scott Morgan Johnson Middle SchoolGrades: 6-8Distance: 3.1 mi
- 8/10McKinney North High SchoolGrades: 9-12Distance: 3.4 mi
Schools provided by the listing agent
- Elementary: Ruth and Harold Frazier
- Middle: Johnson
- High: McKinney North
- District: McKinney ISD
Source: NTREIS. This data may not be complete. We recommend contacting the local school district to confirm school assignments for this home.
- $411,4003 bd2 ba2.1k sqft7517 W Fork Ln, McKinney, TX 75071Off Market

- $457,9003 bd3 ba2.3k sqft7509 W Fork Ln, McKinney, TX 75071Off Market

- $412,9004 bd3 ba2k sqft7521 W Fork Ln, McKinney, TX 75071Off Market

- $540,0004 bd3 ba3.1k sqft7505 W Fork Ln, McKinney, TX 75071Off Market
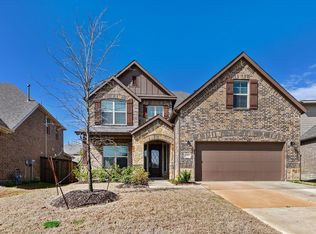
- $465,6003 bd3 ba2.4k sqft7516 Guadalupe Way, McKinney, TX 75071Off Market
- $482,0003 bd3 ba2.2k sqft7512 Guadalupe Way, McKinney, TX 75071Off Market
- $146,889-- bd-- ba2.2k sqft7512 Guadalupe Way #1, McKinney, TX 75071Off Market
- $401,2003 bd3 ba2.2k sqft7512 Guadalupe, McKinney, TX 75071Off Market
A local agent can set up tours, give advice and negotiate with sellers.
Similar homes
- $473,5004 bd3 ba2.3k sqft7508 W Fork Ln, McKinney, TX 75071For Sale
 MLS ID #21333029, Hannah Gigley. NTREIS
 - $447,0003 bd2 ba1.8k sqft436 Gibbons Creek Trl, McKinney, TX 75071For Sale
 MLS ID #21340390, Jennifer Day. NTREIS
 - $439,9004 bd2 ba2k sqft916 Llano Falls Dr, McKinney, TX 75071For Sale
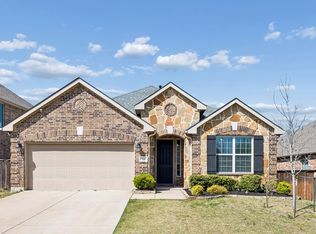 MLS ID #21219110, Amanda Grantham. NTREIS
 - $429,0003 bd2 ba2.1k sqft908 Spring Falls Dr, McKinney, TX 75071For Sale
 MLS ID #21245776, Stacey Hunter. NTREIS
 - $400,0003 bd2 ba1.8k sqft7504 Guadalupe Way, McKinney, TX 75071For SaleMLS ID #21270746, Anastasia Riley. NTREIS
- $519,9003 bd3 ba2.3k sqft7804 Lewisville Ln, McKinney, TX 75071For SaleMLS ID #21190950, Kelly Lunardon. NTREIS
- $570,0004 bd3 ba2.5k sqft7412 Sabine Dr, McKinney, TX 75071For SaleMLS ID #21313081, Deb Wells. NTREIS
- $536,9993 bd3 ba2.8k sqft7309 Clear Rapids Dr, McKinney, TX 75071For SaleMLS ID #21248127, Guadalupe Chavez. NTREIS
- $519,9004 bd3 ba2.3k sqft8901 Cedar Basin Dr, McKinney, TX 75071For SaleMLS ID #21266365, Christie Cannon. NTREIS
- $539,0004 bd3 ba2.5k sqft8612 Backwater Bay Cv, McKinney, TX 75071For SaleMLS ID #21320916, Kim Kankel. NTREIS
- $465,0003 bd3 ba2.2k sqft324 Brazoria Ln, McKinney, TX 75071For SaleMLS ID #21312763, Luke Wiler. NTREIS
- $339,9003 bd2 ba1.6k sqft704 Wichita Trl, McKinney, TX 75071For SaleMLS ID #21328236, Amanda Phipps. NTREIS
- $539,9004 bd3 ba2.9k sqft3713 Limousine Pkwy, McKinney, TX 75071For SaleMLS ID #21304852, Amanda Rupley. NTREIS
- $424,9903 bd3 ba2.2k sqft9920 Prairie Dog Ln, McKinney, TX 75071For SaleMLS ID #21305367, Christie Cannon. NTREIS
- $499,0004 bd3 ba2.3k sqft15841 River Glen Dr, Frisco, TX 75035For SaleMLS ID #21338010, Matt Calloway. NTREIS
- $469,9003 bd2 ba2k sqft705 Challenger Dr, McKinney, TX 75072For SaleMLS ID #21308984, Jennifer Hansen. NTREIS
- $430,0004 bd3 ba2.7k sqft2111 Laurel St, Melissa, TX 75454For SaleMLS ID #21309711, Casey Rainey. NTREIS
- $599,0002 bd3 ba2.5k sqft200 Habitat Trl, McKinney, TX 75071For SaleMLS ID #21293302, Cindy Tucker. NTREIS
- $499,0004 bd3 ba3.1k sqft2603 Fritz St, Melissa, TX 75454For SaleMLS ID #21297443, Shannon Moneymaker Bartek. NTREIS
- $419,9003 bd3 ba2.3k sqft3814 Chicory Ct, Melissa, TX 75454For SaleMLS ID #21307960, Luke Wiler. NTREIS
