Over 3,100 square feet with 4 bedrooms, 3 full baths, TWO BEDROOMS DOWN, a game room and dedicated media room in Melissa's Liberty community. ASK ABOUT THE AVAILABLE 2-1 BUYDOWN! This spacious 2-story home offers a flexible floor plan designed for everyday living, entertaining and guests. Tall ceilings, wood flooring, abundant natural light and an open layout connect the family room with fireplace to the kitchen and breakfast area. The kitchen features an oversized granite island with seating, stainless steel appliances, gas cooktop, built-in oven and microwave, extensive cabinetry and generous prep space. A separate formal dining room provides additional gathering space. The private first-floor primary suite includes dual vanities, makeup vanity, soaking tub, separate walk-in shower and spacious walk-in closet. A SECOND BEDROOM DOWNSTAIRS offers valuable flexibility for guests, a nursery or home office. Upstairs are two additional bedrooms, a large game room and dedicated media or bonus room ideal for movies, play, fitness or hobbies. Enjoy outdoor living beneath the covered patio with ceiling fan and café lighting, surrounded by mature shade trees. Additional features include a mudroom, oversized utility room, ample storage and a 2-car garage. Liberty residents enjoy community pools, trails, parks, ponds, playgrounds, fishing areas and neighborhood events. Located in Melissa ISD with McKillop Elementary within the community and convenient access to US-75, SH-121, H-E-B, Kroger, shopping, dining and everyday conveniences.
For sale
$475,000
2603 Fritz St, Melissa, TX 75454
4beds
3,106sqft
Single Family Residence
Built in 2012
6,098 Square Feet Lot
$466,100 Zestimate®
$153/sqft
$64/mo HOA
What's special
Wood flooringSeparate formal dining roomAbundant natural lightStainless steel appliancesTwo bedrooms downFamily room with fireplaceSpacious walk-in closet
- 22 days
- 518
- 43
Likely to sell faster than
Zillow last checked:
Listing updated:
Listed by:
Shannon Moneymaker Bartek 0689179 214-280-9000,
Coldwell Banker Apex, REALTORS 972-208-8797
Source: NTREIS,MLS#: 21393326
Facts & features
Interior
Bedrooms & bathrooms
- Bedrooms: 4
- Bathrooms: 3
- Full bathrooms: 3
Primary bedroom
- Features: Ceiling Fan(s), Double Vanity, En Suite Bathroom, Walk-In Closet(s)
- Level: First
- Dimensions: 14 x 17
Bedroom
- Features: Ceiling Fan(s)
- Level: First
- Dimensions: 12 x 13
Bedroom
- Features: Ceiling Fan(s), Split Bedrooms, Walk-In Closet(s)
- Level: Second
- Dimensions: 11 x 15
Bedroom
- Features: Ceiling Fan(s), Split Bedrooms, Walk-In Closet(s)
- Level: Second
- Dimensions: 13 x 16
Primary bathroom
- Features: Built-in Features, Dual Sinks, En Suite Bathroom, Linen Closet, Stone Counters, Separate Shower
- Level: First
- Dimensions: 11 x 13
Dining room
- Level: First
- Dimensions: 8 x 11
Other
- Level: First
- Dimensions: 1 x 1
Other
- Features: Granite Counters
- Level: First
- Dimensions: 8 x 5
Other
- Features: Built-in Features, Stone Counters, Solid Surface Counters
- Level: Second
- Dimensions: 8 x 8
Game room
- Features: Built-in Features, Ceiling Fan(s)
- Level: Second
- Dimensions: 16 x 28
Kitchen
- Features: Breakfast Bar, Built-in Features, Pantry, Stone Counters
- Level: First
- Dimensions: 12 x 13
Laundry
- Features: Built-in Features
- Level: First
- Dimensions: 11 x 6
Living room
- Features: Ceiling Fan(s), Fireplace
- Level: First
- Dimensions: 17 x 22
Media room
- Level: Second
- Dimensions: 12 x 19
Office
- Features: Built-in Features
- Level: Second
- Dimensions: 5 x 5
Heating
- Central, Electric, Fireplace(s), Natural Gas
Cooling
- Central Air, Ceiling Fan(s), Electric
Appliances
- Included: Some Gas Appliances, Dishwasher, Gas Cooktop, Disposal, Gas Oven, Gas Range, Gas Water Heater, Microwave, Plumbed For Gas, Refrigerator, Vented Exhaust Fan
- Laundry: Electric Dryer Hookup, Laundry in Utility Room
Features
- Built-in Features, Double Vanity, High Speed Internet, Kitchen Island, Open Floorplan, Pantry, Smart Home, Cable TV, Walk-In Closet(s)
- Flooring: Carpet, Ceramic Tile, Luxury Vinyl Plank
- Has basement: No
- Number of fireplaces: 1
- Fireplace features: Living Room
Interior area
- Total interior livable area: 3,106 sqft
Video & virtual tour
Property
Parking
- Total spaces: 3
- Parking features: Covered, Door-Single, Driveway, Enclosed, Garage Faces Front, Garage, Garage Door Opener, Boat, RV Access/Parking
- Attached garage spaces: 2
- Covered spaces: 3
Features
- Levels: Two
- Stories: 2
- Patio & porch: Covered
- Exterior features: Lighting, Rain Gutters, Storage
- Pool features: None, Community
- Fencing: Fenced,Privacy,Wood
Lot
- Size: 6,098 Square Feet
- Features: Interior Lot, Subdivision, Sprinkler System, Few Trees
Details
- Parcel number: R836400E00201
- Other equipment: Irrigation Equipment
Construction
Type & style
- Home type: SingleFamily
- Architectural style: Traditional,Detached
- Property subtype: Single Family Residence
Materials
- Brick
- Foundation: Brick/Mortar
- Roof: Composition
Condition
- Resale
- Year built: 2012
Utilities & green energy
- Sewer: Public Sewer
- Water: Public
- Utilities for property: Electricity Connected, Natural Gas Available, Sewer Available, Separate Meters, Underground Utilities, Water Available, Cable Available
Community & HOA
Community
- Features: Clubhouse, Fitness Center, Playground, Park, Pool, Trails/Paths, Curbs, Sidewalks
- Security: Smoke Detector(s)
- Subdivision: Liberty Ph 1
HOA
- Has HOA: Yes
- Services included: All Facilities, Association Management, Maintenance Grounds
- HOA fee: $385 semi-annually
- HOA name: First Service Residential Texas
- HOA phone: 214-891-9700
Location
- Region: Melissa
Financial & listing details
- Price per square foot: $153/sqft
- Tax assessed value: $496,572
- Annual tax amount: $9,480
- Date on market: 9/23/2026
- Cumulative days on market: 102 days
- Listing terms: Cash,Conventional,FHA,VA Loan
- Exclusions: Staging furniture. See complete list on the transaction desk.
Estimated market value
$466,100
$443,000 - $489,000
$3,000/mo
Price history
| Date | Event | Price |
|---|---|---|
| 9/23/2026 | Listed for sale | $475,000-2.9%$153/sqft |
Source: NTREIS #21393326 Report a problem | ||
| 9/23/2026 | Listing removed | $489,000$157/sqft |
Source: NTREIS #21297443 Report a problem | ||
| 9/9/2026 | Listed for sale | $489,000$157/sqft |
Source: NTREIS #21297443 Report a problem | ||
| 9/4/2026 | Contingent | $489,000$157/sqft |
Source: NTREIS #21297443 Report a problem | ||
| 8/7/2026 | Price change | $489,000-2%$157/sqft |
Source: NTREIS #21297443 Report a problem | ||
| 7/10/2026 | Listed for sale | $499,000$161/sqft |
Source: NTREIS #21297443 Report a problem | ||
| 7/2/2026 | Listing removed | $499,000$161/sqft |
Source: NTREIS #21297443 Report a problem | ||
| 6/12/2026 | Listed for sale | $499,000+77%$161/sqft |
Source: NTREIS #21297443 Report a problem | ||
| 6/19/2020 | Sold | -- |
Source: Agent Provided Report a problem | ||
| 3/19/2015 | Sold | -- |
Source: Agent Provided Report a problem | ||
| 1/16/2015 | Price change | $281,900-1.1%$91/sqft |
Source: Fathom Realty #13018389 Report a problem | ||
| 9/13/2014 | Listed for sale | $284,900+15.8%$92/sqft |
Source: Fathom Realty #13018389 Report a problem | ||
| 4/30/2013 | Sold | -- |
Source: Agent Provided Report a problem | ||
| 4/14/2013 | Listed for sale | $245,929+1.2%$79/sqft |
Source: HomesUSA #11809804 Report a problem | ||
| 10/8/2012 | Price change | $242,929+1.2%$78/sqft |
Source: HomesUSA #11809804 Report a problem | ||
| 10/4/2012 | Price change | $240,094-1.2%$77/sqft |
Source: HomesUSA #11809804 Report a problem | ||
| 9/22/2012 | Price change | $242,949+1.2%$78/sqft |
Source: HomesUSA #11840476 Report a problem | ||
| 8/7/2012 | Price change | $240,094-0.3%$77/sqft |
Source: HomesUSA #11840476 Report a problem | ||
| 8/2/2012 | Price change | $240,929+1.7%$78/sqft |
Source: HomesUSA #11840476 Report a problem | ||
| 7/24/2012 | Listed for sale | $236,929$76/sqft |
Source: HomesUSA #11840476 Report a problem | ||
Public tax history
| Year | Property taxes | Tax assessment |
|---|---|---|
| 2025 | $7,513 +3.6% | $496,572 +9.9% |
| 2024 | $7,252 +11.8% | $451,664 +10% |
| 2023 | $6,487 -11.7% | $410,604 +10% |
| 2022 | $7,345 +0.2% | $373,276 +10% |
| 2021 | $7,332 +3.5% | $339,342 +5.5% |
| 2020 | $7,083 -5.2% | $321,599 -0.8% |
| 2019 | $7,468 -3.7% | $324,248 +0.4% |
| 2018 | $7,756 +7.9% | $322,913 +6.7% |
| 2017 | $7,191 | $302,606 +1.8% |
| 2016 | $7,191 +20.3% | $297,313 +4.6% |
| 2015 | $5,979 | $284,362 +12.4% |
| 2014 | $5,979 | $252,942 +58% |
| 2013 | -- | $160,136 +385.3% |
| 2012 | -- | $33,000 +3.1% |
| 2011 | -- | $32,000 +6.7% |
| 2010 | -- | $30,000 +11.1% |
| 2009 | -- | $27,000 -14.8% |
| 2008 | -- | $31,708 -13% |
| 2007 | -- | $36,450 +15.7% |
| 2006 | -- | $31,500 +26% |
| 2005 | -- | $25,000 |
Find assessor info on the county website
Monthly payment
Est. payment
Payment breakdown
Explore the cost of this home by adjusting the details. Changes won't be saved.Climate risks
Neighborhood: 75454
Nearby schools
Schools provided by the listing agent
- Elementary: Harry Mckillop
- Middle: East Cardinal
- High: Melissa
- District: Melissa ISD
Source: NTREIS. This data may not be complete. We recommend contacting the local school district to confirm school assignments for this home.

Similar homes
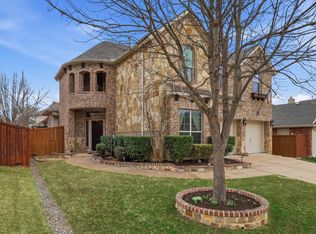
- $474,0004 bd4 ba2.9k sqft2614 Patriot Dr, Melissa, TX 75454For Sale
 MLS ID #21157253, George James. NTREIS

 - $484,0004 bd3 ba3k sqft3609 Red Deer Ln, Melissa, TX 75454For Sale
 MLS ID #21357339, Jim Brock. NTREIS
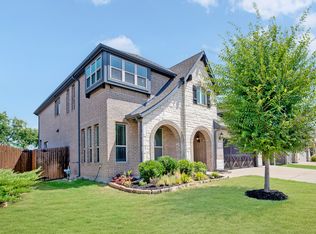
 - $380,0004 bd3 ba2.8k sqft4002 Magnolia Ridge Dr, Melissa, TX 75454For Sale
 MLS ID #21302901, Paul Harding. NTREIS
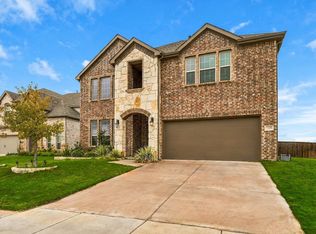
 - $445,0004 bd3 ba2.9k sqft209 Tate Ln, Anna, TX 75409For Sale
 MLS ID #21405133, Kevin Andrews. NTREIS
