Extremely well maintained home, perched high on corner lot. Home is very open with high ceilings and stainless appliances. Kitchen has plenty of cabinet and granite countertop space with a beautiful island and breakfast bar. Living room, dining area and kitchen really form one open space. Living has a fireplace and plenty of space to relax. Master is large with tub and a shower, walk in closet and linen. Two other bedrooms share a nice full bathroom. Great covered porch out back to enjoy your solitude. Wonderful community, large park with pond is close and the ISD has many facilities such as a stadium track you can use. The school district is outstanding.
For sale
Price cut: $15K (8/28)
$344,000
3609 Bastrop St, Melissa, TX 75454
3beds
1,897sqft
Single Family Residence
Built in 2017
7,230 Square Feet Lot
$341,700 Zestimate®
$181/sqft
$54/mo HOA
What's special
Stainless appliancesCovered porch out back
- 152 days
- 332
- 25
Zillow last checked:
Listing updated:
Listed by:
George James 0571970 214-536-9994,
George James Realty 214-536-9994
Source: NTREIS,MLS#: 21275532
Facts & features
Interior
Bedrooms & bathrooms
- Bedrooms: 3
- Bathrooms: 2
- Full bathrooms: 2
Primary bedroom
- Features: Built-in Features, Ceiling Fan(s), Dual Sinks, En Suite Bathroom, Garden Tub/Roman Tub, Linen Closet, Separate Shower, Walk-In Closet(s)
- Level: First
- Dimensions: 17 x 13
Bedroom
- Features: Ceiling Fan(s)
- Level: First
- Dimensions: 12 x 11
Bedroom
- Features: Ceiling Fan(s)
- Level: First
- Dimensions: 12 x 11
Breakfast room nook
- Level: First
- Dimensions: 13 x 10
Kitchen
- Features: Breakfast Bar, Built-in Features, Granite Counters, Kitchen Island, Pantry, Walk-In Pantry
- Level: First
- Dimensions: 18 x 12
Living room
- Features: Ceiling Fan(s), Fireplace
- Level: First
- Dimensions: 16 x 15
Office
- Features: Ceiling Fan(s)
- Level: First
- Dimensions: 13 x 11
Utility room
- Features: Built-in Features, Utility Room
- Level: First
- Dimensions: 7 x 5
Heating
- Central, Natural Gas
Cooling
- Central Air, Ceiling Fan(s), Electric
Appliances
- Included: Some Gas Appliances, Dishwasher, Electric Range, Gas Cooktop, Disposal, Gas Water Heater, Microwave, Plumbed For Gas
- Laundry: Washer Hookup, Dryer Hookup, ElectricDryer Hookup, Laundry in Utility Room
Features
- Double Vanity, Granite Counters, High Speed Internet, Kitchen Island, Open Floorplan, Pantry, Cable TV, Walk-In Closet(s), Wired for Sound
- Flooring: Carpet, Tile
- Windows: Window Coverings
- Has basement: No
- Number of fireplaces: 1
- Fireplace features: Family Room, Gas, Glass Doors, Sealed Combustion, Stone
Interior area
- Total interior livable area: 1,897 sqft
Video & virtual tour
Property
Parking
- Total spaces: 2
- Parking features: Concrete, Door-Single, Driveway, Garage Faces Front, Garage, Garage Door Opener
- Attached garage spaces: 2
Features
- Levels: One
- Stories: 1
- Patio & porch: Deck, Patio, Covered
- Exterior features: Rain Gutters
- Pool features: None, Community
- Fencing: Back Yard,Wood
Lot
- Size: 7,230 Square Feet
- Features: Back Yard, Corner Lot, Interior Lot, Lawn, Landscaped, Subdivision, Sprinkler System, Few Trees
Details
- Parcel number: R1141000W02101
Construction
Type & style
- Home type: SingleFamily
- Architectural style: Traditional,Detached
- Property subtype: Single Family Residence
Materials
- Brick, Rock, Stone
- Foundation: Slab
- Roof: Composition
Condition
- Resale
- Year built: 2017
Utilities & green energy
- Sewer: Public Sewer
- Water: Public
- Utilities for property: Electricity Connected, Natural Gas Available, Phone Available, Sewer Available, Separate Meters, Underground Utilities, Water Available, Cable Available
Community & HOA
Community
- Features: Fenced Yard, Playground, Park, Pool, Community Mailbox, Curbs, Sidewalks
- Security: Security System Owned, Security System, Carbon Monoxide Detector(s), Smoke Detector(s)
- Subdivision: Villages Of Melissa Ph 3
HOA
- Has HOA: Yes
- Services included: All Facilities, Association Management, Maintenance Grounds
- HOA fee: $325 semi-annually
- HOA name: Real Manage
- HOA phone: 866-473-2573
Location
- Region: Melissa
Financial & listing details
- Price per square foot: $181/sqft
- Tax assessed value: $366,826
- Annual tax amount: $7,385
- Date on market: 5/19/2026
- Cumulative days on market: 153 days
- Listing terms: Cash,Conventional,FHA,VA Loan
Estimated market value
$341,700
$325,000 - $359,000
$2,205/mo
Price history
| Date | Event | Price |
|---|---|---|
| 8/28/2026 | Price change | $344,000-4.2%$181/sqft |
Source: NTREIS #21275532 Report a problem | ||
| 6/11/2026 | Listed for sale | $359,000$189/sqft |
Source: NTREIS #21275532 Report a problem | ||
| 5/28/2026 | Contingent | $359,000$189/sqft |
Source: NTREIS #21275532 Report a problem | ||
| 5/19/2026 | Listed for sale | $359,000$189/sqft |
Source: NTREIS #21275532 Report a problem | ||
Public tax history
| Year | Property taxes | Tax assessment |
|---|---|---|
| 2026 | -- | $366,826 -5.2% |
| 2025 | $5,473 +1.1% | $386,808 +9.2% |
| 2024 | $5,413 +12.5% | $354,182 +10% |
| 2023 | $4,812 -14.6% | $321,984 +10% |
| 2022 | $5,634 -0.6% | $292,713 +10% |
| 2021 | $5,670 +4.8% | $266,103 +6.7% |
| 2020 | $5,410 -3.4% | $249,431 +0.9% |
| 2019 | $5,601 +32.2% | $247,271 +48.3% |
| 2018 | $4,238 | $166,730 |
Find assessor info on the county website
Monthly payment
Est. payment
Payment breakdown
Explore the cost of this home by adjusting the details. Changes won't be saved.Climate risks
Neighborhood: 75454
Nearby schools
Schools provided by the listing agent
- Elementary: Highland
- Middle: East Cardinal
- High: Melissa
- District: Melissa ISD
Source: NTREIS. This data may not be complete. We recommend contacting the local school district to confirm school assignments for this home.
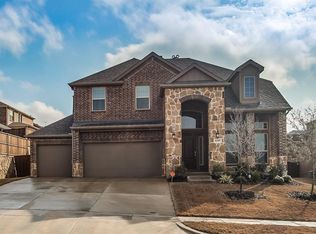
Similar homes
- $325,0003 bd2 ba1.9k sqft2929 Aspen Way, Melissa, TX 75454For Sale
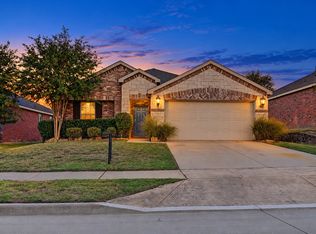 MLS ID #21401945, Rafael Babadzhanov. NTREIS
 - $374,9903 bd2 ba1.9k sqft2208 Maplewood Dr, Melissa, TX 75454For Sale
 MLS ID #21403799, Leigh Anderson. NTREIS
 - $360,0003 bd2 ba1.6k sqft3017 Bobcat Dr, Melissa, TX 75454For Sale
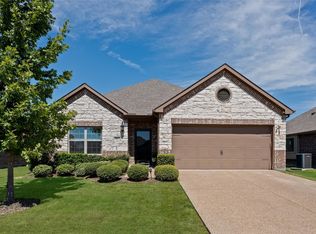 MLS ID #21387685, Derek Dean. NTREIS
 - $384,9003 bd2 ba1.8k sqft2918 Winchester Ave, Melissa, TX 75454For Sale
 MLS ID #21381095, Alex Zygouras. NTREIS
