Welcome to this beautifully maintained, one-owner DR Horton home situated on a premium, oversized lot in the desirable Anna Crossing community. Thoughtfully designed with a functional, open layout, this home offers comfortable living spaces with plenty of room for everyday life and entertaining.
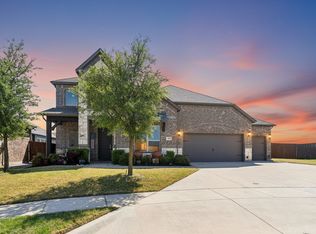
The extended driveway provides additional parking and convenience, while the larger lot gives you extra space to enjoy outdoors. The spacious backyard is the perfect place to unwind, entertain, or take in the beautiful Texas sunsets.
Anna Crossing offers wonderful neighborhood amenities including a community pool, parks, playgrounds, sidewalks, and walking and jogging paths. Conveniently located near Anna’s growing selection of shopping, dining, and everyday conveniences, the community offers a great combination of neighborhood living and accessibility.
Lovingly cared for by its original owner, this home has been exceptionally maintained and is truly move-in ready. With its inviting layout, oversized lot, beautiful backyard views, and sought-after Anna Crossing location, this is a wonderful opportunity to call Anna home.
Pending
$375,000
2708 Cain Dr, Anna, TX 75409
4beds
2,033sqft
Single Family Residence
Built in 2022
0.32 Acres Lot
$369,300 Zestimate®
$184/sqft
$50/mo HOA
What's special
Beautifully maintainedSpacious backyardComfortable living spacesInviting layoutPremium oversized lotOversized lotFunctional open layout
- 34 days
- 399
- 50
Likely to sell faster than
Zillow last checked:
Listing updated:
Listed by:
Ali Vollmer 0736902,
Agency Dallas Park Cities, LLC 336-743-0336,
Samantha Roberts 0737064 303-916-9385,
Agency Dallas Park Cities, LLC
Source: NTREIS,MLS#: 21397350
Facts & features
Interior
Bedrooms & bathrooms
- Bedrooms: 4
- Bathrooms: 2
- Full bathrooms: 2
Primary bedroom
- Features: Ceiling Fan(s)
- Level: First
- Dimensions: 13 x 14
Bedroom
- Features: Ceiling Fan(s)
- Level: First
- Dimensions: 12 x 10
Bedroom
- Features: Ceiling Fan(s)
- Level: First
- Dimensions: 14 x 10
Bedroom
- Level: First
- Dimensions: 13 x 11
Primary bathroom
- Features: Dual Sinks, En Suite Bathroom, Garden Tub/Roman Tub, Separate Shower, Walk-In Shower
- Level: First
- Dimensions: 9 x 12
Dining room
- Level: First
- Dimensions: 9 x 12
Kitchen
- Features: Granite Counters, Kitchen Island, Pantry
- Level: First
- Dimensions: 23 x 15
Living room
- Features: Fireplace
- Level: First
- Dimensions: 14 x 18
Office
- Level: First
- Dimensions: 5 x 6
Heating
- Central, Electric
Cooling
- Central Air, Ceiling Fan(s)
Appliances
- Included: Dishwasher, Disposal, Microwave
Features
- Decorative/Designer Lighting Fixtures, High Speed Internet, Kitchen Island, Pantry, Cable TV, Walk-In Closet(s)
- Flooring: Carpet, Ceramic Tile, Vinyl
- Windows: Window Coverings
- Has basement: No
- Number of fireplaces: 1
- Fireplace features: Living Room
Interior area
- Total interior livable area: 2,033 sqft
Video & virtual tour
Property
Parking
- Total spaces: 2
- Parking features: Concrete, Driveway, Garage Faces Front, Garage, Garage Door Opener
- Attached garage spaces: 2
Features
- Levels: One
- Stories: 1
- Patio & porch: Patio, Covered
- Pool features: None, Community
- Fencing: Back Yard,Fenced,Wood
Lot
- Size: 0.32 Acres
- Features: Back Yard, Interior Lot, Lawn, Landscaped, Few Trees
Details
- Parcel number: R1257600F00201
Construction
Type & style
- Home type: SingleFamily
- Architectural style: Traditional,Detached
- Property subtype: Single Family Residence
Materials
- Brick, Stone Veneer
- Foundation: Slab
- Roof: Composition
Condition
- Resale
- Year built: 2022
Utilities & green energy
- Sewer: Public Sewer
- Water: Public
- Utilities for property: Sewer Available, Water Available, Cable Available
Community & HOA
Community
- Features: Curbs, Pool
- Security: Smoke Detector(s)
- Subdivision: Anna Crossing Ph 1c
HOA
- Has HOA: Yes
- Services included: All Facilities, Association Management
- HOA fee: $600 annually
- HOA name: Neighborhood Management
- HOA phone: 972-359-1548
Location
- Region: Anna
Financial & listing details
- Price per square foot: $184/sqft
- Tax assessed value: $395,769
- Annual tax amount: $8,353
- Date on market: 10/1/2026
- Cumulative days on market: 29 days
- Listing terms: Cash,Conventional,FHA,VA Loan
- Exclusions: Hot tub.
Estimated market value
$369,300
$351,000 - $388,000
$2,221/mo
Price history
| Date | Event | Price |
|---|---|---|
| 10/29/2026 | Pending sale | $375,000$184/sqft |
Source: NTREIS #21397350 Report a problem | ||
| 10/23/2026 | Contingent | $375,000$184/sqft |
Source: NTREIS #21397350 Report a problem | ||
| 10/1/2026 | Listed for sale | $375,000$184/sqft |
Source: NTREIS #21397350 Report a problem | ||
Public tax history
Tax history is unavailable.
Find assessor info on the county website
Monthly payment
Est. payment
Payment breakdown
Explore the cost of this home by adjusting the details. Changes won't be saved.Climate risks
Neighborhood: 75409
Nearby schools
Schools provided by the listing agent
- Elementary: Judith Harlow
- Middle: Anna
- High: Anna
- District: Anna ISD
Source: NTREIS. This data may not be complete. We recommend contacting the local school district to confirm school assignments for this home.

Similar homes
- $359,9004 bd3 ba2.1k sqft1125 Indianola Trl, Anna, TX 75409For Sale
 MLS ID #21344877, Lamar Jostes. NTREIS
- $385,0004 bd3 ba2.5k sqft1905 Burl Ln, Anna, TX 75409For Sale
 MLS ID #21347159, Ashley Fetrow. NTREIS
- $377,9174 bd3 ba2.2k sqft1628 Gardendale Hollow Ln, Anna, TX 75409New Construction
 NTREIS
- $445,0004 bd3 ba2.9k sqft209 Tate Ln, Anna, TX 75409For Sale
 MLS ID #21405133, Kevin Andrews. NTREIS
