You'll love coming home to this gorgeous single-story residence, upgraded with a $25,000 fully paid-off solar panel system that adds both value and significant year-round energy savings. Beautiful curb appeal welcomes you with premium flower beds and manicured landscaping. Step inside to a thoughtfully designed floor plan made for everyday living and entertaining, featuring an inviting entry that opens to a spacious family room with an abundance of usable space. The heart of the home, the kitchen, is equipped with a gas range, crisp white cabinetry, a large pantry, a spacious island, and a sunlit dining area. The primary suite is tucked away at the back of the home with a lovely en suite bath, creating a quiet retreat to unwind at the end of the day. Two additional generously sized bedrooms share a full bath. The attached garage has been converted into a finished game room, complete with air conditioning, perfect as additional recreational space. If desired, the seller will convert the space back into a garage before closing. The large, private backyard features a covered patio ideal for outdoor gatherings, with no neighbors looking in and plenty of room to play. Enjoy the amazing amenities Avery Pointe has to offer, including a beautiful park with a splash pad, playgrounds, ball fields, miles of scenic trails, and a resort-style pool, just a two-minute stroll from the house! The excellent location offers convenient access to Hwy 75, shopping, dining, and major employment centers.
For sale
Price cut: $5K (10/16)
$290,000
1711 Stonefield Dr, Anna, TX 75409
3beds
1,606sqft
Single Family Residence
Built in 2020
6,272 Square Feet Lot
$285,600 Zestimate®
$181/sqft
$54/mo HOA
What's special
Inviting entrySunlit dining areaSpacious family roomAbundance of usable spaceThoughtfully designed floor planLovely en suite bathPremium flower beds
- 15 days
- 167
- 30
Likely to sell faster than
Zillow last checked:
Listing updated:
Listed by:
Anastasia Riley 0611902 972-984-0511,
Coldwell Banker Realty Frisco 972-712-8500
Source: NTREIS,MLS#: 21396724
Facts & features
Interior
Bedrooms & bathrooms
- Bedrooms: 3
- Bathrooms: 2
- Full bathrooms: 2
Primary bedroom
- Level: First
- Dimensions: 0 x 0
Living room
- Level: First
- Dimensions: 0 x 0
Heating
- Central
Cooling
- Central Air
Appliances
- Included: Dishwasher, Gas Range, Microwave
Features
- Decorative/Designer Lighting Fixtures, Eat-in Kitchen, Granite Counters, High Speed Internet, Kitchen Island, Open Floorplan, Pantry, Walk-In Closet(s)
- Flooring: Carpet, Laminate
- Windows: Window Coverings
- Has basement: No
- Has fireplace: No
Interior area
- Total interior livable area: 1,606 sqft
Video & virtual tour
Property
Parking
- Total spaces: 2
- Parking features: Door-Multi, Garage Faces Front, Garage, Garage Door Opener
- Attached garage spaces: 2
Features
- Levels: One
- Stories: 1
- Patio & porch: Covered
- Pool features: None, Community
Lot
- Size: 6,272 Square Feet
- Features: Interior Lot
Details
- Parcel number: R1173200F00201
Construction
Type & style
- Home type: SingleFamily
- Architectural style: Traditional,Detached
- Property subtype: Single Family Residence
- Attached to another structure: Yes
Materials
- Frame
- Foundation: Slab
- Roof: Composition
Condition
- Year built: 2020
Utilities & green energy
- Sewer: Public Sewer
- Water: Public
- Utilities for property: Sewer Available, Water Available
Green energy
- Energy generation: Solar
Community & HOA
Community
- Features: Playground, Park, Pool
- Security: Carbon Monoxide Detector(s)
- Subdivision: Avery Pointe Ph 4
HOA
- Has HOA: Yes
- Services included: All Facilities, Association Management, Maintenance Grounds
- HOA fee: $325 semi-annually
- HOA name: Avery Pointe Residential Community Inc
- HOA phone: 972-359-1548
Location
- Region: Anna
Financial & listing details
- Price per square foot: $181/sqft
- Tax assessed value: $311,532
- Annual tax amount: $6,217
- Date on market: 10/2/2026
- Cumulative days on market: 16 days
- Listing terms: Cash,Conventional,FHA,VA Loan
Estimated market value
$285,600
$271,000 - $300,000
$2,103/mo
Price history
| Date | Event | Price |
|---|---|---|
| 10/16/2026 | Price change | $290,000-1.7%$181/sqft |
Source: NTREIS #21396724 Report a problem | ||
| 10/2/2026 | Listed for sale | $295,000$184/sqft |
Source: NTREIS #21396724 Report a problem | ||
Public tax history
| Year | Property taxes | Tax assessment |
|---|---|---|
| 2025 | $4,358 -16.8% | $311,532 -6.2% |
| 2024 | $5,236 -6% | $332,218 -4.7% |
| 2023 | $5,571 -23.3% | $348,443 +6.3% |
| 2022 | $7,266 +387.4% | $327,821 +401.2% |
| 2021 | $1,491 +68.2% | $65,404 +70.5% |
| 2020 | $886 -4.3% | $38,350 |
| 2019 | $926 | $38,350 |
Find assessor info on the county website
Monthly payment
Est. payment
Payment breakdown
Explore the cost of this home by adjusting the details. Changes won't be saved.Climate risks
Neighborhood: 75409
Nearby schools
Schools provided by the listing agent
- Elementary: Lorenzo Dow Hendricks
- Middle: Clemons Creek
- High: Anna
- District: Anna ISD
Source: NTREIS. This data may not be complete. We recommend contacting the local school district to confirm school assignments for this home.
Similar homes
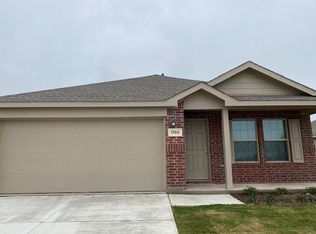
- $285,0003 bd2 ba1.2k sqft1606 Deerchase Dr, Anna, TX 75409For Sale
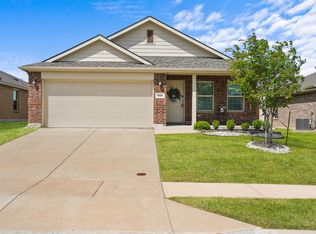 MLS ID #21343760, Trisha Ramos. NTREIS
 - $320,0004 bd3 ba2.3k sqft200 Copper Switch Dr, Anna, TX 75409For Sale
 MLS ID #21380368, JP Findley. NTREIS
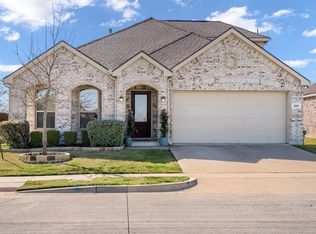
 - $325,0005 bd3 ba2.4k sqft2112 Atlantic Ave, Anna, TX 75409For Sale
 MLS ID #21322145, Laci Elliott. NTREIS
 - $324,9005 bd2 ba2k sqft2116 Rosemary Way, Anna, TX 75409For Sale
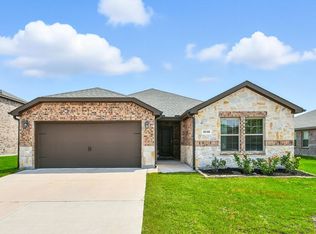 MLS ID #21385562, Bryan Stone. NTREIS
