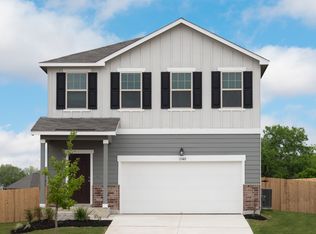
Welcome to your dream home in the heart of Anna, TX! This beautifully maintained and energy-efficient 5-bedroom, 2-bath single-story home offers the perfect blend of comfort, style, and functionality—ideal for families working from home, looking to grow, entertain, or relax. Enjoy a bright open-concept layout with abundant natural light, flowing into a modern kitchen featuring stainless steel appliances, a large island, sleek cabinetry, and ample storage. The kitchen connects seamlessly to spacious living and dining areas, creating an inviting space for gatherings. The private primary suite boasts a walk-in closet and en-suite bath, while four additional bedrooms provide versatility for kids, guests, or home offices. Outside, a fully fenced backyard with a cozy patio is perfect for BBQs, play, or relaxing in the sun. Energy-efficient features like Low-E windows and a high-SEER HVAC combined with low HOA fees, help keep owner costs low. Located in a quiet, family-friendly neighborhood just minutes from Anna ISD schools, shopping, and parks –including the fantastic Slayter Creek Park. Brand new roof and gutters in March 2026. Quick access to Hwy 5 and US-75 allows the opportunity to live out of the city while maintaining an easy commute. Move-in ready and full of charm—this is the one you've been waiting for!
For sale
$324,900
2116 Rosemary Way, Anna, TX 75409
5beds
2,011sqft
Single Family Residence
Built in 2022
7,971 Square Feet Lot
$319,100 Zestimate®
$162/sqft
$35/mo HOA
What's special
Cozy patioSleek cabinetryFully fenced backyardWalk-in closetHigh-seer hvacAmple storageLarge island
- 25 days
- 285
- 44
Likely to sell faster than
Zillow last checked:
Listing updated:
Listed by:
Bryan Stone 0705759,
Post Oak Realty, LLC 940-384-7355
Source: NTREIS,MLS#: 21385562
Facts & features
Interior
Bedrooms & bathrooms
- Bedrooms: 5
- Bathrooms: 2
- Full bathrooms: 2
Primary bedroom
- Level: First
- Dimensions: 15 x 12
Dining room
- Level: First
- Dimensions: 14 x 13
Living room
- Level: First
- Dimensions: 17 x 14
Heating
- Electric
Cooling
- Central Air
Appliances
- Included: Dishwasher, Electric Oven, Electric Range, Disposal, Microwave
Features
- High Speed Internet, Kitchen Island, Open Floorplan, Pantry, Smart Home, Cable TV
- Has basement: No
- Has fireplace: No
Interior area
- Total interior livable area: 2,011 sqft
Video & virtual tour
Property
Parking
- Total spaces: 2
- Parking features: Door-Multi, Garage, Garage Door Opener
- Attached garage spaces: 2
Features
- Levels: One
- Stories: 1
- Patio & porch: Covered
- Pool features: None
- Fencing: Privacy,Wood
Lot
- Size: 7,971 Square Feet
- Residential vegetation: Grassed
Details
- Parcel number: R1259200F01001
Construction
Type & style
- Home type: SingleFamily
- Architectural style: Contemporary/Modern,Detached
- Property subtype: Single Family Residence
Materials
- Brick
- Foundation: Slab
- Roof: Composition
Condition
- Resale
- Year built: 2022
Utilities & green energy
- Sewer: Public Sewer
- Water: Public
- Utilities for property: Sewer Available, Water Available, Cable Available
Community & HOA
Community
- Features: Curbs
- Subdivision: Camden Parc In Anna, Ph 4
HOA
- Has HOA: Yes
- Services included: Association Management
- HOA fee: $420 annually
- HOA name: Proper Hoa Management
- HOA phone: 214-378-1112
Location
- Region: Anna
Financial & listing details
- Price per square foot: $162/sqft
- Tax assessed value: $346,144
- Annual tax amount: $6,877
- Date on market: 9/14/2026
- Cumulative days on market: 26 days
- Listing terms: Cash,Conventional,FHA,VA Loan
Estimated market value
$319,100
$303,000 - $335,000
$2,254/mo
Price history
| Date | Event | Price |
|---|---|---|
| 9/14/2026 | Listed for sale | $324,900-1.5%$162/sqft |
Source: NTREIS #21385562 Report a problem | ||
| 8/5/2026 | Listing removed | $329,900$164/sqft |
Source: NTREIS #21209091 Report a problem | ||
| 7/13/2026 | Price change | $329,900-1.5%$164/sqft |
Source: NTREIS #21209091 Report a problem | ||
| 5/5/2026 | Price change | $334,900-1.5%$167/sqft |
Source: NTREIS #21209091 Report a problem | ||
| 4/18/2026 | Price change | $339,900-2.7%$169/sqft |
Source: NTREIS #21209091 Report a problem | ||
| 3/19/2026 | Listed for sale | $349,500-1.3%$174/sqft |
Source: NTREIS #21209091 Report a problem | ||
| 12/19/2025 | Listing removed | $354,000$176/sqft |
Source: NTREIS #21027809 Report a problem | ||
| 11/17/2025 | Price change | $354,000-1.4%$176/sqft |
Source: NTREIS #21027809 Report a problem | ||
| 8/14/2025 | Listed for sale | $359,000+6.5%$179/sqft |
Source: NTREIS #21027809 Report a problem | ||
| 12/9/2022 | Sold | -- |
Source: NTREIS #20181240 Report a problem | ||
| 10/12/2022 | Pending sale | $336,990$168/sqft |
Source: NTREIS #20181240 Report a problem | ||
| 10/6/2022 | Price change | $336,990-2.3%$168/sqft |
Source:  DR Horton Report a problem DR Horton Report a problem | ||
| 9/29/2022 | Price change | $344,990-2%$172/sqft |
Source: DR Horton Report a problem | ||
| 9/22/2022 | Listed for sale | $351,990$175/sqft |
Source: DR Horton Report a problem | ||
Public tax history
| Year | Property taxes | Tax assessment |
|---|---|---|
| 2025 | $5,035 -8.3% | $346,144 +0.3% |
| 2024 | $5,488 +5.9% | $345,079 +5% |
| 2023 | $5,183 +322.6% | $328,628 +493.9% |
| 2022 | $1,226 | $55,335 |
Find assessor info on the county website
Monthly payment
Est. payment
Payment breakdown
Explore the cost of this home by adjusting the details. Changes won't be saved.Climate risks
Neighborhood: 75409
Nearby schools
Schools provided by the listing agent
- Elementary: Joe K Bryant
- Middle: Anna
- High: Anna
- District: Anna ISD
Source: NTREIS. This data may not be complete. We recommend contacting the local school district to confirm school assignments for this home.
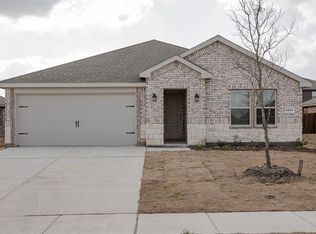
Similar homes
- $330,0004 bd2 ba2k sqft1112 Cherry Blossom St, Anna, TX 75409For Sale
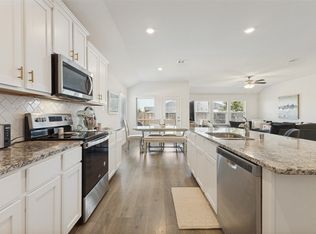 MLS ID #21356886, Nina Bhanot. NTREIS
 - $315,0004 bd2 ba1.8k sqft3008 Redwood St, Anna, TX 75409For Sale
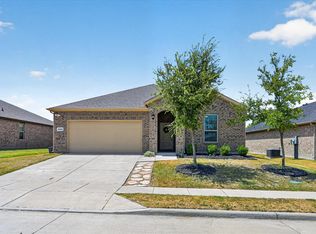 MLS ID #21366833, Destiny Greer. NTREIS
 - $295,0003 bd2 ba1.6k sqft1711 Stonefield Dr, Anna, TX 75409For Sale
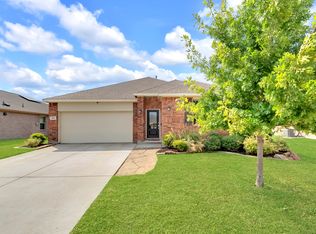 MLS ID #21396724, Anastasia Riley. NTREIS
 - from $316,9903 bd2 ba1.8k sqftVoyager Plan, Coyote Meadows, Anna, TX 75409New Construction
 Starlight Homes
