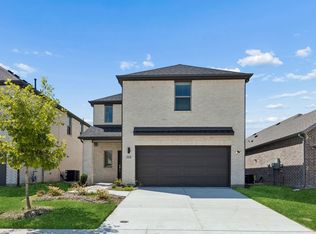
Seller offering up to 2.5% in seller credits to use towards rate buy down or closing costs with preferred lender. This beautifully designed two-story home welcomes you with soaring ceilings, abundant natural light, and an open layout crafted for both everyday living and memorable gatherings. At the heart of the home, the kitchen and living room come together around a striking statement fireplace, creating a warm and connected space for hosting or unwinding. The kitchen features granite countertops, stainless steel appliances, a large island with seating, and a thoughtfully updated pantry that blends style with function. The private downstairs primary suite offers peaceful backyard views and an ensuite with double vanities, a walk-in shower, open shelving, and an impressively large walk-in closet. A separate downstairs bedroom with access to a full bath provides an ideal guest suite, home office, or multi-generational space. Upstairs, natural light fills the spacious game room, offering flexibility for movie nights, work, or play. Two additional bedrooms share a full bath, providing comfort and privacy for family or guests. Outside, a covered patio sets the stage for morning coffee or evening relaxation, and the home is just a short walk from the community pool and playground. Thoughtfully upgraded and move-in ready, this is a home you’ll love coming back to.
For sale
Price cut: $20K (9/29)
$335,000
606 Saddle Club Way, Princeton, TX 75407
4beds
2,193sqft
Single Family Residence
Built in 2019
6,098 Square Feet Lot
$328,500 Zestimate®
$153/sqft
$52/mo HOA
What's special
Striking statement fireplaceAbundant natural lightStainless steel appliancesPeaceful backyard viewsThoughtfully updated pantryGranite countertopsImpressively large walk-in closet
- 24 days
- 147
- 27
Likely to sell faster than
Zillow last checked:
Listing updated:
Listed by:
Lance Jennings 0685013 512-550-0139,
Keller Williams Realty DPR 972-732-6000
Source: NTREIS,MLS#: 21388544
Facts & features
Interior
Bedrooms & bathrooms
- Bedrooms: 4
- Bathrooms: 3
- Full bathrooms: 3
Primary bedroom
- Features: Ceiling Fan(s), En Suite Bathroom, Sitting Area in Primary
- Level: First
- Dimensions: 14 x 16
Bedroom
- Features: Ceiling Fan(s)
- Level: Second
- Dimensions: 10 x 10
Bedroom
- Features: Ceiling Fan(s)
- Level: First
- Dimensions: 11 x 10
Bedroom
- Features: Ceiling Fan(s)
- Level: Second
- Dimensions: 10 x 10
Primary bathroom
- Features: Dual Sinks, En Suite Bathroom
- Level: First
- Dimensions: 10 x 10
Other
- Level: First
- Dimensions: 8 x 5
Other
- Level: Second
- Dimensions: 8 x 6
Game room
- Level: Second
- Dimensions: 19 x 12
Kitchen
- Features: Granite Counters, Kitchen Island, Pantry, Walk-In Pantry
- Level: First
- Dimensions: 13 x 11
Laundry
- Level: First
- Dimensions: 9 x 6
Living room
- Features: Ceiling Fan(s), Fireplace
- Level: First
- Dimensions: 17 x 15
Heating
- Central, Electric, Fireplace(s)
Cooling
- Central Air, Ceiling Fan(s), Electric
Appliances
- Included: Some Gas Appliances, Dishwasher, Disposal, Gas Range, Microwave, Plumbed For Gas
- Laundry: Electric Dryer Hookup
Features
- Decorative/Designer Lighting Fixtures, Double Vanity, High Speed Internet, Kitchen Island, Open Floorplan, Pantry, Paneling/Wainscoting, Cable TV, Vaulted Ceiling(s), Walk-In Closet(s)
- Flooring: Carpet, Luxury Vinyl Plank, Tile
- Has basement: No
- Number of fireplaces: 1
- Fireplace features: Electric, Living Room
Interior area
- Total interior livable area: 2,193 sqft
Video & virtual tour
Property
Parking
- Total spaces: 2
- Parking features: Concrete, Direct Access, Driveway, Epoxy Flooring, Enclosed, Garage Faces Front, Garage, Garage Door Opener, Inside Entrance, Kitchen Level, Lighted, Storage
- Attached garage spaces: 2
Features
- Levels: Two
- Stories: 2
- Patio & porch: Rear Porch, Covered
- Exterior features: Lighting, Rain Gutters
- Pool features: None
- Fencing: Fenced,Stone,Wood
Lot
- Size: 6,098 Square Feet
- Features: Interior Lot, Subdivision
Details
- Parcel number: R1192000J01901
Construction
Type & style
- Home type: SingleFamily
- Architectural style: Detached
- Property subtype: Single Family Residence
Materials
- Stone Veneer, Wood Siding
- Foundation: Slab
- Roof: Composition
Condition
- Year built: 2019
Utilities & green energy
- Utilities for property: Electricity Available, Electricity Connected, Natural Gas Available, Phone Available, Separate Meters, Underground Utilities, Cable Available
Community & HOA
Community
- Features: Community Mailbox, Curbs, Sidewalks
- Security: Security System, Smoke Detector(s)
- Subdivision: Winchester Crossing Ph 1
HOA
- Has HOA: Yes
- Services included: All Facilities, Maintenance Grounds
- HOA fee: $310 semi-annually
- HOA name: Neighborhood Management Inc
- HOA phone: 972-359-1548
Location
- Region: Princeton
Financial & listing details
- Price per square foot: $153/sqft
- Tax assessed value: $342,022
- Annual tax amount: $6,423
- Date on market: 9/17/2026
- Cumulative days on market: 25 days
- Listing terms: Cash,Conventional,VA Loan
Estimated market value
$328,500
$312,000 - $345,000
$2,511/mo
Price history
| Date | Event | Price |
|---|---|---|
| 9/29/2026 | Price change | $335,000-5.6%$153/sqft |
Source: NTREIS #21388544 Report a problem | ||
| 9/17/2026 | Listed for sale | $355,000+4.4%$162/sqft |
Source: NTREIS #21388544 Report a problem | ||
| 5/20/2026 | Listing removed | $340,000$155/sqft |
Source: NTREIS #21163420 Report a problem | ||
| 3/24/2026 | Price change | $340,000-2.9%$155/sqft |
Source: NTREIS #21163420 Report a problem | ||
| 2/5/2026 | Listed for sale | $350,000$160/sqft |
Source: NTREIS #21163420 Report a problem | ||
Public tax history
| Year | Property taxes | Tax assessment |
|---|---|---|
| 2025 | $5,571 -8.3% | $342,022 +1.2% |
| 2024 | $6,077 +10.4% | $337,858 +10% |
| 2023 | $5,502 -13.8% | $307,144 +10% |
| 2022 | $6,380 -0.4% | $279,222 +10% |
| 2021 | $6,402 +63.9% | $253,838 +101.3% |
| 2020 | $3,906 | $126,092 |
Find assessor info on the county website
Monthly payment
Est. payment
Payment breakdown
Explore the cost of this home by adjusting the details. Changes won't be saved.Climate risks
Neighborhood: 75407
Nearby schools
Schools provided by the listing agent
- Elementary: Harper
- Middle: Mattei
- High: Lovelady,Princeton
- District: Princeton ISD
Source: NTREIS. This data may not be complete. We recommend contacting the local school district to confirm school assignments for this home.
Similar homes
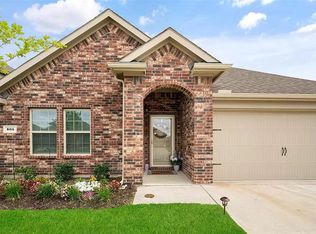
- $325,0004 bd2 ba1.7k sqft601 Rawhide Way, Princeton, TX 75407For Sale
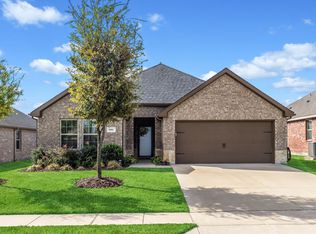 MLS ID #21240845, Tammy Flynn. NTREIS
 - from $333,9904 bd3 ba2.1k sqftOscar Plan, Windmore, Princeton, TX 75407New Construction
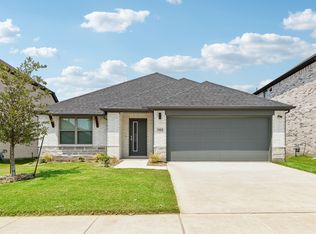 Trophy Signature Homes
 - $314,9904 bd3 ba2.1k sqft906 Windy Valley Rd, Princeton, TX 75407New Construction
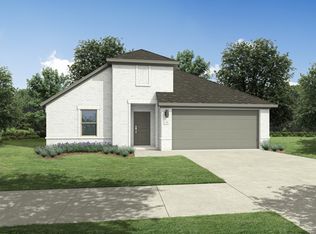 NTREIS
 - $339,9904 bd4 ba2.5k sqft2712 Delevan Dr, Princeton, TX 75407New Construction
 NTREIS
