Tucked away on a corner cul-de-sac lot in Whitewing Trails, this thoughtfully upgraded 3-bedroom, 2-bath home combines modern finishes, open-concept living, and extra outdoor space. From the inviting stone and brick elevation to the spacious interior, every detail was designed with comfort and convenience in mind. Inside, luxury vinyl plank flooring creates a seamless flow throughout the main living areas, while abundant natural light gives the home an airy, welcoming feel. The open layout keeps everyone connected, whether you're hosting friends for game day, gathering around the kitchen island, or enjoying a quiet evening at home. The kitchen serves as the heart of it all, featuring granite countertops, stainless steel appliances, generous cabinet storage, and a large island that naturally becomes the place where conversations start and linger. The extended fence creates additional privacy and flexibility, while the covered patio offers the perfect setting to enjoy the spacious yard. There's room to personalize the space and make it your own. Thoughtful upgrades continue throughout the home, including two-inch blinds, a tankless water heater for enhanced efficiency, and a Vivint security system already in place for added convenience. Located in Whitewing Trails, one of Princeton's growing communities, you'll enjoy easy access to shopping, dining, schools, and commuter routes while still coming home to a neighborhood that feels removed from the daily rush. The oversized lot and private cul-de-sac gives you all kinds of space to enjoy being outside and connecting with your neighbors!
For sale
Price cut: $10K (8/18)
$315,000
2009 Chisos Ct, Princeton, TX 75407
3beds
1,653sqft
Single Family Residence
Built in 2021
6,621 Square Feet Lot
$308,800 Zestimate®
$191/sqft
$92/mo HOA
What's special
Private cul-de-sacTwo-inch blindsSpacious yardAbundant natural lightStainless steel appliancesLuxury vinyl plank flooringCovered patio
- 129 days
- 51
- 2
Zillow last checked:
Listing updated:
Listed by:
Todd Tramonte 0515613 214-216-2161,
Market Experts Realty 214-216-2161,
John Kanicka 0627869 972-632-0630,
Market Experts Realty
Source: NTREIS,MLS#: 21162331
Facts & features
Interior
Bedrooms & bathrooms
- Bedrooms: 3
- Bathrooms: 2
- Full bathrooms: 2
Primary bedroom
- Level: First
- Dimensions: 15 x 12
Bedroom
- Level: First
- Dimensions: 12 x 10
Bedroom
- Level: First
- Dimensions: 12 x 10
Dining room
- Level: First
- Dimensions: 15 x 12
Kitchen
- Level: First
- Dimensions: 20 x 12
Living room
- Level: First
- Dimensions: 25 x 15
Heating
- Central, Natural Gas
Cooling
- Central Air, Electric
Appliances
- Included: Dishwasher, Electric Oven, Gas Cooktop, Disposal, Microwave
- Laundry: Dryer Hookup, ElectricDryer Hookup, Laundry in Utility Room
Features
- Built-in Features, Decorative/Designer Lighting Fixtures, Double Vanity, Eat-in Kitchen, Granite Counters, High Speed Internet, Kitchen Island, Open Floorplan, Walk-In Closet(s)
- Flooring: Carpet, Ceramic Tile, Luxury Vinyl Plank
- Has basement: No
- Has fireplace: No
Interior area
- Total interior livable area: 1,653 sqft
Video & virtual tour
Property
Parking
- Total spaces: 2
- Parking features: Door-Multi, Driveway, Garage Faces Front, Garage, Garage Door Opener, Inside Entrance, Off Street, Paved
- Attached garage spaces: 2
Features
- Levels: One
- Stories: 1
- Patio & porch: Covered
- Exterior features: Lighting, Private Yard
- Pool features: None
- Fencing: Wood
Lot
- Size: 6,621 Square Feet
- Features: Back Yard, Corner Lot, Cul-De-Sac, Interior Lot, Lawn, Landscaped, Subdivision, Sprinkler System
Details
- Parcel number: R1221900L02601
Construction
Type & style
- Home type: SingleFamily
- Architectural style: Traditional,Detached
- Property subtype: Single Family Residence
Materials
- Brick
- Foundation: Slab
- Roof: Composition
Condition
- Resale
- Year built: 2021
Utilities & green energy
- Sewer: Public Sewer
- Water: Public
- Utilities for property: Natural Gas Available, Sewer Available, Separate Meters, Water Available
Community & HOA
Community
- Features: Curbs, Sidewalks
- Security: Smoke Detector(s)
- Subdivision: Whitewing Trails Ph 1
HOA
- Has HOA: Yes
- Services included: All Facilities, Association Management
- HOA fee: $550 semi-annually
- HOA name: Essex
- HOA phone: 972-428-2030
Location
- Region: Princeton
Financial & listing details
- Price per square foot: $191/sqft
- Tax assessed value: $325,418
- Annual tax amount: $6,111
- Date on market: 6/5/2026
- Cumulative days on market: 130 days
- Listing terms: Cash,Conventional,FHA,VA Loan
Estimated market value
$308,800
$293,000 - $324,000
$1,946/mo
Price history
| Date | Event | Price |
|---|---|---|
| 8/18/2026 | Price change | $315,000-3.1%$191/sqft |
Source: NTREIS #21162331 Report a problem | ||
| 6/5/2026 | Listed for sale | $325,000$197/sqft |
Source: NTREIS #21162331 Report a problem | ||
Public tax history
| Year | Property taxes | Tax assessment |
|---|---|---|
| 2025 | $5,546 -14.1% | $325,418 -5.5% |
| 2024 | $6,459 +7.3% | $344,401 +8% |
| 2023 | $6,021 -13.8% | $319,000 +10% |
| 2022 | $6,983 +190.2% | $290,000 +490.2% |
| 2021 | $2,406 | $49,140 |
Find assessor info on the county website
Monthly payment
Est. payment
Payment breakdown
Explore the cost of this home by adjusting the details. Changes won't be saved.Climate risks
Neighborhood: 75407
Nearby schools
Schools provided by the listing agent
- Elementary: Lacy
- Middle: Southard
- High: Princeton
- District: Princeton ISD
Source: NTREIS. This data may not be complete. We recommend contacting the local school district to confirm school assignments for this home.

Similar homes
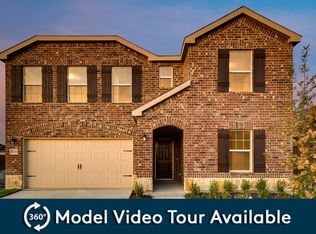
- from $318,9903 bd2 ba1.9k sqftHeisman Plan, Windmore, Princeton, TX 75407New Construction
 Trophy Signature Homes
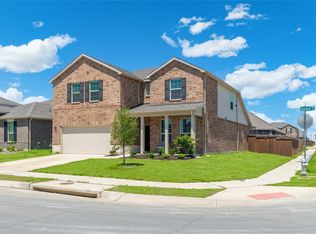
 - $275,0003 bd2 ba1.6k sqft1111 Aquamarine St, Princeton, TX 75407For Sale
 MLS ID #21359129, Rela Pippins. NTREIS
 - $300,0003 bd2 ba1.6k sqft1102 Emerald Gate Dr, Princeton, TX 75407For Sale
 MLS ID #21372239, Everett Shell. NTREIS
 - $325,0004 bd2 ba1.7k sqft601 Rawhide Way, Princeton, TX 75407For Sale
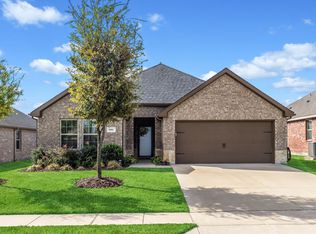 MLS ID #21240845, Tammy Flynn. NTREIS
