Charming 2021 build home in the Master Planned Community of Bridgewater, in Princeton. Upon entering the home
your eyes are drawn to the wall of windows, with gorgeous natural light and tree lined views with no neighbor behind.
It’s open concept floor plan with beautiful modern finishes reminds you that this home is almost new. The kitchen,
perfect for cooking and entertaining, includes a large island, white quartz counter tops, designer cabinets, a walk-in
pantry, stainless steel appliances and plentiful countertop space. The luxury vinyl floors with a light wood like
appearance flow through the living spaces. The split floor plan offers 2 bedrooms, a full bath with tub, laundry room
and linen closets on one end and the primary suite overlooking the backyard and covered patio on the other. The
primary suite includes a large walk-in closet, dual sinks, quartz countertops and a walk-in shower. Community
amenities include a pool, fitness center, jogging trail, volleyball court and more!
For sale
$299,000
705 Alden Dr, Princeton, TX 75407
3beds
1,596sqft
Single Family Residence
Built in 2021
7,492 Square Feet Lot
$292,600 Zestimate®
$187/sqft
$58/mo HOA
What's special
Beautiful modern finishesSplit floor planOpen concept floor planWall of windowsStainless steel appliancesGorgeous natural lightWhite quartz countertops
- 127 days
- 80
- 10
Zillow last checked:
Listing updated:
Listed by:
Jake Kronshage 0654613 281-755-3806,
Compass RE Texas, LLC 214-814-8100
Source: NTREIS,MLS#: 21302625
Facts & features
Interior
Bedrooms & bathrooms
- Bedrooms: 3
- Bathrooms: 2
- Full bathrooms: 2
Primary bedroom
- Level: First
- Dimensions: 13 x 15
Bedroom
- Level: First
- Dimensions: 13 x 11
Bedroom
- Level: First
- Dimensions: 13 x 11
Kitchen
- Level: First
- Dimensions: 10 x 15
Living room
- Level: First
- Dimensions: 14 x 18
Heating
- Central
Cooling
- Central Air
Appliances
- Included: Dishwasher, Electric Cooktop, Electric Oven, Electric Range, Electric Water Heater, Disposal, Microwave
Features
- Decorative/Designer Lighting Fixtures, Double Vanity, Eat-in Kitchen, Granite Counters, High Speed Internet, Kitchen Island, Open Floorplan, Pantry, Cable TV, Wired for Sound
- Flooring: Carpet, Ceramic Tile, Wood
- Has basement: No
- Has fireplace: No
Interior area
- Total interior livable area: 1,596 sqft
Video & virtual tour
Property
Parking
- Total spaces: 2
- Parking features: Door-Single, Driveway, Garage Faces Front, Garage, Garage Door Opener, Inside Entrance, Kitchen Level
- Attached garage spaces: 2
Features
- Levels: One
- Stories: 1
- Patio & porch: Covered, Deck
- Exterior features: Awning(s), Deck
- Pool features: None
Lot
- Size: 7,492 Square Feet
- Features: Corner Lot
Details
- Parcel number: R1237800B02601
Construction
Type & style
- Home type: SingleFamily
- Architectural style: Ranch,Detached
- Property subtype: Single Family Residence
Materials
- Brick, Fiber Cement
- Foundation: Slab
- Roof: Composition
Condition
- Year built: 2021
Utilities & green energy
- Sewer: Public Sewer
- Water: Public
- Utilities for property: Sewer Available, Water Available, Cable Available
Community & HOA
Community
- Features: Curbs
- Subdivision: Bridgewater Ph 3a
HOA
- Has HOA: Yes
- Services included: Maintenance Grounds
- HOA fee: $700 annually
- HOA name: Property Management Professionals LLC (Tx)
- HOA phone: 661-295-4900
Location
- Region: Princeton
Financial & listing details
- Price per square foot: $187/sqft
- Tax assessed value: $279,166
- Annual tax amount: $7,501
- Date on market: 6/15/2026
- Cumulative days on market: 71 days
- Listing terms: Assumable,Cash,Conventional,FHA,VA Loan
Estimated market value
$292,600
$278,000 - $307,000
$1,980/mo
Price history
| Date | Event | Price |
|---|---|---|
| 6/15/2026 | Listed for sale | $299,000-8%$187/sqft |
Source: NTREIS #21302625 Report a problem | ||
| 4/1/2026 | Listing removed | $325,000$204/sqft |
Source: NTREIS #21051754 Report a problem | ||
| 9/5/2025 | Listed for sale | $325,000-1.5%$204/sqft |
Source: NTREIS #21051754 Report a problem | ||
| 8/2/2024 | Listing removed | -- |
Source: NTREIS #20644075 Report a problem | ||
| 6/13/2024 | Listed for sale | $330,000+3.1%$207/sqft |
Source: NTREIS #20644075 Report a problem | ||
| 1/31/2022 | Listing removed | -- |
Source:  Lennar Homes Report a problem Lennar Homes Report a problem | ||
| 1/26/2022 | Listed for sale | $319,999$201/sqft |
Source: Lennar Homes Report a problem | ||
Public tax history
| Year | Property taxes | Tax assessment |
|---|---|---|
| 2026 | -- | $279,166 -6% |
| 2025 | $7,243 -3.4% | $297,133 -1.5% |
| 2024 | $7,501 -3.3% | $301,750 -3.2% |
| 2023 | $7,757 +345.7% | $311,761 +200.4% |
| 2022 | $1,740 | $103,796 |
Find assessor info on the county website
Monthly payment
Est. payment
Payment breakdown
Explore the cost of this home by adjusting the details. Changes won't be saved.Climate risks
Neighborhood: 75407
Nearby schools
Schools provided by the listing agent
- Elementary: Harper
- Middle: Huddleston
- High: Princeton
- District: Princeton ISD
Source: NTREIS. This data may not be complete. We recommend contacting the local school district to confirm school assignments for this home.

Similar homes
- $299,9504 bd2 ba2k sqft5110 Sagerun Dr, Princeton, TX 75407For Sale
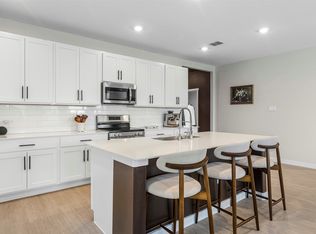 MLS ID #21401642, Courtney Benson. NTREIS
 - $240,0003 bd2 ba1.2k sqft554 Deerfern Dr, Princeton, TX 75407For Sale
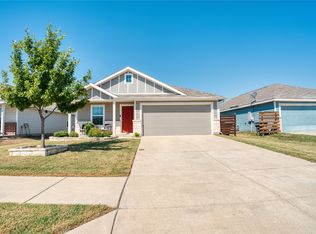 MLS ID #21409242, Mario Del Rio. NTREIS
 - $295,0003 bd2 ba1.6k sqft1102 Emerald Gate Dr, Princeton, TX 75407For Sale
 MLS ID #21372239, Everett Shell. NTREIS
 - $254,0003 bd2 ba1.5k sqft6535 Sand Dune Way, Princeton, TX 75407For Sale
 MLS ID #21409928, Sandra Larios. NTREIS
