Love the idea of a private backyard with peaceful greenbelt views and no neighbors directly behind you? Welcome to this beautifully maintained 4-bedroom, 2-bath home in Whitewing Trails in Princeton, TX, where comfortable living meets a little extra breathing room!
Built in 2023 by DR Horton, this inviting one-story home offers a thoughtfully designed open-concept floor plan ideal for everyday living and entertaining. Luxury vinyl plank flooring extends throughout the home, complemented by comfortable carpet in all four bedrooms.
The kitchen flows seamlessly into the living room, creating a welcoming space to gather with family and friends. A gas range and walk-in pantry add everyday convenience, while the open layout keeps everyone connected whether you're preparing dinner, hosting guests, or enjoying a relaxing evening at home.
Step outside to discover a backyard designed for enjoying the Texas lifestyle. The shaded, covered patio and extended pavers create the perfect setting for morning coffee, weekend barbecues, or unwinding after a long day. Overlooking a peaceful greenbelt, the backyard offers added privacy and an open view without neighbors directly behind the home. A built-in storage shed situated on pressure treated wood provides convenient space for lawn equipment, tools, and outdoor essentials.
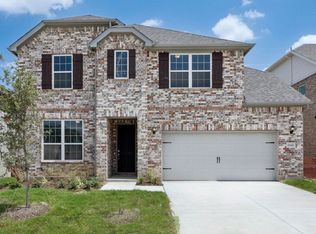
Located in the desirable Whitewing Trails subdivision, this newer Princeton home offers modern comfort without the wait to build. Enjoy the convenience of being within walking distance of the elementary school, along with the benefits of living in a growing community. With four bedrooms, an open-concept kitchen and living area, modern flooring, a covered patio, and a private greenbelt backdrop, this home offers an appealing combination of functionality, comfort, and outdoor enjoyment.
All info here within to be confirmed by buyer and buyers agent.
For sale
$330,000
911 Cottontail Dr, Princeton, TX 75407
4beds
2,036sqft
Single Family Residence
Built in 2023
5,662 Square Feet Lot
$-- Zestimate®
$162/sqft
$92/mo HOA
What's special
Modern flooringShaded covered patioExtended paversPrivate greenbelt backdropGas rangeWalk-in pantry
- 10 days
- 250
- 13
Likely to sell faster than
Zillow last checked:
Listing updated:
Listed by:
Derek Dean 0554155,
Real Broker, LLC 855-450-0442
Source: NTREIS,MLS#: 21411156
Facts & features
Interior
Bedrooms & bathrooms
- Bedrooms: 4
- Bathrooms: 2
- Full bathrooms: 2
Primary bedroom
- Features: Ceiling Fan(s), Walk-In Closet(s)
- Level: First
- Dimensions: 14 x 14
Bedroom
- Level: First
- Dimensions: 14 x 11
Bedroom
- Level: First
- Dimensions: 14 x 11
Bedroom
- Level: First
- Dimensions: 12 x 10
Primary bathroom
- Features: Built-in Features, Dual Sinks, Granite Counters
- Level: First
- Dimensions: 6 x 13
Other
- Features: Dual Sinks, Granite Counters
- Level: First
- Dimensions: 10 x 5
Kitchen
- Features: Breakfast Bar, Built-in Features, Eat-in Kitchen, Pantry
- Level: First
- Dimensions: 21 x 15
Laundry
- Features: Built-in Features
- Level: First
- Dimensions: 7 x 6
Living room
- Features: Ceiling Fan(s)
- Level: First
- Dimensions: 14 x 19
Heating
- Central
Cooling
- Central Air, Ceiling Fan(s)
Appliances
- Included: Dishwasher, Disposal, Gas Range, Microwave
- Laundry: Laundry in Utility Room
Features
- Eat-in Kitchen, Granite Counters, High Speed Internet, Kitchen Island, Pantry, Walk-In Closet(s)
- Flooring: Carpet, Ceramic Tile, Luxury Vinyl Plank
- Has basement: No
- Has fireplace: No
Interior area
- Total interior livable area: 2,036 sqft
Video & virtual tour
Property
Parking
- Total spaces: 2
- Parking features: Driveway, Garage
- Attached garage spaces: 2
Features
- Levels: One
- Stories: 1
- Patio & porch: Front Porch, Patio, Covered
- Exterior features: Rain Gutters, Storage
- Pool features: None, Community
- Fencing: Wood,Wrought Iron
Lot
- Size: 5,662 Square Feet
- Features: Back Yard, Greenbelt, Interior Lot, Lawn, Landscaped, Sprinkler System
Details
- Parcel number: R1291500F00601
Construction
Type & style
- Home type: SingleFamily
- Architectural style: Detached
- Property subtype: Single Family Residence
Materials
- Brick, Rock, Stone
- Foundation: Slab
- Roof: Composition
Condition
- Resale
- Year built: 2023
Utilities & green energy
- Sewer: Public Sewer
- Water: Public
- Utilities for property: Cable Available, Electricity Available, Sewer Available, Water Available
Community & HOA
Community
- Features: Clubhouse, Pool
- Subdivision: Whitewing Trails Ph 2b
HOA
- Has HOA: Yes
- Services included: Association Management
- HOA fee: $1,100 annually
- HOA name: Essex Association Management, L.P.
- HOA phone: 972-428-2030
Location
- Region: Princeton
Financial & listing details
- Price per square foot: $162/sqft
- Tax assessed value: $337,204
- Annual tax amount: $6,333
- Date on market: 10/15/2026
- Cumulative days on market: 10 days
- Listing terms: Cash,Conventional,FHA,VA Loan
- Exclusions: Refrigerator in kitchen, washer and dryer
Estimated market value
Not available
Estimated sales range
Not available
Not available
Price history
| Date | Event | Price |
|---|---|---|
| 10/15/2026 | Listed for sale | $330,000-5.7%$162/sqft |
Source: NTREIS #21411156 Report a problem | ||
| 8/11/2026 | Listing removed | $349,900$172/sqft |
Source: NTREIS #21299060 Report a problem | ||
| 7/29/2026 | Price change | $349,900-2.8%$172/sqft |
Source: NTREIS #21299060 Report a problem | ||
| 7/20/2026 | Price change | $360,000-4%$177/sqft |
Source: NTREIS #21299060 Report a problem | ||
| 7/7/2026 | Price change | $375,000-3.8%$184/sqft |
Source: NTREIS #21299060 Report a problem | ||
| 6/24/2026 | Listed for sale | $390,000$192/sqft |
Source: NTREIS #21299060 Report a problem | ||
Public tax history
| Year | Property taxes | Tax assessment |
|---|---|---|
| 2026 | -- | $337,204 -4.9% |
| 2025 | $5,864 -33.1% | $354,760 +0.5% |
| 2024 | $8,770 +180.4% | $353,155 +514.2% |
| 2023 | $3,128 | $57,500 |
Find assessor info on the county website
Monthly payment
Est. payment
Payment breakdown
Explore the cost of this home by adjusting the details. Changes won't be saved.Climate risks
Neighborhood: 75407
Nearby schools
Schools provided by the listing agent
- Elementary: Green
- Middle: Southard
- High: Princeton
- District: Princeton ISD
Source: NTREIS. This data may not be complete. We recommend contacting the local school district to confirm school assignments for this home.

Similar homes
- $315,0003 bd2 ba1.6k sqft2009 Chisos Ct, Princeton, TX 75407For Sale
 MLS ID #21162331, Todd Tramonte. NTREIS
 - $399,9994 bd3 ba2.1k sqft591 Yucca Ct, Princeton, TX 75407For Sale
 MLS ID #21376052, Buddy Priest. NTREIS
 - $330,0004 bd3 ba2.3k sqft1103 Daffodil St, Princeton, TX 75407For Sale
 MLS ID #21301158, Jordyn Young. NTREIS
 - $285,0003 bd2 ba1.5k sqft739 Mulberry Dr, Princeton, TX 75407For Sale
 MLS ID #21410099, Jay Marks. NTREIS
