Welcome to this beautifully maintained 4-bedroom, 2-bath home situated on a desirable corner lot in the sought-after West Crossing community in Anna, TX. Truly move-in ready, this home has been exceptionally cared for by its owners and shows like new, giving you the feel of a new home without the elevated new-construction pricing! The spacious open-concept layout is perfect for everyday living and entertaining, with a bright living area that flows seamlessly into the kitchen and dining space. The kitchen features granite countertops, stainless steel appliances, a large island, ample cabinetry, and a refrigerator that stays with the home. Thoughtfully designed storage throughout makes it easy to keep everything organized. The oversized primary suite offers a relaxing retreat with dual sinks, a walk-in shower, and generous closet space, while the secondary bedrooms provide plenty of flexibility for guests, a home office, or additional living space. Outside, enjoy a private backyard with an extended covered patio and beautiful wood pergola, perfect for entertaining or relaxing. West Crossing residents enjoy community pools, parks, walking trails, and more, all with convenient access to schools, shopping, and dining. This one is ready for its next owner, come see it TODAY!
For sale
$334,900
1144 Sheldon Dr, Anna, TX 75409
4beds
2,134sqft
Single Family Residence
Built in 2020
6,664 Square Feet Lot
$330,000 Zestimate®
$157/sqft
$54/mo HOA
What's special
Private backyardExtended covered patioStainless steel appliancesDesirable corner lotGenerous closet spaceLarge islandDual sinks
- 16 days
- 239
- 31
Likely to sell faster than
Zillow last checked:
Listing updated:
Listed by:
Helen Gomez-Salvador 0630969 2145879152,
Only 1 Realty Group North Dallas 214-560-0422
Source: NTREIS,MLS#: 21398717
Facts & features
Interior
Bedrooms & bathrooms
- Bedrooms: 4
- Bathrooms: 2
- Full bathrooms: 2
Primary bedroom
- Level: First
- Dimensions: 18 x 14
Living room
- Features: Ceiling Fan(s)
- Level: First
- Dimensions: 18 x 15
Heating
- Natural Gas
Cooling
- Central Air, Electric
Appliances
- Included: Dishwasher, Gas Cooktop, Disposal, Gas Water Heater, Microwave, Refrigerator
Features
- Decorative/Designer Lighting Fixtures, Double Vanity, Open Floorplan, Pantry, Walk-In Closet(s)
- Flooring: Carpet, Ceramic Tile
- Has basement: No
- Has fireplace: No
Interior area
- Total interior livable area: 2,134 sqft
Video & virtual tour
Property
Parking
- Total spaces: 2
- Parking features: Driveway, Garage
- Attached garage spaces: 2
Features
- Levels: One
- Stories: 1
- Pool features: None
- Fencing: Back Yard,Wood
Lot
- Size: 6,664 Square Feet
- Features: Corner Lot
Details
- Parcel number: R116220EE02101
Construction
Type & style
- Home type: SingleFamily
- Architectural style: Detached
- Property subtype: Single Family Residence
- Attached to another structure: Yes
Materials
- Foundation: Slab
- Roof: Composition
Condition
- Year built: 2020
Utilities & green energy
- Sewer: Public Sewer
- Water: Public
- Utilities for property: Sewer Available, Water Available
Community & HOA
Community
- Subdivision: West Crossing Ph 7
HOA
- Has HOA: Yes
- Services included: All Facilities, Association Management
- HOA fee: $323 semi-annually
- HOA name: Neighborhood Management Inc
- HOA phone: 972-359-1548
Location
- Region: Anna
Financial & listing details
- Price per square foot: $157/sqft
- Tax assessed value: $416,197
- Annual tax amount: $8,265
- Date on market: 9/29/2026
- Cumulative days on market: 16 days
- Listing terms: Cash,Conventional,FHA,VA Loan
Estimated market value
$330,000
$314,000 - $347,000
$2,246/mo
Price history
| Date | Event | Price |
|---|---|---|
| 9/29/2026 | Listed for sale | $334,900-1.5%$157/sqft |
Source: NTREIS #21398717 Report a problem | ||
| 8/14/2026 | Listing removed | $339,990$159/sqft |
Source: NTREIS #21232270 Report a problem | ||
| 7/28/2026 | Price change | $339,990-2.9%$159/sqft |
Source: NTREIS #21232270 Report a problem | ||
| 7/6/2026 | Price change | $349,990-4.1%$164/sqft |
Source: NTREIS #21232270 Report a problem | ||
| 6/26/2026 | Price change | $364,990-1.4%$171/sqft |
Source: NTREIS #21232270 Report a problem | ||
| 6/1/2026 | Price change | $369,990-2.6%$173/sqft |
Source: NTREIS #21232270 Report a problem | ||
| 5/11/2026 | Price change | $379,990-1.3%$178/sqft |
Source: NTREIS #21232270 Report a problem | ||
| 4/8/2026 | Listed for sale | $384,990$180/sqft |
Source: NTREIS #21232270 Report a problem | ||
Public tax history
| Year | Property taxes | Tax assessment |
|---|---|---|
| 2025 | $6,365 +4.6% | $414,169 +10% |
| 2024 | $6,082 +12.2% | $376,517 +10% |
| 2023 | $5,422 -13.4% | $342,288 +10% |
| 2022 | $6,259 +3.4% | $311,171 +10% |
| 2021 | $6,054 +57.5% | $282,883 +70.1% |
| 2020 | $3,843 +295.1% | $166,287 +313% |
| 2019 | $973 | $40,268 |
Find assessor info on the county website
Monthly payment
Est. payment
Payment breakdown
Explore the cost of this home by adjusting the details. Changes won't be saved.Climate risks
Neighborhood: 75409
Nearby schools
Schools provided by the listing agent
- Elementary: Lorenzo Dow Hendricks
- Middle: Slayter Creek
- High: Anna
- District: Anna ISD
Source: NTREIS. This data may not be complete. We recommend contacting the local school district to confirm school assignments for this home.
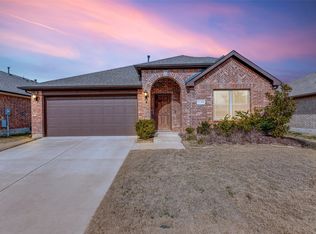
Similar homes
- $370,0004 bd2 ba2.1k sqft1105 Mapleton Dr, Anna, TX 75409For Sale
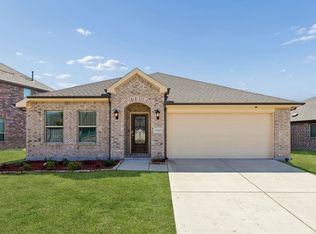 MLS ID #21385777, Kayti Gage. NTREIS
 - $364,9004 bd3 ba2k sqft1021 Acacia Dr, Anna, TX 75409For Sale
 MLS ID #21340098, Mercy Wandia. NTREIS
 - $330,0004 bd2 ba2k sqft1112 Cherry Blossom St, Anna, TX 75409For Sale
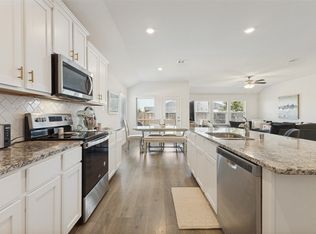 MLS ID #21356886, Nina Bhanot. NTREIS
 - $324,9005 bd2 ba2k sqft2116 Rosemary Way, Anna, TX 75409For Sale
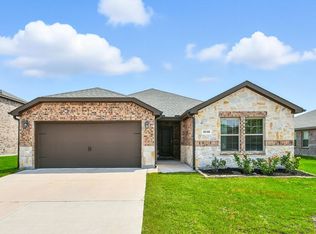 MLS ID #21385562, Bryan Stone. NTREIS
