Welcome to 932 Cottonwood Trail in Anna—a well-maintained, move-in ready home offering 2,207 square feet of comfortable living space with a flexible floor plan designed to fit a variety of needs. This 3-bedroom, 2-bathroom home features spacious living and dining areas that flow seamlessly into the kitchen, creating an inviting space for everyday living and entertaining. The game room upstairs is currently being utilized as a fourth bedroom, providing excellent flexibility for guests, a home office, hobby room, media room, or additional living space. The primary suite offers a private retreat with a recently updated en-suite bathroom, while the secondary bedrooms provide comfortable accommodations. Step outside to enjoy the backyard with plenty of room for outdoor activities, gardening, or relaxing evenings. With its move-in ready condition, versatile layout, and desirable location close to shopping, dining, parks, schools, and major commuting routes, this home is ready for its next owner to make it their own. Don't miss the opportunity to tour this beautiful Anna home—schedule your showing today! If you have questions about this home, please contact the listing agents Sharon Bartlett or Mike Hancock at Seeto Realty.
For sale
$299,900
932 Cottonwood Trl, Anna, TX 75409
3beds
2,207sqft
:
Get pre-qualified$2,141/mo
Single Family Residence
Built in 2008
8,712 Square Feet Lot
$293,700 Zestimate®
$136/sqft
$32/mo HOA
What's special
Versatile layout
- 18 days |
- 496 |
- 65 |
Likely to sell faster than
Zillow last checked:
Listing updated:
Listed by:
Sharon Bartlett 0684103 972-509-7100,
Seeto Realty 972-509-7100,
Michael Hancock 0678986 425-894-0226,
Seeto Realty
Source: NTREIS,MLS#: 21319966
Facts & features
Interior
Bedrooms & bathrooms
- Bedrooms: 3
- Bathrooms: 3
- Full bathrooms: 2
- 1/2 bathrooms: 1
Primary bedroom
- Features: Dual Sinks, Garden Tub/Roman Tub, Linen Closet, Sitting Area in Primary, Walk-In Closet(s)
- Level: Second
- Dimensions: 19 x 19
Bedroom
- Level: Second
- Dimensions: 13 x 10
Bedroom
- Features: Walk-In Closet(s)
- Level: Second
- Dimensions: 11 x 14
Bedroom
- Level: Second
- Dimensions: 12 x 10
Dining room
- Level: Second
- Dimensions: 14 x 9
Kitchen
- Features: Breakfast Bar, Built-in Features, Dual Sinks, Eat-in Kitchen, Kitchen Island, Solid Surface Counters
- Level: First
- Dimensions: 13 x 9
Living room
- Features: Fireplace
- Level: First
- Dimensions: 17 x 16
Office
- Level: First
- Dimensions: 12 x 10
Utility room
- Features: Built-in Features, Utility Room
- Level: First
- Dimensions: 7 x 9
Heating
- Central, Electric
Cooling
- Central Air, Ceiling Fan(s), Electric
Appliances
- Included: Dishwasher, Electric Range, Disposal, Microwave
- Laundry: Washer Hookup, Electric Dryer Hookup
Features
- High Speed Internet, Loft, Cable TV, Vaulted Ceiling(s)
- Flooring: Carpet, Luxury Vinyl Plank, Tile
- Windows: Window Coverings
- Has basement: No
- Number of fireplaces: 1
- Fireplace features: Wood Burning
Interior area
- Total interior livable area: 2,207 sqft
Video & virtual tour
Property
Parking
- Total spaces: 2
- Parking features: Door-Multi, Garage Faces Front, Garage, Garage Door Opener
- Attached garage spaces: 2
Features
- Levels: Two
- Stories: 2
- Patio & porch: Covered
- Exterior features: Rain Gutters
- Pool features: None, Community
- Fencing: Wood
Lot
- Size: 8,712 Square Feet
- Features: Back Yard, Interior Lot, Lawn, Landscaped, Few Trees
Details
- Parcel number: R914100T03701
Construction
Type & style
- Home type: SingleFamily
- Architectural style: Traditional,Detached
- Property subtype: Single Family Residence
Materials
- Brick
- Foundation: Slab
- Roof: Composition
Condition
- Year built: 2008
Utilities & green energy
- Sewer: Public Sewer
- Water: Public
- Utilities for property: Sewer Available, Water Available, Cable Available
Green energy
- Energy efficient items: Appliances, Insulation, Thermostat, Windows
Community & HOA
Community
- Features: Pool, Curbs, Sidewalks
- Security: Security System, Carbon Monoxide Detector(s), Smoke Detector(s), Security Lights
- Subdivision: Oak Hollow Estates Ph 4
HOA
- Has HOA: Yes
- Services included: All Facilities, Association Management, Maintenance Structure
- HOA fee: $387 annually
- HOA name: Legacy Southwest Property Management, LLC
- HOA phone: 214-705-1615
Location
- Region: Anna
Financial & listing details
- Price per square foot: $136/sqft
- Tax assessed value: $313,657
- Annual tax amount: $6,259
- Date on market: 7/10/2026
- Cumulative days on market: 19 days
- Listing terms: Cash,Conventional,FHA,VA Loan
- Exclusions: TV & TV mount in the primary bedroom.
Estimated market value
$293,700
$279,000 - $308,000
$2,756/mo
Price history
| Date | Event | Price |
|---|---|---|
| 7/10/2026 | Listed for sale | $299,900+30.4%$136/sqft |
Source: NTREIS #21319966 Report a problem | ||
| 1/13/2020 | Listing removed | $230,000$104/sqft |
Source: Keller Williams Dallas Midtown #14179216 Report a problem | ||
| 12/16/2019 | Pending sale | $230,000$104/sqft |
Source: Keller Williams Dallas Midtown #14179216 Report a problem | ||
| 11/26/2019 | Price change | $230,000+0.9%$104/sqft |
Source: Keller Williams Dallas Midtown #14179216 Report a problem | ||
| 11/14/2019 | Price change | $228,000-0.9%$103/sqft |
Source: Keller Williams Dallas Midtown #14179216 Report a problem | ||
| 9/10/2019 | Listed for sale | $230,000$104/sqft |
Source: Keller Williams Dallas Midtown #14179216 Report a problem | ||
Public tax history
| Year | Property taxes | Tax assessment |
|---|---|---|
| 2025 | $4,399 -21.8% | $313,657 -11% |
| 2024 | $5,629 +3.5% | $352,295 -2.3% |
| 2023 | $5,436 -21.1% | $360,526 +16% |
| 2022 | $6,889 +23.1% | $310,848 +26.6% |
| 2021 | $5,597 +2.8% | $245,600 +4.3% |
| 2020 | $5,444 -6.8% | $235,520 -2.6% |
| 2019 | $5,840 +2.8% | $241,739 +7.4% |
| 2018 | $5,680 +20.8% | $225,120 +9.2% |
| 2017 | $4,702 | $206,131 +13.5% |
| 2016 | $4,702 +46.2% | $181,630 +12.3% |
| 2015 | $3,217 | $161,749 +9.3% |
| 2014 | $3,217 | $148,050 +17.8% |
| 2013 | -- | $125,713 -4.7% |
| 2012 | -- | $131,897 +5.5% |
| 2011 | -- | $124,987 -3.4% |
| 2010 | -- | $129,452 -5.1% |
| 2009 | -- | $136,339 +510.2% |
| 2008 | -- | $22,344 +12.4% |
| 2007 | -- | $19,880 |
Find assessor info on the county website
Monthly payment
Est. payment
Payment breakdown
Explore the cost of this home by adjusting the details. Changes won't be saved.Climate risks
Neighborhood: 75409
Nearby schools
GreatSchools rating
- 6/10Sue Evelyn Rattan Elementary SchoolGrades: PK-5Distance: 0.6 mi
- 4/10Slayter Creek MiddleGrades: 6-8Distance: 2 mi
- 5/10Anna High SchoolGrades: 9-12Distance: 1.6 mi
Schools provided by the listing agent
- Elementary: Sue Evelyn Rattan,Early Childhood Center
- Middle: Anna
- High: Anna
- District: Anna ISD
Source: NTREIS. This data may not be complete. We recommend contacting the local school district to confirm school assignments for this home.
- $302,1004 bd2 ba2k sqft928 Cottonwood Trl, Anna, TX 75409Off Market
- $294,4004 bd2 ba1.9k sqft1002 Cottonwood Trl, Anna, TX 75409Off Market

- $275,3003 bd2 ba1.4k sqft924 Cottonwood Trl, Anna, TX 75409Off Market

- $280,1004 bd2 ba1.6k sqft1006 Cottonwood Trl, Anna, TX 75409Off Market
- $--3 bd2 ba1.5k sqft920 Cottonwood Trl, Anna, TX 75409Sold
- $298,3003 bd2 ba1.8k sqft1010 Cottonwood Trl, Anna, TX 75409Off Market
- $--4 bd2 ba1.8k sqft2114 Cypress Way, Anna, TX 75409Sold
- $289,7004 bd2 ba2k sqft2113 Cedar Trl, Anna, TX 75409Off Market
A local agent can set up tours, give advice and negotiate with sellers.
Similar homes
- $299,9004 bd2 ba1.8k sqft2002 Hickory Trl, Anna, TX 75409For Sale
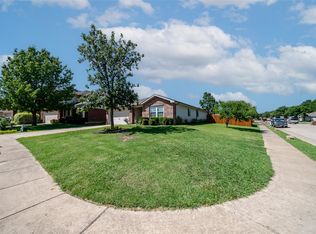 MLS ID #21328647, Carolyn Conrey. NTREIS
 - $299,9004 bd2 ba1.8k sqft1209 Ash St, Anna, TX 75409For Sale
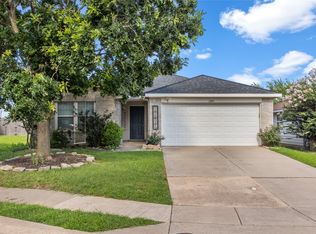 MLS ID #21311324, Mohammed Alsabah. NTREIS
 - $310,0004 bd2 ba1.6k sqft914 Cottonwood Trl, Anna, TX 75409For Sale
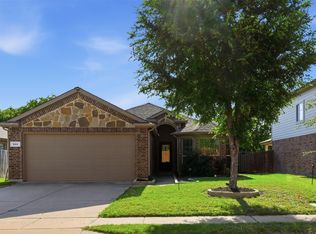 MLS ID #21259863, Lori Lovelace. NTREIS
 - $305,0003 bd2 ba1.7k sqft132 Birdbrook Dr, Anna, TX 75409For Sale
 MLS ID #21326200, Anthony Antwine. NTREIS
 - $279,9993 bd2 ba1.5k sqft1608 Black Willow Trl, Anna, TX 75409For SaleMLS ID #21317287, Kayti Gage. NTREIS
- $296,0003 bd2 ba1.7k sqft717 Sequoia Dr, Anna, TX 75409For SaleMLS ID #21283868, Wayne Myers. NTREIS
- $289,9003 bd2 ba1.4k sqft300 Meadow View Ln, Anna, TX 75409For SaleMLS ID #21333701, Gayle Weeks. NTREIS
- $309,0003 bd2 ba1.2k sqft1606 Deerchase Dr, Anna, TX 75409For SaleMLS ID #21229249, Trisha Ramos. NTREIS
- $265,0004 bd3 ba2.3k sqft704 Acacia Dr, Anna, TX 75409For SaleMLS ID #21229989, Chuck Roberts. NTREIS
- $335,0004 bd3 ba2.7k sqft1129 Honeywell Dr, Anna, TX 75409For SaleMLS ID #21287415, Carolina Dusenbery. NTREIS
- $348,9004 bd3 ba2.7k sqft821 Honeywell Dr, Anna, TX 75409For SaleMLS ID #21322502, Shannon Johnson. NTREIS
- $380,0004 bd3 ba2.9k sqft1809 Mesquite Ln, Anna, TX 75409For SaleMLS ID #21324857, Sonia Choi. NTREIS
- $349,9904 bd2 ba2.1k sqft1144 Sheldon Dr, Anna, TX 75409For SaleMLS ID #21232270, Helen Gomez-Salvador. NTREIS
- $375,0004 bd3 ba2.5k sqft1800 Rodeo Dr, Anna, TX 75409For SaleMLS ID #21256219, Cyndi Poulter. NTREIS
- $349,0004 bd3 ba2.1k sqft305 Ginger Ave, Anna, TX 75409For SaleMLS ID #21233412, Karen Lavorgna. NTREIS
- $370,0003 bd3 ba2k sqft125 Curt St, Anna, TX 75409For SaleMLS ID #21184922, Brittany Sides. NTREIS
- $300,0004 bd2 ba1.5k sqft1202 Bronze Ln, Princeton, TX 75407For SaleMLS ID #21339779, Laura Munoz. NTREIS
- $284,0004 bd2 ba1.5k sqft217 Teakwood Dr, Princeton, TX 75407For SaleMLS ID #21298724, Helio Garza. NTREIS
- $300,0003 bd2 ba1.1k sqft4428 Cordova Ln, McKinney, TX 75070For SaleMLS ID #21332112, Christie Cannon. NTREIS
- $355,0004 bd2 ba1.7k sqft4305 Ridgewood Rd, Melissa, TX 75454For SaleMLS ID #21298600, Audra Allen. NTREIS
