Welcome to 1608 Black Willow Trail in Anna, where thoughtful updates, a functional floor plan, and a peaceful greenbelt setting come together to create the perfect place to call home. This well-maintained 3-bedroom, 2-bath home offers an inviting open-concept layout designed for comfortable everyday living and easy entertaining.
The spacious living room flows seamlessly into the kitchen, creating a bright, connected space ideal for gathering with family and friends. The kitchen features stainless steel appliances, an abundance of cabinet and counter space, and a layout that keeps everything within reach while remaining open to the main living area.
The split-bedroom floor plan provides added privacy for the primary suite, while wood-look laminate flooring extends throughout most of the home, including the primary bedroom, offering both style and easy maintenance.
Step outside to one of the home's standout features—a covered patio overlooking a peaceful greenbelt with no neighbors directly behind. Whether you're enjoying your morning coffee, hosting weekend barbecues, or simply unwinding after a long day, this private backyard offers a relaxing backdrop that's hard to find.
Major updates provide added peace of mind, including a newer AC (2023), a new roof, and a new hot water heater—allowing the next owner to enjoy the home with confidence.
Conveniently located with easy access to schools, shopping, dining, and major commuter routes, this move-in-ready home combines everyday comfort with a backyard setting you'll love. Don't miss the opportunity to make 1608 Black Willow Trail your next home.
For sale
Price cut: $10K (8/5)
$269,999
1608 Black Willow Trl, Anna, TX 75409
3beds
1,526sqft
Single Family Residence
Built in 2011
6,011 Square Feet Lot
$266,900 Zestimate®
$177/sqft
$32/mo HOA
What's special
Functional floor planSplit-bedroom floor planPeaceful greenbelt settingBright connected spaceInviting open-concept layout
- 67 days
- 295
- 25
Zillow last checked:
Listing updated:
Listed by:
Kayti Gage 0579888,
Gage Realty 214-514-3390
Source: NTREIS,MLS#: 21317287
Facts & features
Interior
Bedrooms & bathrooms
- Bedrooms: 3
- Bathrooms: 2
- Full bathrooms: 2
Primary bedroom
- Features: Ceiling Fan(s), Dual Sinks, En Suite Bathroom, Fireplace, Garden Tub/Roman Tub, Walk-In Closet(s)
- Level: First
- Dimensions: 14 x 13
Bedroom
- Features: Split Bedrooms
- Level: First
- Dimensions: 14 x 10
Bedroom
- Level: First
- Dimensions: 10 x 10
Dining room
- Level: First
- Dimensions: 10 x 10
Other
- Level: First
- Dimensions: 9 x 4
Kitchen
- Features: Built-in Features, Eat-in Kitchen, Kitchen Island, Pantry
- Level: First
- Dimensions: 17 x 9
Living room
- Features: Ceiling Fan(s)
- Level: First
- Dimensions: 17 x 14
Utility room
- Features: Utility Room
- Level: First
- Dimensions: 5 x 5
Appliances
- Included: Dishwasher, Disposal
Features
- Decorative/Designer Lighting Fixtures, High Speed Internet
- Flooring: Carpet, Ceramic Tile, Wood
- Has basement: No
- Has fireplace: No
Interior area
- Total interior livable area: 1,526 sqft
Video & virtual tour
Property
Parking
- Total spaces: 2
- Parking features: Driveway
- Attached garage spaces: 2
Features
- Levels: One
- Stories: 1
- Pool features: None
Lot
- Size: 6,011 Square Feet
Details
- Parcel number: R859500B00301
Construction
Type & style
- Home type: SingleFamily
- Architectural style: Traditional,Detached
- Property subtype: Single Family Residence
Materials
- Brick, Rock, Stone
- Foundation: Slab
- Roof: Composition
Condition
- Year built: 2011
Utilities & green energy
- Sewer: Public Sewer
- Water: Public
- Utilities for property: Electricity Available, Sewer Available, Water Available
Community & HOA
Community
- Subdivision: Oak Hollow Estates Ph 5
HOA
- Has HOA: Yes
- Services included: All Facilities, Association Management
- HOA fee: $387 annually
- HOA name: Legacy Southwest
- HOA phone: 214-705-1615
Location
- Region: Anna
Financial & listing details
- Price per square foot: $177/sqft
- Tax assessed value: $282,485
- Annual tax amount: $5,637
- Date on market: 7/3/2026
- Cumulative days on market: 67 days
- Listing terms: Cash,Conventional,FHA,Other,VA Loan
Estimated market value
$266,900
$254,000 - $280,000
$1,887/mo
Price history
| Date | Event | Price |
|---|---|---|
| 8/5/2026 | Price change | $269,999-3.6%$177/sqft |
Source: NTREIS #21317287 Report a problem | ||
| 7/15/2026 | Price change | $279,999-1.8%$183/sqft |
Source: NTREIS #21317287 Report a problem | ||
| 7/3/2026 | Listed for sale | $285,000+9.6%$187/sqft |
Source: NTREIS #21317287 Report a problem | ||
| 8/18/2021 | Listing removed | -- |
Source:  Coldwell Banker Apex, Realtors Report a problem Coldwell Banker Apex, Realtors Report a problem | ||
| 7/21/2021 | Pending sale | $260,000$170/sqft |
Source: Coldwell Banker Apex, Realtors #14625543 Report a problem | ||
| 7/15/2021 | Listed for sale | $260,000+18.7%$170/sqft |
Source: Coldwell Banker Apex, Realtors #14625543 Report a problem | ||
| 8/19/2019 | Sold | -- |
Source: Agent Provided Report a problem | ||
| 8/15/2019 | Pending sale | $219,000$144/sqft |
Source: RE/MAX Town & Country #14125883 Report a problem | ||
| 7/18/2019 | Price change | $219,000-2.7%$144/sqft |
Source: RE/MAX Town & Country #14125883 Report a problem | ||
| 7/12/2019 | Price change | $225,000-2.1%$147/sqft |
Source: RE/MAX Town & Country #14125883 Report a problem | ||
| 7/1/2019 | Listed for sale | $229,900+15%$151/sqft |
Source: RE/MAX Town & Country #14125883 Report a problem | ||
| 12/29/2017 | Sold | -- |
Source: Agent Provided Report a problem | ||
| 12/8/2017 | Price change | $199,900-4.8%$131/sqft |
Source: Anna TX Realty Advisors #13721534 Report a problem | ||
| 11/5/2017 | Listed for sale | $209,999+68%$138/sqft |
Source: Anna TX Realty Advisors #13721534 Report a problem | ||
| 12/29/2011 | Listing removed | $124,990$82/sqft |
Source: Bradley Realty Group #11664169 Report a problem | ||
| 12/1/2011 | Listed for sale | $124,990$82/sqft |
Source: Bradley Realty Group #11664169 Report a problem | ||
Public tax history
| Year | Property taxes | Tax assessment |
|---|---|---|
| 2025 | $5,637 -11.1% | $282,485 -11.2% |
| 2024 | $6,342 -2.6% | $318,199 -2.3% |
| 2023 | $6,508 | $325,580 +14.2% |
| 2022 | -- | $285,217 |
Find assessor info on the county website
Monthly payment
Est. payment
Payment breakdown
Explore the cost of this home by adjusting the details. Changes won't be saved.Climate risks
Neighborhood: 75409
Nearby schools
Schools provided by the listing agent
- Elementary: Sue Evelyn Rattan,Early Childhood Center
- Middle: Anna
- High: Anna
- District: Anna ISD
Source: NTREIS. This data may not be complete. We recommend contacting the local school district to confirm school assignments for this home.

Similar homes
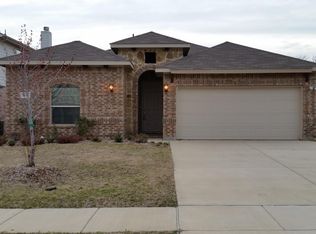
- $275,0003 bd2 ba1.9k sqft1617 Black Maple Dr, Anna, TX 75409For Sale
 MLS ID #21073884, Lori Hammond. NTREIS
 - $315,0003 bd3 ba2.2k sqft2002 Pin Oak Trl, Anna, TX 75409For Sale
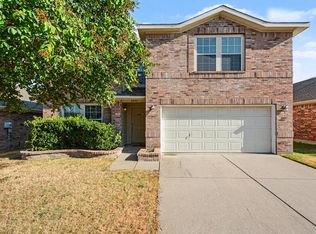 MLS ID #21376547, Jyn Kim. NTREIS
 - $250,0003 bd2 ba1.7k sqft2118 Hanakoa Falls Dr, Anna, TX 75409For Sale
 MLS ID #21370770, Elizabeth Hardwick. NTREIS
 - $294,9003 bd3 ba2.2k sqft932 Cottonwood Trl, Anna, TX 75409For Sale
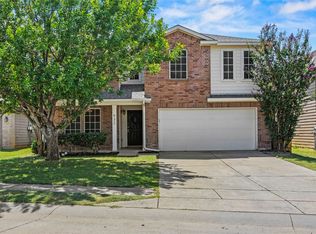 MLS ID #21319966, Sharon Bartlett. NTREIS
