Investor or DIY dream home. Welcome to this North facing home at 2118 Hanakoa Falls Dr, a spacious 3-bedroom, 2-bathroom home in a sought-after Anna, Texas neighborhood, ready for your personal touch! This fixer-upper features a smart, functional layout with two separate living areas, generously sized bedrooms, and abundant living space throughout — plus major systems already updated, including a 5-year-old roof and 4-year-old AC unit. While the home needs new flooring and fresh paint, its solid bones, recent big-ticket updates, and desirable floor plan make it an ideal opportunity for buyers looking to build instant equity or investors seeking their next renovation project.
Outside, enjoy a nice backyard complete with a covered patio, perfect for relaxing or entertaining year-round in the Texas sun. Located in a great Anna, TX neighborhood close to schools, shopping, and dining, this home combines location, layout, potential — and peace of mind on the roof and HVAC — in one package. Perfect for cash buyers, investors, or anyone ready to renovate and make this house their own. Schedule your showing today!
For sale
$250,000
2118 Hanakoa Falls Dr, Anna, TX 75409
3beds
1,760sqft
Single Family Residence
Built in 2006
6,098 Square Feet Lot
$245,400 Zestimate®
$142/sqft
$42/mo HOA
What's special
Nice backyardAbundant living space throughoutCovered patioNorth facing homeGenerously sized bedroomsSmart functional layout
- 12 days
- 730
- 49
Likely to sell faster than
Zillow last checked:
Listing updated:
Listed by:
Elizabeth Hardwick 0662735 972-396-9100,
RE/MAX Four Corners 972-396-9100
Source: NTREIS,MLS#: 21370770
Facts & features
Interior
Bedrooms & bathrooms
- Bedrooms: 3
- Bathrooms: 2
- Full bathrooms: 2
Primary bedroom
- Features: Ceiling Fan(s), En Suite Bathroom, Garden Tub/Roman Tub, Separate Shower, Walk-In Closet(s)
- Level: First
- Dimensions: 15 x 13
Bedroom
- Level: First
- Dimensions: 14 x 12
Bedroom
- Level: First
- Dimensions: 14 x 12
Dining room
- Level: First
- Dimensions: 11 x 10
Game room
- Level: First
- Dimensions: 12 x 16
Kitchen
- Features: Kitchen Island, Pantry
- Level: First
- Dimensions: 19 x 12
Living room
- Level: First
- Dimensions: 18 x 15
Utility room
- Features: Utility Room
- Level: First
- Dimensions: 7 x 6
Heating
- Central, Electric
Cooling
- Central Air, Electric
Appliances
- Included: Dishwasher, Electric Range, Electric Water Heater, Disposal, Microwave, Vented Exhaust Fan
- Laundry: Washer Hookup, Electric Dryer Hookup, Laundry in Utility Room
Features
- Decorative/Designer Lighting Fixtures, Eat-in Kitchen, High Speed Internet, Kitchen Island, Open Floorplan, Pantry, Vaulted Ceiling(s), Natural Woodwork, Walk-In Closet(s)
- Flooring: Carpet, Tile
- Windows: Window Coverings
- Has basement: No
- Number of fireplaces: 1
- Fireplace features: Wood Burning
Interior area
- Total interior livable area: 1,760 sqft
Video & virtual tour
Property
Parking
- Total spaces: 2
- Parking features: Garage Faces Front
- Attached garage spaces: 2
Features
- Levels: One
- Stories: 1
- Patio & porch: Covered
- Pool features: None, Community
- Fencing: Back Yard,Wood
Lot
- Size: 6,098 Square Feet
- Features: Interior Lot
Details
- Parcel number: R855000M00301
Construction
Type & style
- Home type: SingleFamily
- Architectural style: Detached
- Property subtype: Single Family Residence
- Attached to another structure: Yes
Materials
- Brick
- Foundation: Slab
- Roof: Composition
Condition
- Year built: 2006
Utilities & green energy
- Sewer: Public Sewer
- Water: Public
- Utilities for property: Sewer Available, Water Available
Community & HOA
Community
- Features: Park, Pool, Sidewalks
- Subdivision: Falls Ph 2
HOA
- Has HOA: Yes
- Services included: All Facilities, Association Management
- HOA fee: $500 annually
- HOA name: Neighborhood Mgmt
- HOA phone: 972-359-1548
Location
- Region: Anna
Financial & listing details
- Price per square foot: $142/sqft
- Tax assessed value: $300,542
- Annual tax amount: $5,997
- Date on market: 8/27/2026
- Cumulative days on market: 13 days
- Listing terms: Cash,Conventional,1031 Exchange,FHA,VA Loan
Estimated market value
$245,400
$233,000 - $258,000
$1,858/mo
Price history
| Date | Event | Price |
|---|---|---|
| 8/27/2026 | Listed for sale | $250,000$142/sqft |
Source: NTREIS #21370770 Report a problem | ||
Public tax history
| Year | Property taxes | Tax assessment |
|---|---|---|
| 2025 | $1,753 +6.2% | $300,542 +3.8% |
| 2024 | $1,651 +9.5% | $289,614 +10% |
| 2023 | $1,507 -50.9% | $263,285 +10% |
| 2022 | $3,073 +0.8% | $239,350 +10% |
| 2021 | $3,047 +2.8% | $217,591 +9.7% |
| 2020 | $2,965 +0.6% | $198,386 +2.9% |
| 2019 | $2,948 +1% | $192,802 +2.5% |
| 2018 | $2,920 +5.4% | $188,042 +8.8% |
| 2017 | $2,771 | $172,907 +11.3% |
| 2016 | $2,771 +0.5% | $155,406 +7.4% |
| 2015 | $2,757 | $144,754 +7.1% |
| 2014 | $2,757 | $135,113 +15.6% |
| 2013 | -- | $116,869 +6.9% |
| 2012 | -- | $109,363 +0.2% |
| 2011 | -- | $109,188 +2% |
| 2010 | -- | $107,099 -10.3% |
| 2009 | -- | $119,422 -6% |
| 2008 | -- | $126,978 -5.6% |
| 2007 | -- | $134,513 +453.6% |
| 2006 | -- | $24,300 +21.5% |
| 2005 | -- | $20,000 |
Find assessor info on the county website
Monthly payment
Est. payment
Payment breakdown
Explore the cost of this home by adjusting the details. Changes won't be saved.Climate risks
Neighborhood: 75409
Nearby schools
Schools provided by the listing agent
- Elementary: Sue Evelyn Rattan
- Middle: Clemons Creek
- High: Anna
- District: Anna ISD
Source: NTREIS. This data may not be complete. We recommend contacting the local school district to confirm school assignments for this home.
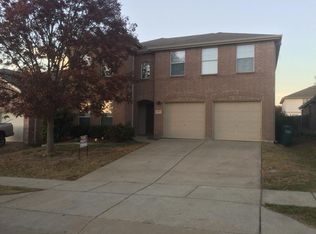


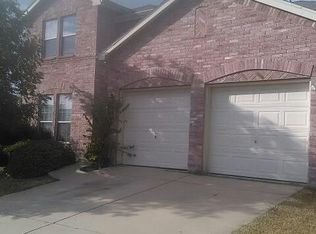
Similar homes
- $315,0003 bd3 ba2.2k sqft2002 Pin Oak Trl, Anna, TX 75409For Sale
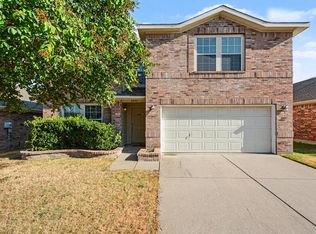 MLS ID #21376547, Jyn Kim. NTREIS
 - $269,9993 bd2 ba1.5k sqft1608 Black Willow Trl, Anna, TX 75409For Sale
 MLS ID #21317287, Kayti Gage. NTREIS
 - $259,9003 bd2 ba1.4k sqft216 Meadow Lark Ln, Anna, TX 75409For Sale
 MLS ID #21337299, Lily Moore. NTREIS
 - $264,0004 bd3 ba2.3k sqft704 Acacia Dr, Anna, TX 75409For Sale
 MLS ID #21229989, Chuck Roberts. NTREIS
