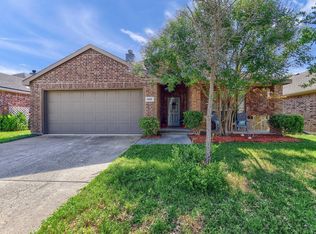
Great home with open floor plan. Beautiful engineered wood floors and tile through out with no carpet. Cute island in kitchen stays but is not built in. Lots of cabinets and counter space and breakfast bar. Family room is large with views to the backyard with mount for TV. Breakfast is also spacious and forms one large space with family, and kitchen. Master is also good size with dual sinks. tub, shower, linen shelves and walk in closet. Office at front is currently being used as a bedroom with French doors.. Two more nice sized bedrooms share a full bath. Outside, great backyard with covered porch overlooking the very large backyard. Great well maintained home.
For sale
Price cut: $15K (8/8)
$284,000
817 Hazels Way, Anna, TX 75409
3beds
1,873sqft
Single Family Residence
Built in 2012
8,276 Square Feet Lot
$280,800 Zestimate®
$152/sqft
$13/mo HOA
What's special
Open floor planGreat backyardMount for tvCute island in kitchenBreakfast bar
- 114 days
- 278
- 33
Zillow last checked:
Listing updated:
Listed by:
George James 0571970 214-536-9994,
George James Realty 214-536-9994
Source: NTREIS,MLS#: 21299750
Facts & features
Interior
Bedrooms & bathrooms
- Bedrooms: 3
- Bathrooms: 2
- Full bathrooms: 2
Primary bedroom
- Features: Ceiling Fan(s), Dual Sinks, En Suite Bathroom, Garden Tub/Roman Tub, Linen Closet, Separate Shower, Walk-In Closet(s)
- Level: First
- Dimensions: 17 x 13
Bedroom
- Features: Ceiling Fan(s)
- Level: First
- Dimensions: 12 x 11
Bedroom
- Features: Ceiling Fan(s)
- Level: First
- Dimensions: 12 x 11
Breakfast room nook
- Level: First
- Dimensions: 13 x 10
Kitchen
- Features: Breakfast Bar, Built-in Features, Kitchen Island, Pantry, Solid Surface Counters, Walk-In Pantry
- Level: First
- Dimensions: 16 x 12
Living room
- Features: Ceiling Fan(s)
- Level: First
- Dimensions: 16 x 16
Office
- Features: Ceiling Fan(s)
- Level: First
- Dimensions: 13 x 11
Utility room
- Features: Built-in Features, Utility Room
- Level: First
- Dimensions: 8 x 6
Heating
- Electric
Cooling
- Central Air, Ceiling Fan(s), Electric
Appliances
- Included: Dishwasher, Electric Range, Electric Water Heater, Disposal, Microwave
- Laundry: Washer Hookup, Electric Dryer Hookup, Laundry in Utility Room
Features
- Double Vanity, High Speed Internet, Kitchen Island, Open Floorplan, Pantry, Cable TV, Walk-In Closet(s), Wired for Sound
- Flooring: Engineered Hardwood, Tile
- Windows: Window Coverings
- Has basement: No
- Has fireplace: No
Interior area
- Total interior livable area: 1,873 sqft
Video & virtual tour
Property
Parking
- Total spaces: 2
- Parking features: Concrete, Door-Single, Driveway, Garage Faces Front, Garage, Garage Door Opener
- Attached garage spaces: 2
Features
- Levels: One
- Stories: 1
- Patio & porch: Covered
- Pool features: None
- Fencing: Wood
Lot
- Size: 8,276 Square Feet
- Features: Back Yard, Lawn, Landscaped, Few Trees
Details
- Parcel number: R856800C05501
Construction
Type & style
- Home type: SingleFamily
- Architectural style: Traditional,Detached
- Property subtype: Single Family Residence
Materials
- Brick
- Foundation: Slab
- Roof: Composition
Condition
- Year built: 2012
Utilities & green energy
- Sewer: Public Sewer
- Water: Public
- Utilities for property: Electricity Connected, Phone Available, Sewer Available, Separate Meters, Underground Utilities, Water Available, Cable Available
Community & HOA
Community
- Features: Curbs, Sidewalks
- Security: Smoke Detector(s)
- Subdivision: Westfield Add
HOA
- Has HOA: Yes
- Services included: All Facilities, Association Management, Maintenance Grounds
- HOA fee: $150 annually
- HOA name: Essex
- HOA phone: 972-428-2030
Location
- Region: Anna
Financial & listing details
- Price per square foot: $152/sqft
- Tax assessed value: $342,713
- Annual tax amount: $6,443
- Date on market: 6/11/2026
- Cumulative days on market: 100 days
- Listing terms: Cash,Conventional,FHA,VA Loan
Estimated market value
$280,800
$267,000 - $295,000
$1,960/mo
Price history
| Date | Event | Price |
|---|---|---|
| 8/8/2026 | Price change | $284,000-5%$152/sqft |
Source: NTREIS #21299750 Report a problem | ||
| 8/1/2026 | Price change | $299,000+5.3%$160/sqft |
Source: NTREIS #21299750 Report a problem | ||
| 7/31/2026 | Price change | $284,000-3.4%$152/sqft |
Source: NTREIS #21299750 Report a problem | ||
| 7/10/2026 | Price change | $294,000-1.7%$157/sqft |
Source: NTREIS #21299750 Report a problem | ||
| 6/11/2026 | Listed for sale | $299,000$160/sqft |
Source: NTREIS #21299750 Report a problem | ||
Public tax history
| Year | Property taxes | Tax assessment |
|---|---|---|
| 2025 | $4,572 +2.7% | $322,857 +10% |
| 2024 | $4,451 +12.9% | $293,506 +10% |
| 2023 | $3,943 -16.8% | $266,824 +10% |
| 2022 | $4,742 +2.2% | $242,567 +10% |
| 2021 | $4,638 -0.1% | $220,515 +1.3% |
| 2020 | $4,642 -7.7% | $217,754 -3.4% |
| 2019 | $5,029 +6% | $225,375 +9.7% |
| 2018 | $4,745 +19.8% | $205,531 +2.9% |
| 2017 | $3,961 | $199,826 +10.1% |
| 2016 | $3,961 +12.6% | $181,519 +15.1% |
| 2015 | $3,518 | $157,683 +12.3% |
| 2014 | $3,518 | $140,380 -0.7% |
| 2013 | -- | $141,415 +616.6% |
| 2012 | -- | $19,734 -4.1% |
| 2011 | -- | $20,586 +8.5% |
| 2010 | -- | $18,972 -6% |
| 2009 | -- | $20,183 -2% |
| 2008 | -- | $20,600 +8.4% |
| 2007 | -- | $19,000 -33.2% |
| 2006 | -- | $28,431 +43.6% |
| 2005 | -- | $19,800 |
Find assessor info on the county website
Monthly payment
Est. payment
Payment breakdown
Explore the cost of this home by adjusting the details. Changes won't be saved.Climate risks
Neighborhood: 75409
Nearby schools
Schools provided by the listing agent
- Elementary: Sue Evelyn Rattan
- Middle: Slayter Creek
- High: Anna
- District: Anna ISD
Source: NTREIS. This data may not be complete. We recommend contacting the local school district to confirm school assignments for this home.
Similar homes
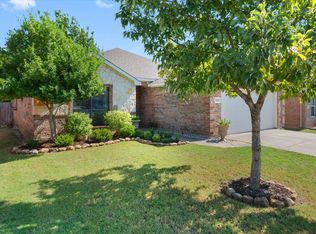
- $279,0003 bd2 ba1.6k sqft805 Hazels Way, Anna, TX 75409For Sale
 MLS ID #21379552, Jie Gao. NTREIS
 - $292,5003 bd2 ba1.7k sqft132 Birdbrook Dr, Anna, TX 75409For Sale
 MLS ID #21326200, Anthony Antwine. NTREIS
 - $261,0004 bd3 ba2.3k sqft704 Acacia Dr, Anna, TX 75409For Sale
 MLS ID #21229989, Chuck Roberts. NTREIS
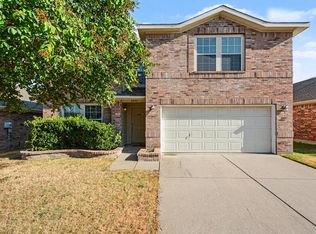
 - $309,0003 bd3 ba2.2k sqft2002 Pin Oak Trl, Anna, TX 75409For Sale
 MLS ID #21376547, Jyn Kim. NTREIS
