If interested in a low interest rate ASSUMABLE LOAN 4.750% to those who qualify.
Welcome to this beautifully maintained, single-owner home built in 2022, perfectly situated on an OVERSIZED corner lot!
This spacious 4-bedroom, 2.5-bath residence offers a modern layout designed for both comfort and functionality.
Step inside to discover an open-concept living space filled with natural light, ideal for entertaining or everyday living. The well-appointed kitchen flows seamlessly into the dining and living areas, creating the perfect gathering space.
The first-floor primary suite provides a private retreat, complete with an ensuite bath and ample space to unwind. Upstairs, you’ll find generously sized secondary bedrooms offering flexibility for family, guests, or a home office.
Outside, the expansive corner lot offers endless possibilities—whether you envision outdoor entertaining, a play space, or simply enjoying the extra room to breathe.
With its like-new condition, thoughtful design, and prime lot, this home is a rare opportunity you won’t want to miss!
Welcome Home!
For sale
Price cut: $3K (9/15)
$346,000
305 Ginger Ave, Anna, TX 75409
4beds
2,158sqft
Single Family Residence
Built in 2022
8,537 Square Feet Lot
$341,000 Zestimate®
$160/sqft
$35/mo HOA
What's special
Prime lotPerfect gathering spaceExpansive corner lotOversized corner lotEnsuite bathGenerously sized secondary bedroomsWell-appointed kitchen
- 182 days
- 120
- 13
Zillow last checked:
Listing updated:
Listed by:
Karen Lavorgna 0740705 469-992-9414,
Compass RE Texas, LLC 469-210-8288
Source: NTREIS,MLS#: 21233412
Facts & features
Interior
Bedrooms & bathrooms
- Bedrooms: 4
- Bathrooms: 3
- Full bathrooms: 2
- 1/2 bathrooms: 1
Primary bedroom
- Features: Ceiling Fan(s), Walk-In Closet(s)
- Level: First
- Dimensions: 14 x 16
Bedroom
- Features: Ceiling Fan(s)
- Level: Second
- Dimensions: 16 x 12
Bedroom
- Features: Ceiling Fan(s)
- Level: Second
- Dimensions: 12 x 12
Bedroom
- Level: Second
- Dimensions: 12 x 12
Primary bathroom
- Features: Built-in Features, En Suite Bathroom, Separate Shower
- Level: First
- Dimensions: 8 x 9
Dining room
- Level: First
- Dimensions: 19 x 10
Other
- Features: Built-in Features
- Level: Second
- Dimensions: 8 x 5
Half bath
- Level: First
- Dimensions: 6 x 4
Kitchen
- Level: First
- Dimensions: 14 x 16
Living room
- Level: First
- Dimensions: 19 x 13
Utility room
- Features: Utility Room
- Level: First
- Dimensions: 5 x 7
Heating
- Central, Electric
Cooling
- Central Air, Ceiling Fan(s), Electric
Appliances
- Included: Dishwasher, Electric Range, Electric Water Heater, Disposal, Microwave
- Laundry: Laundry in Utility Room
Features
- Eat-in Kitchen, Loft, Open Floorplan, Cable TV, Vaulted Ceiling(s), Walk-In Closet(s)
- Flooring: Carpet, Luxury Vinyl Plank
- Windows: Window Coverings
- Has basement: No
- Has fireplace: No
Interior area
- Total interior livable area: 2,158 sqft
Video & virtual tour
Property
Parking
- Total spaces: 2
- Parking features: Concrete, Door-Single, Driveway, Garage Faces Front, Garage, Garage Door Opener, Inside Entrance, Side By Side
- Attached garage spaces: 2
Features
- Levels: Two
- Stories: 2
- Patio & porch: Front Porch
- Pool features: None
- Fencing: Wood
Lot
- Size: 8,537 Square Feet
- Features: Back Yard, Corner Lot, Lawn, Sprinkler System
Details
- Parcel number: R1259200G00101
Construction
Type & style
- Home type: SingleFamily
- Architectural style: Traditional,Detached
- Property subtype: Single Family Residence
Materials
- Brick
- Foundation: Slab
- Roof: Composition
Condition
- Resale
- Year built: 2022
Utilities & green energy
- Sewer: Public Sewer
- Water: Public
- Utilities for property: Sewer Available, Water Available, Cable Available
Community & HOA
Community
- Features: Curbs, Sidewalks
- Security: Security System Leased, Smoke Detector(s)
- Subdivision: Camden Parc In Anna, Ph 4
HOA
- Has HOA: Yes
- Services included: Association Management
- HOA fee: $420 annually
- HOA name: Camden Parc Community Association
- HOA phone: 469-480-8000
Location
- Region: Anna
Financial & listing details
- Price per square foot: $160/sqft
- Tax assessed value: $347,921
- Annual tax amount: $6,943
- Date on market: 4/10/2026
- Cumulative days on market: 183 days
- Listing terms: Cash,Conventional,FHA,VA Loan
Estimated market value
$341,000
$324,000 - $358,000
$2,197/mo
Price history
| Date | Event | Price |
|---|---|---|
| 9/15/2026 | Price change | $346,000-0.9%$160/sqft |
Source: NTREIS #21233412 Report a problem | ||
| 6/15/2026 | Price change | $349,000-3.7%$162/sqft |
Source: NTREIS #21233412 Report a problem | ||
| 4/30/2026 | Price change | $362,500-3.3%$168/sqft |
Source: NTREIS #21233412 Report a problem | ||
| 4/10/2026 | Listed for sale | $375,000$174/sqft |
Source: NTREIS #21233412 Report a problem | ||
| 2/9/2026 | Listing removed | $2,400$1/sqft |
Source: Zillow Rentals Report a problem | ||
| 1/21/2026 | Price change | $2,400+4.3%$1/sqft |
Source: Zillow Rentals Report a problem | ||
| 1/11/2026 | Price change | $2,300-4.2%$1/sqft |
Source: Zillow Rentals Report a problem | ||
| 12/30/2025 | Listed for rent | $2,400$1/sqft |
Source: Zillow Rentals Report a problem | ||
Public tax history
| Year | Property taxes | Tax assessment |
|---|---|---|
| 2025 | $5,070 -8.2% | $347,921 +0.3% |
| 2024 | $5,521 -5.5% | $346,770 +18.7% |
| 2023 | $5,841 +376.3% | $292,214 +428.1% |
| 2022 | $1,226 | $55,335 |
Find assessor info on the county website
Monthly payment
Est. payment
Payment breakdown
Explore the cost of this home by adjusting the details. Changes won't be saved.Climate risks
Neighborhood: 75409
Nearby schools
Schools provided by the listing agent
- Elementary: Joe K Bryant
- Middle: Anna
- High: Anna
- District: Anna ISD
Source: NTREIS. This data may not be complete. We recommend contacting the local school district to confirm school assignments for this home.
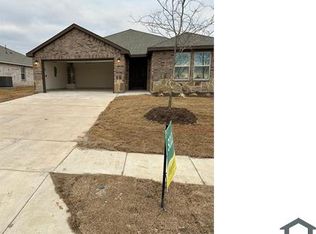

Similar homes
- $349,9005 bd3 ba2.5k sqft2418 Lupton St, Anna, TX 75409For Sale
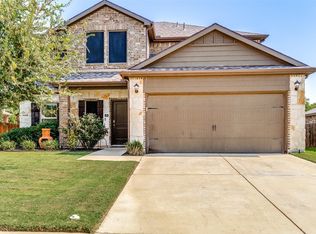 MLS ID #21342838, Jana Williams. NTREIS
 - $375,0004 bd2 ba2k sqft2708 Cain Dr, Anna, TX 75409For Sale
 MLS ID #21397350, Ali Vollmer. NTREIS
 - $330,0004 bd2 ba2k sqft1112 Cherry Blossom St, Anna, TX 75409For Sale
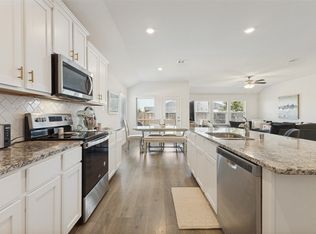 MLS ID #21356886, Nina Bhanot. NTREIS
 - $375,0004 bd3 ba2.7k sqft3301 Greymoore Dr, Anna, TX 75409For Sale
 MLS ID #21294209, Michael Lund. NTREIS
