Experience the best of small-town charm and modern North Texas convenience in Anna. Enjoy a lifestyle centered around neighborhood connection, outdoor recreation, and easy access to everyday essentials. Spend weekends exploring local parks and trails, attending community events or relaxing at nearby green spaces. With convenient access to U.S. 75, Anna offers an inviting place to come home while keeping shopping, dining, employment centers, and the amenities of North Dallas within reach.
Welcome to this beautifully designed 3-bedroom, 3-full-bathroom home in the desirable Green Meadows community. Filled with natural light, the open-concept layout features abundant windows and a spacious living area with a cozy fireplace—ideal for everyday living and entertaining.
A dedicated study or flex room provides versatile space for a home office, playroom, workout room, or additional living area. A convenient mudroom adds everyday functionality, while the massive kitchen impresses with a large island, granite countertops, stainless steel appliances, and ample cabinet space.
The private primary suite offers a tray ceiling and a relaxing retreat-like feel. Outside, enjoy a large backyard with a covered patio, perfect for outdoor dining, gatherings, or unwinding at the end of the day. Additional highlights include a three-car garage and French drains for enhanced drainage.
For sale
$391,000
3121 Greymoore Dr, Anna, TX 75409
3beds
2,288sqft
Single Family Residence
Built in 2022
9,801 Square Feet Lot
$383,300 Zestimate®
$171/sqft
$44/mo HOA
What's special
Cozy fireplaceLarge backyardFilled with natural lightStainless steel appliancesGranite countertopsAbundant windowsThree-car garage
- 52 days
- 164
- 12
Zillow last checked:
Listing updated:
Listed by:
Chantile Evans 0704030 469-621-0081,
C21 Fine Homes Judge Fite 214-498-5053,
Terri Drawert 0713477 214-505-7475,
C21 Fine Homes Judge Fite
Source: NTREIS,MLS#: 21358421
Facts & features
Interior
Bedrooms & bathrooms
- Bedrooms: 3
- Bathrooms: 2
- Full bathrooms: 2
Primary bedroom
- Features: Ceiling Fan(s), Dual Sinks, En Suite Bathroom, Garden Tub/Roman Tub, Separate Shower, Walk-In Closet(s)
- Level: First
- Dimensions: 16 x 14
Bedroom
- Level: First
- Dimensions: 14 x 11
Bedroom
- Level: First
- Dimensions: 12 x 11
Dining room
- Level: First
- Dimensions: 10 x 18
Kitchen
- Level: First
- Dimensions: 15 x 18
Living room
- Features: Fireplace
- Level: First
- Dimensions: 17 x 18
Office
- Level: First
- Dimensions: 11 x 16
Utility room
- Level: First
- Dimensions: 7 x 6
Heating
- Central, Electric
Cooling
- Central Air, Ceiling Fan(s), Electric
Appliances
- Included: Dishwasher, Electric Cooktop, Electric Oven, Disposal, Microwave
- Laundry: Dryer Hookup
Features
- Decorative/Designer Lighting Fixtures, Eat-in Kitchen, Granite Counters, High Speed Internet, Kitchen Island, Open Floorplan, Pantry, Cable TV, Walk-In Closet(s)
- Flooring: Carpet, Ceramic Tile
- Windows: Window Coverings
- Has basement: No
- Number of fireplaces: 1
- Fireplace features: Living Room, Wood Burning
Interior area
- Total interior livable area: 2,288 sqft
Video & virtual tour
Property
Parking
- Total spaces: 3
- Parking features: Door-Multi, Driveway, Garage Faces Front
- Attached garage spaces: 3
Features
- Levels: One
- Stories: 1
- Patio & porch: Covered
- Exterior features: Rain Gutters
- Pool features: None
- Fencing: Wood
Lot
- Size: 9,801 Square Feet
- Features: Back Yard, Lawn, Landscaped, Few Trees
Details
- Parcel number: R1231100B00501
Construction
Type & style
- Home type: SingleFamily
- Architectural style: Traditional,Detached
- Property subtype: Single Family Residence
Materials
- Brick, Rock, Stone
- Foundation: Slab
- Roof: Composition
Condition
- Resale
- Year built: 2022
Utilities & green energy
- Sewer: Public Sewer
- Water: Public
- Utilities for property: Sewer Available, Water Available, Cable Available
Community & HOA
Community
- Features: Community Mailbox, Curbs, Sidewalks
- Security: Prewired, Smoke Detector(s)
- Subdivision: Green Meadows
HOA
- Has HOA: Yes
- Services included: Association Management
- HOA fee: $525 annually
- HOA name: Assoc Principal Management Group
- HOA phone: 214-368-4030
Location
- Region: Anna
Financial & listing details
- Price per square foot: $171/sqft
- Tax assessed value: $423,790
- Annual tax amount: $8,457
- Date on market: 8/21/2026
- Cumulative days on market: 52 days
- Listing terms: Cash,Conventional,FHA,VA Loan
Estimated market value
$383,300
$364,000 - $402,000
$2,879/mo
Price history
| Date | Event | Price |
|---|---|---|
| 8/21/2026 | Listed for sale | $391,000+0.3%$171/sqft |
Source: NTREIS #21358421 Report a problem | ||
| 2/27/2023 | Sold | -- |
Source: NTREIS #20101818 Report a problem | ||
| 11/7/2022 | Pending sale | $389,900$170/sqft |
Source: NTREIS #20101818 Report a problem | ||
| 10/28/2022 | Price change | $389,900-9.4%$170/sqft |
Source: NTREIS #20101818 Report a problem | ||
| 8/16/2022 | Price change | $430,425+3.3%$188/sqft |
Source: NTREIS #20101818 Report a problem | ||
| 6/30/2022 | Listed for sale | $416,575$182/sqft |
Source: NTREIS #20101818 Report a problem | ||
Public tax history
| Year | Property taxes | Tax assessment |
|---|---|---|
| 2025 | $6,554 -3.3% | $423,790 +3.1% |
| 2024 | $6,776 +28.1% | $411,009 +27.2% |
| 2023 | $5,289 +313.2% | $323,024 +459.3% |
| 2022 | $1,280 +18.9% | $57,750 +22.2% |
| 2021 | $1,077 | $47,250 |
Find assessor info on the county website
Monthly payment
Est. payment
Payment breakdown
Explore the cost of this home by adjusting the details. Changes won't be saved.Climate risks
Neighborhood: 75409
Nearby schools
Schools provided by the listing agent
- Elementary: Joe K Bryant
- Middle: Slayter Creek
- High: Anna
- District: Anna ISD
Source: NTREIS. This data may not be complete. We recommend contacting the local school district to confirm school assignments for this home.
Similar homes
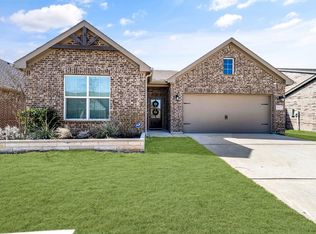
- $375,0004 bd3 ba2.7k sqft3301 Greymoore Dr, Anna, TX 75409For Sale
 MLS ID #21294209, Michael Lund. NTREIS
 - $389,0003 bd2 ba1.9k sqft2325 Cambridge Ave, Anna, TX 75409For Sale
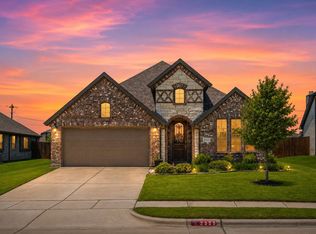 MLS ID #21288731, Beckye Evans. NTREIS
 - $420,0004 bd3 ba2.4k sqft3321 Bent Creek Dr, Anna, TX 75409For Sale
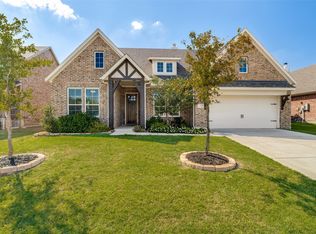 MLS ID #21396728, Susan Sine. NTREIS
 - $349,0004 bd2 ba2k sqft829 Calhoun Dr, Anna, TX 75409For Sale
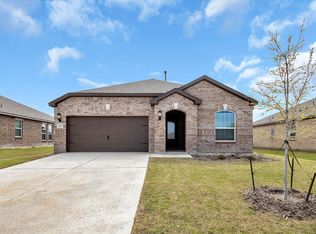 MLS ID #21408954, Debbie Yang-Boyd. NTREIS
