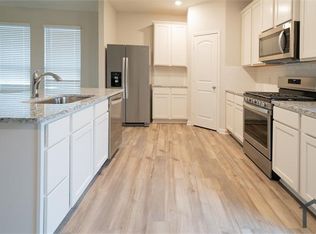
Beautifully maintained home in the central area of Anna and a short walk to the High School. This home is move in ready with a centrally located living area that flows into the kitchen and dining room giving it a warm and inviting feeling to the home. Built with four bedrooms that give plenty of space for your own privacy. If you choose one of the bedrooms can easily be used for an in-home office. The primary bedroom is located at the back of the residence for privacy and is connected to the primary bath that has dual sink vanity and a large walk-in closet. In the kitchen you will find all modern energy efficient appliances including a refrigerator, gas range, microwave, and dishwasher. Plenty of count space that is covered in granite is also a plus to this kitchen area. Outside this home has a large backyard that is surrounded by a wood fence that allows plenty of space and privacy for the owner.
For sale
$370,000
2100 Yarbrough Dr, Anna, TX 75409
4beds
2,025sqft
Single Family Residence
Built in 2022
6,098 Square Feet Lot
$362,000 Zestimate®
$183/sqft
$33/mo HOA
What's special
Four bedroomsWarm and inviting feelingLarge walk-in closetModern energy efficient appliancesGas range
- 81 days
- 38
- 1
Zillow last checked:
Listing updated:
Listed by:
Mark Hunt 0807089 469-682-8969,
Keller Williams Realty DPR 972-732-6000
Source: NTREIS,MLS#: 21306226
Facts & features
Interior
Bedrooms & bathrooms
- Bedrooms: 4
- Bathrooms: 2
- Full bathrooms: 2
Primary bedroom
- Features: Dual Sinks, Walk-In Closet(s)
- Level: First
- Dimensions: 18 x 14
Bedroom
- Features: Walk-In Closet(s)
- Level: First
- Dimensions: 11 x 10
Bedroom
- Features: Walk-In Closet(s)
- Level: First
- Dimensions: 12 x 12
Bedroom
- Features: Walk-In Closet(s)
- Level: First
- Dimensions: 11 x 14
Dining room
- Level: First
- Dimensions: 17 x 13
Kitchen
- Features: Kitchen Island, Pantry, Stone Counters
- Level: First
- Dimensions: 14 x 12
Living room
- Features: Ceiling Fan(s)
- Level: First
- Dimensions: 22 x 11
Heating
- Central
Cooling
- Central Air
Appliances
- Included: Dishwasher, Disposal, Gas Range, Microwave, Refrigerator
Features
- Decorative/Designer Lighting Fixtures, Cable TV
- Flooring: Carpet, Luxury Vinyl Plank
- Has basement: No
- Has fireplace: No
Interior area
- Total interior livable area: 2,025 sqft
Video & virtual tour
Property
Parking
- Total spaces: 2
- Parking features: Concrete, Driveway, Garage Faces Front, On Street
- Attached garage spaces: 2
Features
- Levels: One
- Stories: 1
- Pool features: None
- Fencing: Wood
Lot
- Size: 6,098 Square Feet
Details
- Parcel number: R1241600E03301
Construction
Type & style
- Home type: SingleFamily
- Architectural style: Detached
- Property subtype: Single Family Residence
Materials
- Brick, Fiber Cement
- Foundation: Slab
- Roof: Composition
Condition
- Year built: 2022
Utilities & green energy
- Sewer: Public Sewer
- Water: Public
- Utilities for property: Electricity Available, Natural Gas Available, Sewer Available, Separate Meters, Water Available, Cable Available
Community & HOA
Community
- Security: Carbon Monoxide Detector(s), Smoke Detector(s)
- Subdivision: Shadowbend Ph 1
HOA
- Has HOA: Yes
- Services included: All Facilities
- HOA fee: $396 annually
- HOA name: Shadowbend Homeowners Association Inc
- HOA phone: 214-705-1615
Location
- Region: Anna
Financial & listing details
- Price per square foot: $183/sqft
- Tax assessed value: $396,213
- Annual tax amount: $7,907
- Date on market: 6/18/2026
- Listing terms: Cash,Conventional,FHA,VA Loan
Estimated market value
$362,000
$344,000 - $380,000
$2,151/mo
Price history
| Date | Event | Price |
|---|---|---|
| 6/18/2026 | Listed for sale | $370,000-11.9%$183/sqft |
Source: NTREIS #21306226 Report a problem | ||
| 7/15/2025 | Listing removed | $2,300$1/sqft |
Source: Zillow Rentals Report a problem | ||
| 7/2/2025 | Listed for rent | $2,300-4.2%$1/sqft |
Source: Zillow Rentals Report a problem | ||
| 7/1/2025 | Listing removed | $420,000$207/sqft |
Source: NTREIS #20888711 Report a problem | ||
| 4/28/2025 | Price change | $420,000-1.2%$207/sqft |
Source: NTREIS #20888711 Report a problem | ||
| 4/1/2025 | Listed for sale | $425,000+12.8%$210/sqft |
Source: NTREIS #20888711 Report a problem | ||
| 9/26/2024 | Listing removed | $2,400$1/sqft |
Source: Zillow Rentals Report a problem | ||
| 9/10/2024 | Listed for rent | $2,400+4.4%$1/sqft |
Source: Zillow Rentals Report a problem | ||
| 10/14/2023 | Listing removed | -- |
Source: Zillow Rentals Report a problem | ||
| 10/4/2023 | Listed for rent | $2,299-2.2%$1/sqft |
Source: Zillow Rentals Report a problem | ||
| 9/30/2023 | Listing removed | -- |
Source: Zillow Rentals Report a problem | ||
| 9/20/2023 | Price change | $2,350-2%$1/sqft |
Source: Zillow Rentals Report a problem | ||
| 9/5/2023 | Price change | $2,399-2.1%$1/sqft |
Source: Zillow Rentals Report a problem | ||
| 8/24/2023 | Price change | $2,450-2%$1/sqft |
Source: Zillow Rentals Report a problem | ||
| 8/7/2023 | Listed for rent | $2,499+6.3%$1/sqft |
Source: Zillow Rentals Report a problem | ||
| 3/10/2023 | Listing removed | -- |
Source: Zillow Rentals Report a problem | ||
| 2/24/2023 | Price change | $2,350-2.1%$1/sqft |
Source: Zillow Rentals Report a problem | ||
| 2/19/2023 | Listed for rent | $2,400$1/sqft |
Source: Zillow Rentals Report a problem | ||
| 2/17/2023 | Sold | -- |
Source: NTREIS #20254162 Report a problem | ||
| 2/8/2023 | Pending sale | $376,900$186/sqft |
Source: NTREIS #20254162 Report a problem | ||
| 2/8/2023 | Listed for sale | $376,900$186/sqft |
Source: NTREIS #20254162 Report a problem | ||
| 2/1/2023 | Listing removed | $376,900$186/sqft |
Source: NTREIS #20223067 Report a problem | ||
| 12/28/2022 | Listed for sale | $376,900$186/sqft |
Source: NTREIS #20223067 Report a problem | ||
| 12/15/2022 | Pending sale | $376,900$186/sqft |
Source: NTREIS #20223067 Report a problem | ||
| 12/15/2022 | Listed for sale | $376,900$186/sqft |
Source: NTREIS #20223067 Report a problem | ||
Public tax history
| Year | Property taxes | Tax assessment |
|---|---|---|
| 2025 | $7,907 +11.8% | $396,213 +11.6% |
| 2024 | $7,074 -11.5% | $354,951 -11.2% |
| 2023 | $7,990 | $399,740 +821.1% |
| 2022 | -- | $43,400 |
Find assessor info on the county website
Monthly payment
Est. payment
Payment breakdown
Explore the cost of this home by adjusting the details. Changes won't be saved.Climate risks
Neighborhood: 75409
Nearby schools
Schools provided by the listing agent
- Elementary: Judith Harlow
- Middle: Clemons Creek
- High: Anna
- District: Anna ISD
Source: NTREIS. This data may not be complete. We recommend contacting the local school district to confirm school assignments for this home.

Similar homes
- $330,0004 bd2 ba1.8k sqft121 Woodland St, Anna, TX 75409For Sale
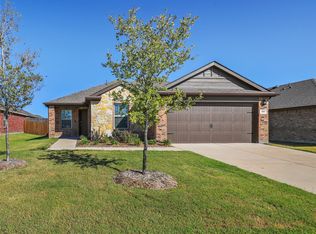 MLS ID #21345294, Jessica Brown. NTREIS
 - $314,5003 bd2 ba1.6k sqft2100 Penaflor Dr, Anna, TX 75409For Sale
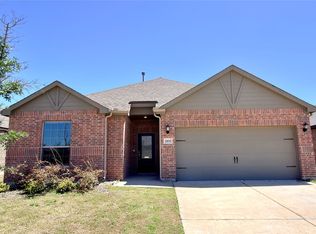 MLS ID #21278923, Robert Rodriguez. NTREIS
 - $374,0004 bd3 ba2.7k sqft600 Brock Dr, Anna, TX 75409For Sale
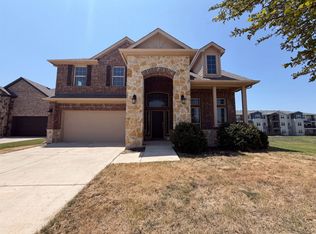 MLS ID #21349054, Amber Broadway. NTREIS
 - $353,0004 bd4 ba2.5k sqft616 Florence Way, Anna, TX 75409For Sale
 MLS ID #21369385, Marilyn Williams. NTREIS
