This beautifully maintained home in the highly desirable Sanford Park neighborhood. Designed with an open-concept layout, this spacious residence features 4 bedrooms and 3 full bathrooms, including a private fourth bedroom with an en-suite bath—ideal for guests, multigenerational living, or a secluded home office. The backyard features a privacy fence and a covered patio area.
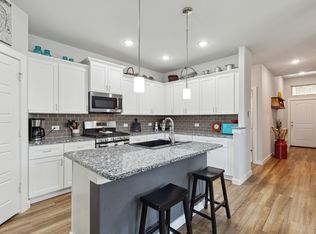
The modern kitchen is perfect for both everyday living and entertaining, offering quartz countertops, a large island with breakfast bar seating, a walk-in pantry, and a gas range and oven. This home is priced to sell.
Ideally situated within walking distance of the vibrant downtown square, social district, and local schools, including Sanford Elementary and Van Alstyne Middle School, this home also provides quick access to Highway 75 for an easy commute.
For sale
$360,000
512 McCoy Dr, Van Alstyne, TX 75495
4beds
2,014sqft
Single Family Residence
Built in 2019
7,535 Square Feet Lot
$353,300 Zestimate®
$179/sqft
$50/mo HOA
What's special
Covered patio areaQuartz countertopsSpacious residenceModern kitchenGas range and ovenWalk-in pantryOpen-concept layout
- 45 days
- 64
- 5
Zillow last checked:
Listing updated:
Listed by:
Jennifer Garcia 0691619 214-924-6677,
Century 21 Crew 469-625-4080
Source: NTREIS,MLS#: 21377013
Facts & features
Interior
Bedrooms & bathrooms
- Bedrooms: 4
- Bathrooms: 3
- Full bathrooms: 3
Primary bedroom
- Features: Dual Sinks, Garden Tub/Roman Tub
- Level: First
- Dimensions: 15 x 11
Primary bedroom
- Features: Ceiling Fan(s), Walk-In Closet(s)
- Level: First
- Dimensions: 12 x 12
Bedroom
- Features: Ceiling Fan(s)
- Level: First
- Dimensions: 10 x 10
Bedroom
- Level: First
- Dimensions: 13 x 12
Living room
- Features: Ceiling Fan(s), Fireplace
- Level: First
- Dimensions: 22 x 25
Heating
- Central, Electric
Cooling
- Central Air, Ceiling Fan(s), Electric
Appliances
- Included: Dishwasher, Gas Cooktop, Disposal
Features
- High Speed Internet, In-Law Floorplan, Kitchen Island, Open Floorplan, Pantry, Walk-In Closet(s)
- Flooring: Carpet, Laminate
- Has basement: No
- Number of fireplaces: 1
- Fireplace features: Electric, Living Room
Interior area
- Total interior livable area: 2,014 sqft
Video & virtual tour
Property
Parking
- Total spaces: 2
- Parking features: Door-Multi, Driveway, Garage, Garage Door Opener
- Attached garage spaces: 2
Accessibility
- Accessibility features: Accessible Kitchen, Accessible Doors, Accessible Hallway(s)
Features
- Levels: One
- Stories: 1
- Patio & porch: Covered
- Pool features: None
- Fencing: Back Yard,High Fence,Wood
Lot
- Size: 7,535 Square Feet
- Features: Interior Lot, Landscaped, Subdivision
Details
- Additional structures: None
- Parcel number: 394837
Construction
Type & style
- Home type: SingleFamily
- Architectural style: Traditional,Detached
- Property subtype: Single Family Residence
Materials
- Brick
- Foundation: Slab
- Roof: Asphalt
Condition
- Resale
- Year built: 2019
Utilities & green energy
- Sewer: Public Sewer
- Water: Public
- Utilities for property: Electricity Connected, Natural Gas Available, Sewer Available, Separate Meters, Water Available
Community & HOA
Community
- Features: Curbs, Sidewalks
- Security: Security System, Fire Alarm, Security Lights
- Subdivision: Sanford Park
HOA
- Has HOA: Yes
- Services included: Maintenance Grounds
- HOA fee: $600 annually
- HOA name: Neighborhood Management LLC
- HOA phone: 972-359-1548
Location
- Region: Van Alstyne
Financial & listing details
- Price per square foot: $179/sqft
- Tax assessed value: $177,874
- Annual tax amount: $3,877
- Date on market: 9/3/2026
- Cumulative days on market: 45 days
- Listing terms: Conventional
Estimated market value
$353,300
$336,000 - $371,000
$2,034/mo
Price history
| Date | Event | Price |
|---|---|---|
| 9/3/2026 | Listed for sale | $360,000-7%$179/sqft |
Source: NTREIS #21377013 Report a problem | ||
| 6/12/2026 | Listing removed | $387,000$192/sqft |
Source: NTREIS #21131612 Report a problem | ||
| 2/3/2026 | Price change | $387,000-3.3%$192/sqft |
Source: NTREIS #21131612 Report a problem | ||
| 12/13/2025 | Listed for sale | $400,000$199/sqft |
Source: NTREIS #21131612 Report a problem | ||
Public tax history
| Year | Property taxes | Tax assessment |
|---|---|---|
| 2025 | $1,463 -28.6% | $177,874 +1.8% |
| 2024 | $2,049 -0.1% | $174,757 +10% |
| 2023 | $2,051 -25.8% | $158,870 +10% |
| 2022 | $2,766 | $144,427 +10% |
| 2021 | -- | $131,297 +5.9% |
| 2020 | -- | $124,004 |
Find assessor info on the county website
Monthly payment
Est. payment
Payment breakdown
Explore the cost of this home by adjusting the details. Changes won't be saved.Climate risks
Neighborhood: 75495
Nearby schools
Schools provided by the listing agent
- Elementary: Bob and Lola Sanford
- Middle: Van Alstyne
- High: Van Alstyne
- District: Van Alstyne ISD
Source: NTREIS. This data may not be complete. We recommend contacting the local school district to confirm school assignments for this home.
Similar homes
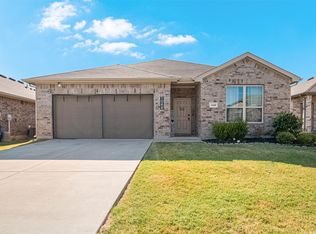
- $340,0004 bd2 ba2.1k sqft508 Williams Way, Van Alstyne, TX 75495For Sale
 MLS ID #21296006, Brad Rawlins. NTREIS
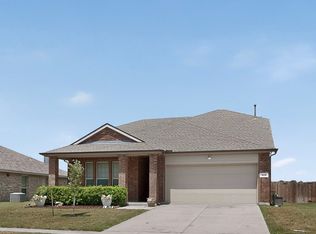
 - $320,0004 bd2 ba1.9k sqft1048 Waverly Dr, Van Alstyne, TX 75495For Sale
 MLS ID #21372645, Genevieve Golden. NTREIS
 - $329,9004 bd2 ba1.9k sqft1217 Benwick Dr, Van Alstyne, TX 75495For Sale
 MLS ID #21296013, Princeley Jackai. NTREIS
 - $365,0004 bd3 ba2.6k sqft410 Dartmouth Dr, Van Alstyne, TX 75495For Sale
 MLS ID #21359191, Chris DiGino. NTREIS
