Imagine coming home to a place that simply feels right. A home where you can relax, entertain with confidence, and start your next chapter knowing you've found a space designed for everyday living and lasting memories.
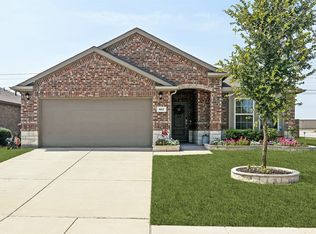
Welcome to 2526 Thayne Dr where modern comfort meets functional design. This beautifully maintained home offers an inviting open concept floor plan that seamlessly connects the living, dining, and kitchen areas, creating the perfect setting for everything from quiet evenings at home to hosting family and friends. Large windows fill the home with abundant natural light, giving every room a bright, warm, and welcoming feel.
The spacious kitchen serves as the heart of the home with generous counter space, ample cabinetry, and a layout that keeps you connected to the rest of the living space. The private primary suite provides a peaceful retreat at the end of the day, while the additional bedrooms offer flexibility for family, guests, a home office, or hobbies. A standout feature is the oversized garage with epoxy flooring and a work bench.
Outside, you'll find a backyard ready for weekend barbecues, pets, gardening, or simply enjoying a quiet Texas evening. This includes a covered patio with an attached gas line for a grill. Whether you're sipping your morning coffee or winding down after work, this outdoor space extends your living area and offers room to make it your own.
Located in the growing community of Anna, Texas, you'll enjoy convenient access to US75, shopping, dining, schools, parks, and everything that makes this rapidly expanding area such an attractive place to call home. With its thoughtful layout, comfortable living spaces, and desirable location, 2526 Thayne Dr is more than just a house, it's a place where you'll truly feel at home.
For sale
$376,000
2526 Thayne Dr, Anna, TX 75409
3beds
2,114sqft
Single Family Residence
Built in 2017
7,710 Square Feet Lot
$368,900 Zestimate®
$178/sqft
$50/mo HOA
What's special
Thoughtful layoutComfortable living spacesSpacious kitchenGenerous counter spaceAmple cabinetry
- 46 days
- 132
- 3
Zillow last checked:
Listing updated:
Listed by:
Aaron Harrell 0652350 972-783-0000,
Ebby Halliday, REALTORS 972-783-0000
Source: NTREIS,MLS#: 21337952
Facts & features
Interior
Bedrooms & bathrooms
- Bedrooms: 3
- Bathrooms: 2
- Full bathrooms: 2
Primary bedroom
- Features: Dual Sinks, En Suite Bathroom, Garden Tub/Roman Tub, Separate Shower, Walk-In Closet(s)
- Level: First
- Dimensions: 16 x 14
Bedroom
- Features: Walk-In Closet(s)
- Level: First
- Dimensions: 12 x 13
Bedroom
- Level: First
- Dimensions: 12 x 13
Primary bathroom
- Features: Built-in Features, Dual Sinks, En Suite Bathroom, Garden Tub/Roman Tub, Solid Surface Counters, Separate Shower
- Level: First
- Dimensions: 17 x 11
Breakfast room nook
- Level: First
- Dimensions: 10 x 10
Dining room
- Level: First
- Dimensions: 11 x 14
Other
- Features: Linen Closet, Solid Surface Counters
- Level: First
- Dimensions: 9 x 5
Kitchen
- Features: Breakfast Bar, Built-in Features, Granite Counters, Kitchen Island, Pantry, Walk-In Pantry
- Level: First
- Dimensions: 12 x 20
Living room
- Features: Ceiling Fan(s), Fireplace
- Level: First
- Dimensions: 19 x 15
Utility room
- Features: Utility Room
- Level: First
- Dimensions: 7 x 7
Heating
- Central, Fireplace(s), Natural Gas
Cooling
- Central Air, Ceiling Fan(s), Electric
Appliances
- Included: Dishwasher, Gas Cooktop, Disposal, Gas Water Heater, Microwave
- Laundry: Washer Hookup, Electric Dryer Hookup, Laundry in Utility Room
Features
- Decorative/Designer Lighting Fixtures, Eat-in Kitchen, Kitchen Island, Open Floorplan, Pantry, Cable TV, Vaulted Ceiling(s), Walk-In Closet(s)
- Flooring: Carpet, Tile
- Windows: Window Coverings
- Has basement: No
- Number of fireplaces: 1
- Fireplace features: Gas, Gas Log, Gas Starter, Living Room
Interior area
- Total interior livable area: 2,114 sqft
Video & virtual tour
Property
Parking
- Total spaces: 2
- Parking features: Door-Single, Driveway, Epoxy Flooring, Garage Faces Front, Garage, Garage Door Opener, Oversized
- Attached garage spaces: 2
Features
- Levels: One
- Stories: 1
- Patio & porch: Patio, Covered
- Exterior features: Rain Gutters
- Pool features: None, Community
- Fencing: Back Yard,Fenced,Wood
Lot
- Size: 7,710 Square Feet
- Features: Interior Lot, Landscaped, Sprinkler System
Details
- Parcel number: R1076400C01401
Construction
Type & style
- Home type: SingleFamily
- Architectural style: Traditional,Detached
- Property subtype: Single Family Residence
Materials
- Brick
- Foundation: Slab
- Roof: Composition
Condition
- Year built: 2017
Utilities & green energy
- Sewer: Public Sewer
- Water: Public
- Utilities for property: Electricity Available, Sewer Available, Water Available, Cable Available
Community & HOA
Community
- Features: Pool, Curbs, Sidewalks
- Security: Fire Alarm
- Subdivision: Anna Crossing Ph 1a
HOA
- Has HOA: Yes
- Services included: All Facilities, Association Management
- HOA fee: $600 annually
- HOA name: Neighborhood Management Inc
- HOA phone: 972-235-9154
Location
- Region: Anna
Financial & listing details
- Price per square foot: $178/sqft
- Tax assessed value: $412,980
- Annual tax amount: $8,241
- Date on market: 7/22/2026
- Cumulative days on market: 47 days
- Listing terms: Cash,Conventional,FHA,VA Loan
- Road surface type: Asphalt
Estimated market value
$368,900
$350,000 - $387,000
$2,343/mo
Price history
| Date | Event | Price |
|---|---|---|
| 7/22/2026 | Listed for sale | $376,000-1.6%$178/sqft |
Source: NTREIS #21337952 Report a problem | ||
| 5/10/2026 | Listing removed | $382,000$181/sqft |
Source: NTREIS #21133157 Report a problem | ||
| 12/15/2025 | Listed for sale | $382,000-3.8%$181/sqft |
Source: NTREIS #21133157 Report a problem | ||
| 12/11/2025 | Listing removed | $397,000$188/sqft |
Source: NTREIS #20964724 Report a problem | ||
| 6/10/2025 | Listed for sale | $397,000$188/sqft |
Source: NTREIS #20964724 Report a problem | ||
| 3/25/2025 | Listing removed | $397,000$188/sqft |
Source: NTREIS #20765548 Report a problem | ||
| 11/16/2024 | Price change | $397,000-4.3%$188/sqft |
Source: NTREIS #20765548 Report a problem | ||
| 10/29/2024 | Listed for sale | $415,000-3%$196/sqft |
Source: NTREIS #20765548 Report a problem | ||
| 9/24/2024 | Listing removed | $428,000$202/sqft |
Source: NTREIS #20587972 Report a problem | ||
| 7/12/2024 | Price change | $428,000-1.6%$202/sqft |
Source: NTREIS #20587972 Report a problem | ||
| 6/25/2024 | Listed for sale | $435,000-1.1%$206/sqft |
Source: NTREIS #20587972 Report a problem | ||
| 6/10/2024 | Listing removed | -- |
Source: NTREIS #20587972 Report a problem | ||
| 4/18/2024 | Listed for sale | $440,000$208/sqft |
Source: NTREIS #20587972 Report a problem | ||
Public tax history
| Year | Property taxes | Tax assessment |
|---|---|---|
| 2025 | $6,193 -9.5% | $412,980 -2.3% |
| 2024 | $6,840 +12.3% | $422,533 +10% |
| 2023 | $6,091 -12.1% | $384,121 +10% |
| 2022 | $6,933 +4% | $349,201 +10% |
| 2021 | $6,668 +3.3% | $317,455 +4.4% |
| 2020 | $6,453 -1.8% | $303,934 +2.4% |
| 2019 | $6,568 -3.6% | $296,838 +0.5% |
| 2018 | $6,813 +585.4% | $295,283 +623.7% |
| 2017 | $994 | $40,800 +6.3% |
| 2016 | $994 | $38,400 |
Find assessor info on the county website
Monthly payment
Est. payment
Payment breakdown
Explore the cost of this home by adjusting the details. Changes won't be saved.Climate risks
Neighborhood: 75409
Nearby schools
Schools provided by the listing agent
- Elementary: Judith Harlow
- Middle: Clemons Creek
- High: Anna
- District: Anna ISD
Source: NTREIS. This data may not be complete. We recommend contacting the local school district to confirm school assignments for this home.

Similar homes
- $344,0003 bd2 ba1.7k sqft917 Crepe Myrtle Ln, Anna, TX 75409For Sale
 MLS ID #21345263, Brenda Cuddeback. NTREIS
 - $349,0004 bd4 ba2.2k sqft1717 Katelynn Ln, Anna, TX 75409For Sale
 MLS ID #21323731, Rhonda Bennett. NTREIS
 - $450,0004 bd4 ba2.8k sqft232 Penn St, Anna, TX 75409For Sale
 MLS ID #21304695, Matthew Solimine. NTREIS
 - $402,5814 bd3 ba2.4k sqft1529 Shenandoah Trl, Anna, TX 75409New Construction
 NTREIS
