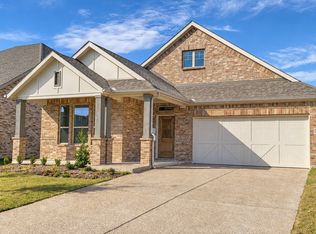
Charming Ashton Woods single-story home featuring 4 bedrooms, 2 bathrooms, and a thoughtfully designed open-concept floor plan! The spacious family room flows seamlessly into the kitchen and breakfast nook, creating the perfect setting for everyday living and entertaining. The beautifully appointed kitchen boasts an oversized island with gorgeous quartz countertops, stylish pendant lighting, tile backsplash, gas cooktop, and separate built-in oven and microwave. Luxury vinyl plank flooring enhances the main living areas, while tile flooring in the bathrooms and plush carpeting in the bedrooms provide comfort and style. An added bonus is the garage, which features a lock on heating and air conditioning system, providing additional comfort and versatility for use as a workshop, hobby space, or other activities year-round! Step outside to enjoy the covered back patio, complete with a gas stub for a future outdoor grill, and a beautifully landscaped yard. Conveniently located near schools in highly sought-after Melissa ISD. Best of all, NO MUD OR PID taxes! Don't miss this wonderful opportunity to own a beautiful home in a fantastic location!
For sale
$409,900
2305 Switchgrass St, Melissa, TX 75454
4beds
1,991sqft
Single Family Residence
Built in 2021
7,797 Square Feet Lot
$-- Zestimate®
$206/sqft
$83/mo HOA
What's special
Covered back patioTile backsplashBeautifully landscaped yardGas cooktopStylish pendant lightingBeautifully appointed kitchen
- 8 days
- 281
- 14
Likely to sell faster than
Zillow last checked:
Listing updated:
Listed by:
Benny Dinsmore 0586249,
Coldwell Banker Realty Frisco 972-712-8500
Source: NTREIS,MLS#: 21414738
Facts & features
Interior
Bedrooms & bathrooms
- Bedrooms: 4
- Bathrooms: 2
- Full bathrooms: 2
Primary bedroom
- Features: Ceiling Fan(s), Double Vanity, Garden Tub/Roman Tub, Separate Shower, Walk-In Closet(s)
- Level: First
- Dimensions: 15 x 13
Bedroom
- Features: Ceiling Fan(s)
- Level: First
- Dimensions: 11 x 11
Bedroom
- Features: Ceiling Fan(s)
- Level: First
- Dimensions: 10 x 11
Bedroom
- Features: Ceiling Fan(s)
- Level: First
- Dimensions: 12 x 11
Breakfast room nook
- Level: First
- Dimensions: 12 x 11
Kitchen
- Features: Built-in Features, Eat-in Kitchen, Kitchen Island, Pantry, Solid Surface Counters, Walk-In Pantry
- Level: First
- Dimensions: 16 x 9
Living room
- Features: Ceiling Fan(s)
- Level: First
- Dimensions: 18 x 14
Utility room
- Level: First
- Dimensions: 9 x 6
Heating
- Central, ENERGY STAR Qualified Equipment, Gas, Natural Gas, Zoned
Cooling
- Central Air, Ceiling Fan(s), Electric, ENERGY STAR Qualified Equipment, Zoned
Appliances
- Included: Some Gas Appliances, Dishwasher, Electric Oven, Gas Cooktop, Disposal, Microwave, Plumbed For Gas, Vented Exhaust Fan
Features
- Decorative/Designer Lighting Fixtures, Granite Counters, High Speed Internet, Kitchen Island, Open Floorplan, Cable TV, Vaulted Ceiling(s), Wired for Data, Walk-In Closet(s)
- Flooring: Carpet, Ceramic Tile, Luxury Vinyl Plank
- Windows: Window Coverings
- Has basement: No
- Has fireplace: No
Interior area
- Total interior livable area: 1,991 sqft
Video & virtual tour
Property
Parking
- Total spaces: 2
- Parking features: Concrete, Door-Multi, Driveway, Garage Faces Front, Garage, Garage Door Opener
- Attached garage spaces: 2
Features
- Levels: One
- Stories: 1
- Patio & porch: Covered
- Exterior features: Lighting, Rain Gutters
- Pool features: None, Community
- Fencing: Wood
Lot
- Size: 7,797 Square Feet
- Features: Back Yard, Cleared, Interior Lot, Lawn, Landscaped, Level, Subdivision, Sprinkler System, Few Trees
- Residential vegetation: Cleared
Details
- Parcel number: R1207800G02401
Construction
Type & style
- Home type: SingleFamily
- Architectural style: Ranch,Traditional,Detached
- Property subtype: Single Family Residence
- Attached to another structure: Yes
Materials
- Brick, Fiber Cement, Radiant Barrier, Wood Siding
- Foundation: Slab
- Roof: Composition
Condition
- Resale
- Year built: 2021
Utilities & green energy
- Sewer: Public Sewer
- Water: Public
- Utilities for property: Electricity Connected, Natural Gas Available, Phone Available, Sewer Available, Separate Meters, Underground Utilities, Water Available, Cable Available
Green energy
- Energy efficient items: Appliances, Construction, HVAC, Insulation, Lighting, Rain/Freeze Sensors, Thermostat, Water Heater, Windows
- Indoor air quality: Ventilation
- Water conservation: Low-Flow Fixtures
Community & HOA
Community
- Features: Playground, Park, Pool, Trails/Paths, Community Mailbox, Curbs, Sidewalks
- Security: Prewired, Security System, Carbon Monoxide Detector(s), Smoke Detector(s), Security Lights
- Subdivision: Meadow Run Ph 2
HOA
- Has HOA: Yes
- Services included: All Facilities, Association Management, Maintenance Grounds
- HOA fee: $1,000 annually
- HOA name: 4sight Property Management
- HOA phone: 469-287-8583
Location
- Region: Melissa
Financial & listing details
- Price per square foot: $206/sqft
- Tax assessed value: $407,042
- Annual tax amount: $7,771
- Date on market: 10/17/2026
- Cumulative days on market: 9 days
- Listing terms: Assumable,Cash,Conventional,FHA,USDA Loan,VA Loan
Estimated market value
Not available
Estimated sales range
Not available
Not available
Price history
| Date | Event | Price |
|---|---|---|
| 10/17/2026 | Listed for sale | $409,900$206/sqft |
Source: NTREIS #21414738 Report a problem | ||
Public tax history
| Year | Property taxes | Tax assessment |
|---|---|---|
| 2026 | -- | $407,042 -6.9% |
| 2025 | $6,413 -8.4% | $437,388 +0.1% |
| 2024 | $6,999 -13.5% | $436,964 -11.3% |
| 2023 | $8,089 -9.5% | $492,878 +10% |
| 2022 | $8,941 +730.7% | $448,071 +848.3% |
| 2021 | $1,076 +18.6% | $47,250 +21.2% |
| 2020 | $907 | $39,000 |
Find assessor info on the county website
Monthly payment
Est. payment
Payment breakdown
Explore the cost of this home by adjusting the details. Changes won't be saved.Climate risks
Neighborhood: 75454
Nearby schools
Schools provided by the listing agent
- Elementary: Sumeer
- Middle: East Cardinal,Sixth Grade Center
- High: Melissa
- District: Melissa ISD
Source: NTREIS. This data may not be complete. We recommend contacting the local school district to confirm school assignments for this home.

Similar homes
- $419,9004 bd3 ba2.2k sqft4511 Cypress Dr, Melissa, TX 75454For Sale
 MLS ID #21399881, Stephanie Bielli. NTREIS
- $415,0004 bd3 ba2.1k sqft2201 River Trl, Melissa, TX 75454For Sale
 MLS ID #21316238, Richard Choe. NTREIS
- $443,9004 bd3 ba2.2k sqft3311 Willena Rd, Melissa, TX 75454For Sale
 MLS ID #21322548, Benny Dinsmore. NTREIS
- $475,0003 bd2 ba2.1k sqft3001 Sierra Trl, Melissa, TX 75454For Sale
 MLS ID #21364119, Nicole Kern. NTREIS
