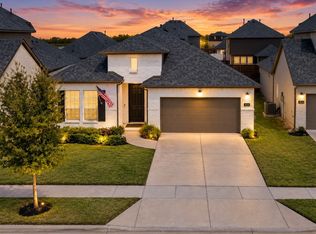
HUGE SAVING!!! MARKET CHANGED, PRICE CHANGED TOO! TAKE ADVANTAGE BEFORE IT'S TOO LATE. This stunning, 1-story home with 4 bedrooms and 2.5 baths is now available and move-in ready. Designed with comfort and style in mind, this home features a bright, open floor plan and a desirable split-bedroom layout for added privacy. The spacious kitchen is a true centerpiece, featuring granite countertops, a large island, stainless steel appliances, and a Samsung French-door refrigerator, perfect for everyday living and entertaining. Enjoy the beauty and durability of wood-look ceramic tile flooring throughout the main living areas, complemented by plush carpet in the bedrooms for added comfort. The versatile 4th bedroom can easily serve as a home office or study, ideal for today’s lifestyle. Soaring high ceilings and large energy-efficient windows fill the home with natural light and offer a blank canvas to style with your own décor. Conveniently located near award-winning schools, very close to Walmart, HEB, and Buc-ee's, this home combines location, functionality, and modern finishes—making it a must-see lease opportunity.
For sale
Price cut: $30K (9/22)
$415,000
2201 River Trl, Melissa, TX 75454
4beds
2,129sqft
Single Family Residence
Built in 2021
6,011 Square Feet Lot
$411,300 Zestimate®
$195/sqft
$58/mo HOA
What's special
Bright open floor planSoaring high ceilingsStainless steel appliancesGranite countertopsSpacious kitchenLarge islandSamsung french-door refrigerator
- 109 days
- 346
- 34
Zillow last checked:
Listing updated:
Listed by:
Richard Choe 0632123 888-455-6040,
Fathom Realty LLC 888-455-6040
Source: NTREIS,MLS#: 21316238
Facts & features
Interior
Bedrooms & bathrooms
- Bedrooms: 4
- Bathrooms: 3
- Full bathrooms: 2
- 1/2 bathrooms: 1
Primary bedroom
- Features: Sitting Area in Primary, Walk-In Closet(s)
- Level: First
- Dimensions: 13 x 19
Bedroom
- Features: Split Bedrooms
- Level: First
- Dimensions: 13 x 10
Bedroom
- Features: Split Bedrooms
- Level: First
- Dimensions: 11 x 11
Bedroom
- Features: Split Bedrooms
- Level: First
- Dimensions: 14 x 10
Dining room
- Level: First
- Dimensions: 18 x 11
Other
- Features: Dual Sinks, Garden Tub/Roman Tub, Separate Shower
- Level: First
- Dimensions: 9 x 10
Kitchen
- Features: Eat-in Kitchen, Kitchen Island, Stone Counters
- Level: First
- Dimensions: 18 x 9
Living room
- Level: First
- Dimensions: 18 x 16
Heating
- Central, Natural Gas
Cooling
- Central Air, Ceiling Fan(s), Electric
Appliances
- Included: Some Gas Appliances, Dishwasher, Gas Cooktop, Gas Oven, Microwave, Plumbed For Gas, Refrigerator, Tankless Water Heater
- Laundry: Washer Hookup, Dryer Hookup, ElectricDryer Hookup
Features
- Cable TV, Vaulted Ceiling(s)
- Flooring: Carpet, Ceramic Tile
- Has basement: No
- Has fireplace: No
Interior area
- Total interior livable area: 2,129 sqft
Video & virtual tour
Property
Parking
- Total spaces: 2
- Parking features: Door-Single, Driveway
- Attached garage spaces: 2
Features
- Levels: One
- Stories: 1
- Exterior features: Rain Gutters
- Pool features: None
- Fencing: Fenced,Wood
Lot
- Size: 6,011 Square Feet
- Features: Sprinkler System
Details
- Parcel number: R1230800B01101
Construction
Type & style
- Home type: SingleFamily
- Architectural style: Traditional,Detached
- Property subtype: Single Family Residence
Materials
- Brick, Other
- Roof: Shingle
Condition
- Resale
- Year built: 2021
Utilities & green energy
- Sewer: Public Sewer
- Water: Public
- Utilities for property: Sewer Available, Water Available, Cable Available
Green energy
- Energy efficient items: Appliances, HVAC, Rain/Freeze Sensors, Thermostat, Water Heater, Windows
Community & HOA
Community
- Features: Curbs, Playground, Park, Trails/Paths, Community Mailbox
- Security: Other, Smoke Detector(s)
- Subdivision: 0000122640
HOA
- Has HOA: Yes
- Services included: All Facilities
- HOA fee: $700 annually
- HOA name: Legacy Ranch Melissa Hoa
- HOA phone: 469-287-8583
Location
- Region: Melissa
Financial & listing details
- Price per square foot: $195/sqft
- Tax assessed value: $448,428
- Annual tax amount: $8,561
- Date on market: 6/29/2026
- Cumulative days on market: 110 days
- Listing terms: Cash,Conventional,FHA,VA Loan
Estimated market value
$411,300
$391,000 - $432,000
$2,479/mo
Price history
| Date | Event | Price |
|---|---|---|
| 9/22/2026 | Price change | $2,500-10.7%$1/sqft |
Source: Zillow Rentals Report a problem | ||
| 9/22/2026 | Price change | $415,000-6.7%$195/sqft |
Source: NTREIS #21316238 Report a problem | ||
| 8/19/2026 | Price change | $445,000-4.3%$209/sqft |
Source: NTREIS #21316238 Report a problem | ||
| 8/7/2026 | Price change | $465,000-3.1%$218/sqft |
Source: NTREIS #21316238 Report a problem | ||
| 7/17/2026 | Price change | $479,900-1.1%$225/sqft |
Source: NTREIS #21316238 Report a problem | ||
| 6/29/2026 | Listed for sale | $485,000+7.8%$228/sqft |
Source: NTREIS #21316238 Report a problem | ||
| 4/16/2026 | Listed for rent | $2,800$1/sqft |
Source: Zillow Rentals Report a problem | ||
| 12/23/2021 | Sold | -- |
Source: NTREIS #14694603 Report a problem | ||
| 11/15/2021 | Pending sale | $449,990$211/sqft |
Source: NTREIS #14694603 Report a problem | ||
| 10/29/2021 | Price change | $449,990-2.2%$211/sqft |
Source: NTREIS #14694603 Report a problem | ||
| 10/22/2021 | Listed for sale | $459,990$216/sqft |
Source: NTREIS #14694603 Report a problem | ||
Public tax history
| Year | Property taxes | Tax assessment |
|---|---|---|
| 2025 | $8,561 -8.7% | $448,428 -7.3% |
| 2024 | $9,381 -0.7% | $483,583 -0.6% |
| 2023 | $9,449 +2.8% | $486,372 +12.8% |
| 2022 | $9,195 +909.2% | $431,149 +977.9% |
| 2021 | $911 | $40,000 |
Find assessor info on the county website
Monthly payment
Est. payment
Payment breakdown
Explore the cost of this home by adjusting the details. Changes won't be saved.Climate risks
Neighborhood: 75454
Nearby schools
Schools provided by the listing agent
- Elementary: Willow Wood
- Middle: Melissa
- High: Melissa
- District: Melissa ISD
Source: NTREIS. This data may not be complete. We recommend contacting the local school district to confirm school assignments for this home.

Similar homes
- $449,9004 bd3 ba2.2k sqft3311 Willena Rd, Melissa, TX 75454For Sale
 MLS ID #21322548, Benny Dinsmore. NTREIS
 - $499,0004 bd3 ba2.3k sqft3111 Eagle Ln, Melissa, TX 75454For Sale
 MLS ID #21297102, Keith Thorndike. NTREIS
 - $399,0004 bd2 ba2.1k sqft405 Hoot Owl Hl, Celina, TX 75009For Sale
 MLS ID #21381354, Olga Kalyta. NTREIS
 - $500,0004 bd3 ba2.2k sqft8620 Holliday Creek Way, McKinney, TX 75071For Sale
 MLS ID #21382664, Sheri Matthews. NTREIS
