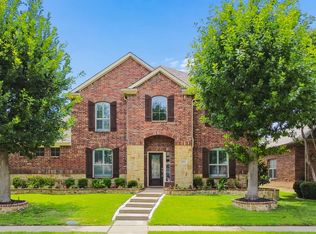
BEAUTIFUL AND SPACIOUS MOVE-IN READY HOME IN PROSPER ISD! Experience suburban perfection in this gorgeous, turn-key Drees Custom Home! Located in McKinney's premier Heatherwood neighborhood, this home offers families the perfect combination of neighborhood charm and elite education through Prosper ISD. Step inside to discover a thoughtfully designed floor plan made for modern living. The first floor boasts a dedicated home office, formal dining area, and a bright, upgraded kitchen flowing seamlessly into the oversized living room. Upgraded lvp flooring downstairs. Upstairs serves as a private oasis with a massive primary suite, three additional bedrooms, and a massive game room. Outside, enjoy a private great-sized backyard with plenty of room to run and entertain- no neighbors behind. Beautifully maintained and loaded with upgrades, this move-in ready gem is ready for its next chapter. Don't wait—homes of this caliber in this location go fast!
For sale
Price cut: $15K (8/4)
$449,000
5117 Sweetgum Ct, McKinney, TX 75071
4beds
2,955sqft
Single Family Residence
Built in 2007
6,098 Square Feet Lot
$-- Zestimate®
$152/sqft
$40/mo HOA
What's special
Dedicated home officePrivate great-sized backyardFormal dining areaUpgraded lvp flooring downstairsMassive game roomThree additional bedroomsMassive primary suite
- 32 days |
- 454 |
- 26 |
Zillow last checked:
Listing updated:
Listed by:
Christie Thornton 0666001 972-396-9100,
RE/MAX Four Corners 972-396-9100
Source: NTREIS,MLS#: 21331602
Facts & features
Interior
Bedrooms & bathrooms
- Bedrooms: 4
- Bathrooms: 3
- Full bathrooms: 2
- 1/2 bathrooms: 1
Primary bedroom
- Level: Second
- Dimensions: 18 x 15
Bedroom
- Level: Second
- Dimensions: 12 x 10
Bedroom
- Level: Second
- Dimensions: 12 x 12
Bedroom
- Level: Second
- Dimensions: 14 x 10
Breakfast room nook
- Level: First
- Dimensions: 12 x 9
Dining room
- Level: First
- Dimensions: 12 x 11
Game room
- Level: Second
- Dimensions: 20 x 17
Kitchen
- Level: First
- Dimensions: 14 x 13
Living room
- Level: First
- Dimensions: 18 x 16
Office
- Level: First
- Dimensions: 12 x 11
Appliances
- Included: Dishwasher, Electric Range, Disposal, Microwave
Features
- Built-in Features, Chandelier, Decorative/Designer Lighting Fixtures, Eat-in Kitchen, Granite Counters, High Speed Internet, Kitchen Island, Open Floorplan, Pantry, Vaulted Ceiling(s), Walk-In Closet(s), Wired for Sound
- Has basement: No
- Number of fireplaces: 1
- Fireplace features: Gas Starter
Interior area
- Total interior livable area: 2,955 sqft
Video & virtual tour
Property
Parking
- Total spaces: 2
- Parking features: Garage Faces Front, Garage, Garage Door Opener
- Attached garage spaces: 2
Features
- Levels: Two
- Stories: 2
- Pool features: None, Community
Lot
- Size: 6,098 Square Feet
- Features: Back Yard, Lawn
Details
- Parcel number: R893700E03401
Construction
Type & style
- Home type: SingleFamily
- Architectural style: Traditional,Detached
- Property subtype: Single Family Residence
Materials
- Foundation: Slab
- Roof: Composition
Condition
- Year built: 2007
Utilities & green energy
- Sewer: Public Sewer
- Water: Public
- Utilities for property: Sewer Available, Water Available
Community & HOA
Community
- Features: Playground, Park, Pool, Trails/Paths
- Subdivision: Heatherwood Ph One
HOA
- Has HOA: Yes
- Services included: All Facilities, Association Management
- HOA fee: $240 semi-annually
- HOA name: Cma Management
- HOA phone: 972-943-2828
Location
- Region: Mckinney
Financial & listing details
- Price per square foot: $152/sqft
- Tax assessed value: $482,669
- Annual tax amount: $8,963
- Date on market: 7/15/2026
- Cumulative days on market: 66 days
- Listing terms: Cash,Conventional,FHA,VA Loan
- Exclusions: Staging furniture and decor.
Estimated market value
Not available
Estimated sales range
Not available
Not available
Price history
| Date | Event | Price |
|---|---|---|
| 8/4/2026 | Price change | $449,000-3.2%$152/sqft |
Source: NTREIS #21331602 Report a problem | ||
| 7/31/2026 | Price change | $464,000-2.1%$157/sqft |
Source: NTREIS #21331602 Report a problem | ||
| 7/23/2026 | Price change | $474,000-3.3%$160/sqft |
Source: NTREIS #21331602 Report a problem | ||
| 7/15/2026 | Listed for sale | $489,999-2%$166/sqft |
Source: NTREIS #21331602 Report a problem | ||
| 7/10/2026 | Listing removed | $499,995$169/sqft |
Source: NTREIS #21284661 Report a problem | ||
| 6/26/2026 | Price change | $499,995-4.8%$169/sqft |
Source: NTREIS #21284661 Report a problem | ||
| 6/23/2026 | Price change | $524,995-0.9%$178/sqft |
Source: NTREIS #21284661 Report a problem | ||
| 6/12/2026 | Price change | $530,000-5.4%$179/sqft |
Source: NTREIS #21284661 Report a problem | ||
| 6/5/2026 | Listed for sale | $560,000+69.7%$190/sqft |
Source: NTREIS #21284661 Report a problem | ||
| 8/3/2025 | Listing removed | $2,750$1/sqft |
Source: Zillow Rentals Report a problem | ||
| 7/31/2025 | Price change | $2,750-6.8%$1/sqft |
Source: Zillow Rentals Report a problem | ||
| 6/27/2025 | Price change | $2,950-1.5%$1/sqft |
Source: Zillow Rentals Report a problem | ||
| 6/25/2025 | Price change | $2,995+1.5%$1/sqft |
Source: Zillow Rentals Report a problem | ||
| 12/4/2022 | Price change | $2,950-1.5%$1/sqft |
Source:  RE/MAX International #20209065 Report a problem RE/MAX International #20209065 Report a problem | ||
| 10/26/2022 | Listed for rent | $2,995$1/sqft |
Source: Zillow Rental Manager Report a problem | ||
| 9/22/2022 | Listing removed | -- |
Source: Zillow Rental Manager Report a problem | ||
| 8/22/2022 | Listed for rent | $2,995$1/sqft |
Source: Zillow Rental Manager Report a problem | ||
| 11/23/2016 | Sold | -- |
Source: Agent Provided Report a problem | ||
| 11/3/2016 | Pending sale | $329,900$112/sqft |
Source: Keller Williams Realty DPR #13471528 Report a problem | ||
| 10/1/2016 | Listed for sale | $329,900+17.2%$112/sqft |
Source: Keller Williams Realty DPR #13471528 Report a problem | ||
| 9/29/2015 | Sold | -- |
Source: Agent Provided Report a problem | ||
| 9/21/2015 | Pending sale | $281,400$95/sqft |
Source: RE/MAX PRESTIGE #13165542 Report a problem | ||
| 9/4/2015 | Price change | $281,400-0.2%$95/sqft |
Source: RE/MAX PRESTIGE #13165542 Report a problem | ||
| 8/28/2015 | Price change | $282,000-0.5%$95/sqft |
Source: RE/MAX PRESTIGE #13165542 Report a problem | ||
| 8/21/2015 | Listed for sale | $283,500$96/sqft |
Source: RE/MAX PRESTIGE #13165542 Report a problem | ||
Public tax history
| Year | Property taxes | Tax assessment |
|---|---|---|
| 2025 | $18,311 +129.6% | $482,669 -1.8% |
| 2024 | $7,977 +7.8% | $491,691 +7.4% |
| 2023 | $7,397 -10.5% | $457,717 +10% |
| 2022 | $8,267 +8.2% | $416,106 +20.2% |
| 2021 | $7,640 +0.6% | $346,148 +2.8% |
| 2020 | $7,591 -0.2% | $336,635 +3.6% |
| 2019 | $7,605 -4.6% | $325,000 +0.1% |
| 2018 | $7,975 +9.9% | $324,567 +9.2% |
| 2017 | $7,257 | $297,110 +3.7% |
| 2016 | $7,257 +23.7% | $286,537 +11.2% |
| 2015 | $5,865 | $257,582 +12.9% |
| 2014 | $5,865 | $228,221 +11.3% |
| 2013 | -- | $205,064 +0.6% |
| 2012 | -- | $203,905 +1.6% |
| 2011 | -- | $200,609 -1.6% |
| 2010 | -- | $203,834 -3.3% |
| 2009 | -- | $210,720 +48.5% |
| 2008 | -- | $141,862 +337.8% |
| 2007 | -- | $32,400 +20% |
| 2006 | -- | $27,000 |
Find assessor info on the county website
Monthly payment
Est. payment
Payment breakdown
Explore the cost of this home by adjusting the details. Changes won't be saved.Climate risks
Neighborhood: Heatherwood
Nearby schools
GreatSchools rating
- 8/10John A BakerGrades: PK-5Distance: 0.6 mi
- 9/10Daniel L Jones Middle SchoolGrades: 6-8Distance: 5.2 mi
- 8/10Rock Hill High SchoolGrades: 9-12Distance: 5.2 mi
Schools provided by the listing agent
- Elementary: John A Baker
- Middle: Jones
- High: Rock Hill
- District: Prosper ISD
Source: NTREIS. This data may not be complete. We recommend contacting the local school district to confirm school assignments for this home.
- $359,4003 bd2 ba1.7k sqft5121 Sweetgum Ct, McKinney, TX 75071Off Market

- $--3 bd3 ba2.4k sqft5113 Sweetgum Ct, McKinney, TX 75071Sold
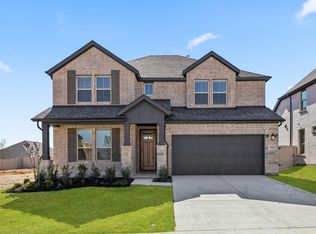
- $570,0004 bd4 ba2.7k sqft3105 Trowbridge Ln, McKinney, TX 75071New Construction
- $414,3004 bd2 ba2.6k sqft5125 Sweetgum Ct, McKinney, TX 75071Off Market
- $475,800-- bd-- ba2.9k sqft5109 Sweetgum Ct, McKinney, TX 75071Off Market
- $423,7003 bd2 ba2.1k sqft5129 Sweetgum Ct, McKinney, TX 75071Off Market
- $367,5003 bd2 ba1.7k sqft5108 Sweetgum Ct, McKinney, TX 75071Off Market
- $382,8003 bd2 ba1.8k sqft5105 Sweetgum Ct, McKinney, TX 75071Off Market
A local agent can set up tours, give advice and negotiate with sellers.
Similar homes
- $430,0004 bd3 ba3k sqft3201 Hoover Dr, McKinney, TX 75071For Sale
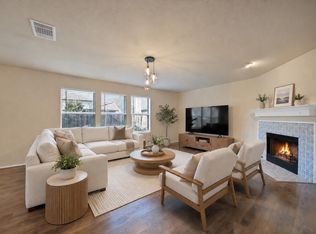 MLS ID #21327256, Kim Martinez. NTREIS
 - $395,0003 bd2 ba1.6k sqft5304 Alpine Meadows Dr, McKinney, TX 75071For Sale
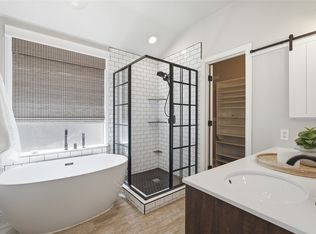 MLS ID #21308933, Connie Goodrich. NTREIS
 - $445,0004 bd3 ba2.2k sqft9305 Clearview Dr, McKinney, TX 75072For Sale
 MLS ID #21339991, MACE RENFRO. NTREIS
 - $520,0004 bd3 ba2.7k sqft3512 Black Gold Dr, McKinney, TX 75070For Sale
 MLS ID #21312773, Trey LaQuey. NTREIS
 - $450,0004 bd2 ba2.3k sqft1527 Sugar Bush Trl, Allen, TX 75002For SaleMLS ID #21355632, Emma Huang. NTREIS
- $520,0004 bd3 ba3.3k sqft3809 Pitchstone Dr, McKinney, TX 75070For SaleMLS ID #21294494, Jordan Taylor. NTREIS
- $535,0003 bd3 ba2.5k sqft5145 Kentwood Dr, McKinney, TX 75070For SaleMLS ID #21341879, Julie Short. NTREIS
- $515,0004 bd3 ba2.6k sqft10429 Old Eagle River Ln, McKinney, TX 75072For SaleMLS ID #21300725, Ted Paulmeno. NTREIS
- $449,0004 bd2 ba2.3k sqft6514 Autumnwood Dr, Frisco, TX 75035For SaleMLS ID #21344444, Judy Andujar. NTREIS
- $439,0004 bd3 ba2.7k sqft6325 Windsor Ln, Aubrey, TX 76227For SaleMLS ID #21333747, Janet Rabbia. NTREIS
- $470,0004 bd3 ba2.2k sqft2424 Preakness Pl, Celina, TX 75009For SaleMLS ID #21293085, Tami Burnett. NTREIS
- $385,0004 bd3 ba2.8k sqft2617 Cowboy Trl, Little Elm, TX 75068For SaleMLS ID #21359604, Chris Garcia. NTREIS
- $525,0004 bd3 ba2.8k sqft413 Winding Creek Ln, Anna, TX 75409For SaleMLS ID #21349944, David Kraft. NTREIS
- $385,0004 bd2 ba2.2k sqft1517 Sea Island Rd, Aubrey, TX 76227For SaleMLS ID #21357226, Lingqian Zhuo. NTREIS
- $403,0004 bd3 ba2.6k sqft2808 Bird Creek Ct, Little Elm, TX 75068For SaleMLS ID #21339041, Michelle Lok. NTREIS
- $499,0004 bd2 ba2.7k sqft2294 Peaceful Pointe Dr, Little Elm, TX 75068For SaleMLS ID #21345585, Amy Herzog. NTREIS
- $439,0004 bd2 ba2.1k sqft1430 Berkley Rd, Allen, TX 75002For SaleMLS ID #21196306, Mina Chon. NTREIS
- $562,5004 bd3 ba3k sqft1514 Carnation St, Prosper, TX 75078For SaleMLS ID #21337544, Danette Ewoldt. NTREIS
- $450,0003 bd2 ba2.1k sqft351 Southern Hills Dr, Fairview, TX 75069For SaleMLS ID #21212344, Kim Vance. NTREIS
- $585,0004 bd3 ba2.2k sqft4316 Querida Ave, McKinney, TX 75070For SaleMLS ID #21313376, Angela Yi. NTREIS
