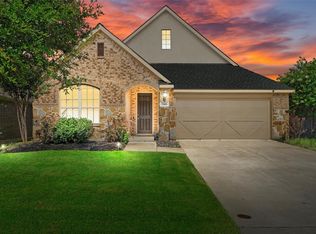
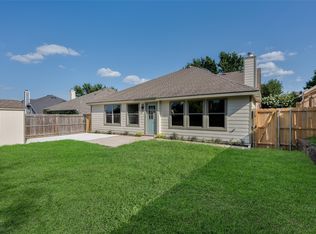
Charming & full of character, this impressive home offers an inviting open floor plan designed for both comfortable living & effortless entertainment. Ideally located just steps from the HOA community pool, scenic lake perfect for fishing fun, park, & playground, the location is very convenient. The beautifully updated kitchen is truly the heart of the home, featuring extensive granite countertops, attractive white tone cabinetry, breakfast bar seating, & a spacious layout ideal for gathering. Just off the entry, the versatile front room offers endless possibilities as a formal dining room, home office, music room, second living area, or even a game room for a pool table. The generous living area showcases the stylish decorative barn doors & a design filled with warmth, personality. The private primary suite is thoughtfully separated from the two bedrooms, creating a peaceful retreat complete with a stunning ensuite bath featuring a freestanding soaking tub, stylish shower, dual sink vanity, & updated designer lighting with a special touch of a barn door to give privacy. Beautiful architectural details set the tone from the moment you enter, including a striking entry light fixture, elegant archway opening into the living and kitchen areas, & extensive wood-look ceramic tile flooring throughout the main living spaces. Secondary bedrooms are split from other rooms & complemented by an updated secondary bath. Additional highlights include a spacious utility room with room for a refrigerator or freezer, oversized garage, extended covered front porch, & a generously sized backyard perfect for relaxing & outdoor enjoyment. Located within highly sought-after Prosper Independent School District. Exceptional location to arterial routes, retail, employment, grocery stores, employment areas such as Raytheon, Baylor, Scott & White Hospital & minutes to nationally acclaimed McKinney downtown Historical District. Quick move-in. Stunning, fun & refreshing updates.
For sale
Price cut: $15K (10/12)
$380,000
5304 Alpine Meadows Dr, McKinney, TX 75071
3beds
1,656sqft
Single Family Residence
Built in 2005
5,662 Square Feet Lot
$375,000 Zestimate®
$229/sqft
$67/mo HOA
What's special
Extensive granite countertopsBeautifully updated kitchenOversized garageExtended covered front porchDual sink vanityBreakfast bar seatingAttractive white tone cabinetry
- 118 days
- 387
- 66
Zillow last checked:
Listing updated:
Listed by:
Connie Goodrich 0289807 972-562-8883,
Keller Williams NO. Collin Cty 972-562-8883
Source: NTREIS,MLS#: 21308933
Facts & features
Interior
Bedrooms & bathrooms
- Bedrooms: 3
- Bathrooms: 2
- Full bathrooms: 2
Primary bedroom
- Features: Ceiling Fan(s)
- Level: First
- Dimensions: 17 x 13
Bedroom
- Features: Ceiling Fan(s)
- Level: First
- Dimensions: 10 x 10
Bedroom
- Features: Ceiling Fan(s)
- Level: First
- Dimensions: 10 x 10
Primary bathroom
- Features: Built-in Features, Dual Sinks, En Suite Bathroom, Garden Tub/Roman Tub, Linen Closet, Separate Shower
- Level: First
- Dimensions: 17 x 9
Dining room
- Level: First
- Dimensions: 11 x 10
Other
- Features: Built-in Features, Stone Counters
- Level: First
- Dimensions: 8 x 8
Kitchen
- Features: Breakfast Bar, Built-in Features, Granite Counters, Pantry
- Level: First
- Dimensions: 12 x 10
Living room
- Features: Ceiling Fan(s)
- Level: First
- Dimensions: 17 x 16
Utility room
- Features: Utility Room
- Level: First
- Dimensions: 11 x 7
Heating
- Central, Natural Gas
Cooling
- Central Air, Ceiling Fan(s), Electric
Appliances
- Included: Dishwasher, Electric Oven, Gas Cooktop, Disposal, Gas Water Heater, Microwave
- Laundry: Electric Dryer Hookup, Laundry in Utility Room
Features
- Decorative/Designer Lighting Fixtures, Granite Counters, High Speed Internet, Open Floorplan, Pantry, Cable TV, Walk-In Closet(s)
- Flooring: Carpet, Ceramic Tile
- Windows: Window Coverings
- Has basement: No
- Has fireplace: No
Interior area
- Total interior livable area: 1,656 sqft
Video & virtual tour
Property
Parking
- Total spaces: 2
- Parking features: Door-Single, Driveway, Garage Faces Front, Garage, Garage Door Opener, Inside Entrance, Oversized
- Attached garage spaces: 2
Features
- Levels: One
- Stories: 1
- Patio & porch: Covered, Front Porch, Patio
- Exterior features: Rain Gutters
- Pool features: None, Community
- Fencing: Wood
Lot
- Size: 5,662 Square Feet
- Dimensions: 53 x 115
- Features: Interior Lot, Landscaped, Subdivision, Sprinkler System, Few Trees
Details
- Additional structures: Storage
- Parcel number: R875400B01601
Construction
Type & style
- Home type: SingleFamily
- Architectural style: Traditional,Detached
- Property subtype: Single Family Residence
Materials
- Brick
- Foundation: Slab
- Roof: Composition
Condition
- Resale
- Year built: 2005
Utilities & green energy
- Sewer: Public Sewer
- Water: Public
- Utilities for property: Electricity Connected, Sewer Available, Underground Utilities, Water Available, Cable Available
Community & HOA
Community
- Features: Fishing, Lake, Playground, Park, Pool, Curbs, Sidewalks
- Security: Smoke Detector(s)
- Subdivision: Summit View Lake Ph One
HOA
- Has HOA: Yes
- Services included: All Facilities, Association Management
- HOA fee: $400 semi-annually
- HOA name: Blue Hawk Management Co.
- HOA phone: 972-674-3791
Location
- Region: Mckinney
Financial & listing details
- Price per square foot: $229/sqft
- Tax assessed value: $378,536
- Annual tax amount: $7,302
- Date on market: 6/24/2026
- Cumulative days on market: 119 days
- Listing terms: Cash,Conventional,FHA,VA Loan
- Exclusions: All staging materials.
Estimated market value
$375,000
$356,000 - $394,000
$2,165/mo
Price history
| Date | Event | Price |
|---|---|---|
| 10/12/2026 | Price change | $380,000-3.8%$229/sqft |
Source: NTREIS #21308933 Report a problem | ||
| 7/31/2026 | Price change | $395,000-2.5%$239/sqft |
Source: NTREIS #21308933 Report a problem | ||
| 6/24/2026 | Listed for sale | $405,000+1.5%$245/sqft |
Source: NTREIS #21308933 Report a problem | ||
| 3/2/2022 | Sold | -- |
Source: NTREIS #14754395 Report a problem | ||
| 2/20/2022 | Pending sale | $399,000$241/sqft |
Source: NTREIS #14754395 Report a problem | ||
| 2/15/2022 | Contingent | $399,000$241/sqft |
Source: NTREIS #14754395 Report a problem | ||
| 2/11/2022 | Listed for sale | $399,000+59%$241/sqft |
Source: NTREIS #14754395 Report a problem | ||
| 8/2/2019 | Sold | -- |
Source: Agent Provided Report a problem | ||
| 6/25/2019 | Pending sale | $251,000$152/sqft |
Source: Opendoor #14106787 Report a problem | ||
| 6/20/2019 | Price change | $251,000-0.8%$152/sqft |
Source: Opendoor #14106787 Report a problem | ||
| 6/4/2019 | Listed for sale | $253,000+5.5%$153/sqft |
Source: Opendoor Brokerage, LLC #14106787 Report a problem | ||
| 5/20/2019 | Sold | -- |
Source: Agent Provided Report a problem | ||
| 5/7/2019 | Listed for sale | $239,900$145/sqft |
Source: Owner Report a problem | ||
| 10/22/2015 | Listing removed | $1,600$1/sqft |
Source: One Prop- Dallas Report a problem | ||
| 9/4/2015 | Listed for rent | $1,600+14.7%$1/sqft |
Source: ONEprop Dallas/Fort Worth Report a problem | ||
| 10/4/2014 | Listing removed | $1,395$1/sqft |
Source: ONEprop Dallas/Fort Worth Report a problem | ||
| 9/18/2014 | Listed for rent | $1,395+11.6%$1/sqft |
Source: ONEprop Dallas/Fort Worth Report a problem | ||
| 12/6/2012 | Listing removed | $1,250$1/sqft |
Source: ONEprop Report a problem | ||
| 12/5/2012 | Price change | $1,250-3.5%$1/sqft |
Source: ONEprop Report a problem | ||
| 11/8/2012 | Price change | $1,295-4.1%$1/sqft |
Source: ONEprop Report a problem | ||
| 9/27/2012 | Listed for rent | $1,350+8%$1/sqft |
Source: ONEprop Report a problem | ||
| 10/21/2011 | Listing removed | $1,250$1/sqft |
Source: ONEprop Report a problem | ||
| 9/21/2011 | Listed for rent | $1,250$1/sqft |
Source: ONEprop Report a problem | ||
Public tax history
| Year | Property taxes | Tax assessment |
|---|---|---|
| 2026 | -- | $378,536 -3.7% |
| 2025 | $7,302 -2.2% | $393,226 +0.1% |
| 2024 | $7,466 -6.4% | $392,666 -5.7% |
| 2023 | $7,973 | $416,214 +54.7% |
| 2022 | -- | $269,118 +10% |
| 2021 | $5,010 -7.3% | $244,653 +2.1% |
| 2020 | $5,403 -2% | $239,612 +1.7% |
| 2019 | $5,513 -0.7% | $235,595 +4.2% |
| 2018 | $5,553 +6.2% | $226,006 +5.2% |
| 2017 | $5,231 | $214,857 +4% |
| 2016 | $5,231 +26.5% | $206,552 +20% |
| 2015 | $4,135 | $172,073 +6.9% |
| 2014 | $4,135 | $160,897 +14% |
| 2013 | -- | $141,104 +8.4% |
| 2012 | -- | $130,169 -0.8% |
| 2011 | -- | $131,171 -0.3% |
| 2010 | -- | $131,618 -5% |
| 2009 | -- | $138,535 -1% |
| 2008 | -- | $140,005 -7.1% |
| 2007 | -- | $150,648 +47.6% |
| 2006 | -- | $102,031 |
Find assessor info on the county website
Monthly payment
Est. payment
Payment breakdown
Explore the cost of this home by adjusting the details. Changes won't be saved.Climate risks
Neighborhood: Summit View Lake
Nearby schools
Schools provided by the listing agent
- Elementary: Mike and Janie Reeves
- Middle: Jones
- High: Rock Hill
- District: Prosper ISD
Source: NTREIS. This data may not be complete. We recommend contacting the local school district to confirm school assignments for this home.
Similar homes
- $394,9004 bd3 ba2.4k sqft2525 Gold Rush Dr, McKinney, TX 75071For Sale
 MLS ID #21375905, Dee Evans. NTREIS
 - $399,9003 bd2 ba1.9k sqft7505 Comal River Trce, McKinney, TX 75071For Sale
 MLS ID #21405884, Bianca Jamison. NTREIS
 - $400,0004 bd3 ba2.4k sqft505 Wichita Trl, McKinney, TX 75071For Sale
 MLS ID #21412649, Joanna Weigand. NTREIS
 - $430,0004 bd2 ba2.4k sqft605 Terrace View Dr, McKinney, TX 75071For Sale
 MLS ID #21281471, Stephanie Wells. NTREIS
