Skip main navigation
For sale
  • Price cut: $14K (8/13)
    $385,000

    1341 Carlo Dr, Princeton, TX 75407

    3beds
    1,474sqft
    : 
    $2,758/mo
    Get pre-qualified
    Single Family Residence
    Built in 1997
    1.01 Acres Lot
    $376,500 Zestimate®
    $261/sqft
    $-- HOA

    What's special

    Clean modern feelHorses are welcomeUpdated light fixturesFresh interior paintSpace for your horsesOverlooking the expansive backyardNew door hardware throughout
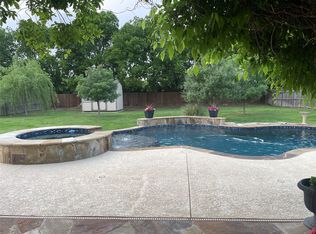
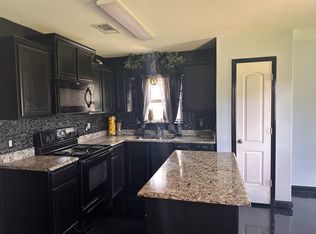
    Discover the perfect blend of country living and everyday convenience with this beautifully updated home situated on a fully fenced 1-acre lot where horses are welcome. Thoughtfully refreshed with fresh interior paint, updated light fixtures, and new door hardware throughout, this move-in-ready home offers a clean, modern feel with no carpet for easy maintenance. Enjoy your morning coffee or unwind in the evenings from the spacious sunroom just off the back porch, overlooking the expansive backyard. A storage shed conveys with the property, providing additional space for tools, equipment, or hobbies.Located just 12 miles from McKinney and US-75, you'll enjoy the peace and privacy of country living without sacrificing convenience. Shopping, dining, and everyday amenities are just minutes away. Whether you're looking for room to roam, space for your horses, or simply a place to enjoy the outdoors, this property offers the lifestyle you've been searching for.Buyer and Buyer's Agent to verify all information. Title opened at Chicago Title in Mckinney, Escrow Officer: Nume Keowsawaang
    48 days
    654
    65

    Zillow last checked:

    Listing updated:

    Listed by:

    Leah Martinez 0723757 972-562-8883,

    Keller Williams NO. Collin Cty 972-562-8883

    Source: NTREIS,MLS#: 21309418

      Facts & features

      Interior

      Bedrooms & bathrooms
      • Bedrooms: 3
      • Bathrooms: 2
      • Full bathrooms: 2
      Primary bedroom
      • Level: First
      • Dimensions: 0 x 0
      Bedroom
      • Level: First
      • Dimensions: 0 x 0
      Bedroom
      • Level: First
      • Dimensions: 0 x 0
      Primary bathroom
      • Level: First
      • Dimensions: 0 x 0
      Dining room
      • Level: First
      • Dimensions: 0 x 0
      Other
      • Level: First
      • Dimensions: 0 x 0
      Living room
      • Level: First
      • Dimensions: 0 x 0
      Heating
      • Central, Electric, Fireplace(s)
      Cooling
      • Central Air, Ceiling Fan(s)
      Appliances
      • Included: Dishwasher, Disposal
      • Laundry: Laundry in Utility Room
      Features
      • Decorative/Designer Lighting Fixtures, High Speed Internet, Open Floorplan, Cable TV
      • Flooring: Luxury Vinyl Plank
      • Windows: Shutters, Window Coverings
      • Has basement: No
      • Number of fireplaces: 1
      • Fireplace features: Living Room
      Interior area
      • Total interior livable area: 1,474 sqft
      Video & virtual tour

      Property

      Parking
      • Total spaces: 2
      • Parking features: Asphalt, Garage, Garage Door Opener
      • Attached garage spaces: 2
      Features
      • Levels: One
      • Stories: 1
      • Patio & porch: Enclosed, Covered
      • Exterior features: Lighting, Private Yard, Rain Gutters, Storage
      • Pool features: None
      • Fencing: Wood,Wire
      Lot
      • Size: 1.01 Acres
      • Features: Acreage, Cleared, Interior Lot, Few Trees
      Details
      • Parcel number: R352500D01401

      Construction

      Type & style
      • Home type: SingleFamily
      • Architectural style: Contemporary/Modern,Detached
      • Property subtype: Single Family Residence
      Materials
      • Block
      • Foundation: Slab
      • Roof: Composition
      Condition
      • Resale
      • Year built: 1997

      Utilities & green energy

      • Sewer: Aerobic Septic, Septic Tank
      • Water: Public
      • Utilities for property: Septic Available, Water Available, Cable Available

      Community & HOA

      Community
      • Security: Smoke Detector(s)
      • Subdivision: Ragon Estates
      HOA
      • Has HOA: No
      Location
      • Region: Princeton

      Financial & listing details

      • Price per square foot: $261/sqft
      • Tax assessed value: $379,815
      • Annual tax amount: $7,133
      • Date on market: 7/24/2026
      • Cumulative days on market: 49 days
      • Listing terms: Cash,Conventional,FHA,USDA Loan,VA Loan

        Estimated market value

        $376,500

        $358,000 - $395,000

        $1,862/mo

        Price history

        DateEventPrice
        8/13/2026Price change$385,000-3.5%$261/sqft
        Source: NTREIS #21309418 Report a problem
        7/24/2026Listed for sale$399,000$271/sqft
        Source: NTREIS #21309418 Report a problem

        Public tax history

        YearProperty taxesTax assessment
        2025$7,133 $379,815 +17.3%
        2024-- $323,698 +10%
        2023$1,128 -56%$294,271 +10%
        2022$2,561 $267,519 +10%
        2021$2,561 $243,199 +0.3%
        2020$2,561 $242,433 +10%
        2019$2,561 $220,394 +10%
        2018$2,561 +0.4%$200,358 -3%
        2017$2,551 $206,452 +11.9%
        2016$2,551 -4.6%$184,494 +20.1%
        2015$2,675 $153,571 +8.2%
        2014$2,675 $141,907 +14.1%
        2013-- $124,406 -0.5%
        2012-- $125,013 -1.6%
        2011-- $127,036 -4.8%
        2010-- $133,402 +0.4%
        2009-- $132,883 -11.4%
        2008-- $149,950 +5.9%
        2007-- $141,587 +10%
        2006-- $128,693 +4.8%
        2005-- $122,750 +5%
        2004-- $116,927 -2.2%
        2003-- $119,617 +4%
        2002-- $115,000 +4.5%
        2001-- $110,036 +3.4%
        2000-- $106,450
        Find assessor info on the county website

        Monthly payment

        Est. payment

        Payment breakdown

        Explore the cost of this home by adjusting the details. Changes won't be saved.
        All calculations are estimates and provided by Zillow, Inc. for informational purposes only. Actual amounts may vary.
        HOA fees may include property taxes on listings classified as Co-Ops. Contact the listing agent and/or owner for fee details.
        See how much you could borrow to make a competitive offer.

        Climate risks

        Neighborhood: 75407

        Getting around

        0 / 100
        Car-Dependent
        25 / 100
        Somewhat Bikeable

        Nearby schools

        GreatSchools rating
        Schools provided by the listing agent
        • Elementary: Smith
        • Middle: Southard
        • High: Lovelady,Princeton
        • District: Princeton ISD

        Source: NTREIS. This data may not be complete. We recommend contacting the local school district to confirm school assignments for this home.

        A local agent can set up tours, give advice and negotiate with sellers.

        Browse local experts