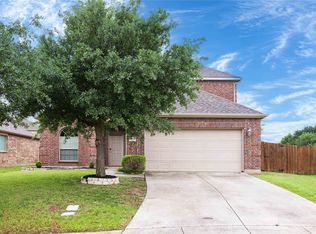
EVEN MORE UPDATES ARE HAPPENING....Remodeled home in great location!! Open floorpan . This home features brand new flooring and paint throughout. Open kitchen and living room look out to the huge fenced private backyard. Formal dining room - can also be a private office. Primary suite located in the back away from the secondary bedrooms. 3 additional secondary bedrooms - one staged as an office. HVAC replaced 2024 Brand new Roof 2026 , front exterior paint and so much more. MOVE IN READY!!! Walking distance to the exemplary Frisco schools. Easy access to most major roadways and centrally located just minutes to dining , shopping and entertainment .
For sale
Price cut: $9K (8/4)
$350,000
9917 George Washington Dr, McKinney, TX 75072
4beds
1,848sqft
Single Family Residence
Built in 2004
6,098 Square Feet Lot
$-- Zestimate®
$189/sqft
$61/mo HOA
What's special
Formal dining roomRemodeled homeFront exterior paintHuge fenced private backyard
- 44 days
- 2,178
- 216
Zillow last checked:
Listing updated:
Listed by:
Amy Herzog 0634005 469-621-0081,
C21 Fine Homes Judge Fite 469-621-0081
Source: NTREIS,MLS#: 21336725
Facts & features
Interior
Bedrooms & bathrooms
- Bedrooms: 4
- Bathrooms: 2
- Full bathrooms: 2
Primary bedroom
- Features: Closet Cabinetry, Ceiling Fan(s), En Suite Bathroom, Garden Tub/Roman Tub, Linen Closet, Separate Shower, Walk-In Closet(s)
- Level: First
- Dimensions: 1 x 1
Bedroom
- Features: Ceiling Fan(s), Walk-In Closet(s)
- Level: First
- Dimensions: 1 x 1
Bedroom
- Features: Ceiling Fan(s), Walk-In Closet(s)
- Level: First
- Dimensions: 1 x 1
Bedroom
- Features: Ceiling Fan(s)
- Level: First
- Dimensions: 1 x 1
Dining room
- Level: First
- Dimensions: 1 x 1
Kitchen
- Features: Breakfast Bar, Built-in Features, Eat-in Kitchen, Solid Surface Counters, Walk-In Pantry
- Level: First
- Dimensions: 1 x 1
Living room
- Features: Ceiling Fan(s), Fireplace
- Level: First
- Dimensions: 1 x 1
Heating
- Central, Natural Gas
Cooling
- Central Air, Ceiling Fan(s), Electric
Appliances
- Included: Dishwasher, Disposal, Microwave
- Laundry: Laundry in Utility Room
Features
- Built-in Features, Chandelier, Decorative/Designer Lighting Fixtures, Eat-in Kitchen, High Speed Internet, Open Floorplan, Pantry, Cable TV, Wired for Data, Walk-In Closet(s)
- Flooring: Luxury Vinyl Plank
- Windows: Window Coverings
- Has basement: No
- Number of fireplaces: 1
- Fireplace features: Living Room
Interior area
- Total interior livable area: 1,848 sqft
Video & virtual tour
Property
Parking
- Total spaces: 2
- Parking features: Door-Single, Driveway, Enclosed, Garage Faces Front, Inside Entrance, Kitchen Level, Lighted, Oversized, Private, Secured, Side By Side
- Attached garage spaces: 2
Features
- Levels: One
- Stories: 1
- Patio & porch: Covered
- Exterior features: Lighting, Outdoor Living Area, Private Yard, Rain Gutters
- Pool features: None, Community
- Fencing: Back Yard,Fenced,High Fence,Privacy,Wood
Lot
- Size: 6,098 Square Feet
- Features: Back Yard, Interior Lot, Lawn, Landscaped, Subdivision, Sprinkler System, Few Trees
Details
- Parcel number: R848100M01501
Construction
Type & style
- Home type: SingleFamily
- Architectural style: Ranch,Southwestern,Detached
- Property subtype: Single Family Residence
Materials
- Fiber Cement, Wood Siding
- Foundation: Slab
- Roof: Composition
Condition
- Resale
- Year built: 2004
Utilities & green energy
- Sewer: Public Sewer
- Water: Public
- Utilities for property: Natural Gas Available, Sewer Available, Separate Meters, Water Available, Cable Available
Community & HOA
Community
- Features: Clubhouse, Fenced Yard, Other, Playground, Park, Pool, Sidewalks, Trails/Paths, Curbs
- Security: Security System, Smoke Detector(s), Security Lights, Wireless
- Subdivision: Eagles Nest At Westridge Ph 4
HOA
- Has HOA: Yes
- Services included: All Facilities, Association Management
- HOA fee: $365 semi-annually
- HOA name: Wr
- HOA phone: 469-480-8000
Location
- Region: Mckinney
Financial & listing details
- Price per square foot: $189/sqft
- Tax assessed value: $441,306
- Annual tax amount: $7,336
- Date on market: 7/23/2026
- Cumulative days on market: 45 days
- Exclusions: refrigerator
Estimated market value
Not available
Estimated sales range
Not available
$2,463/mo
Price history
| Date | Event | Price |
|---|---|---|
| 8/4/2026 | Price change | $350,000-2.5%$189/sqft |
Source: NTREIS #21336725 Report a problem | ||
| 7/23/2026 | Listed for sale | $359,000+52.8%$194/sqft |
Source: NTREIS #21336725 Report a problem | ||
| 12/1/2021 | Sold | -- |
Source: Agent Provided Report a problem | ||
| 4/20/2019 | Listing removed | $1,795$1/sqft |
Source: CENTURY 21 Judge Fite Company #14044034 Report a problem | ||
| 4/15/2019 | Price change | $1,795-3%$1/sqft |
Source: CENTURY 21 Judge Fite Company #14044034 Report a problem | ||
| 3/16/2019 | Listed for rent | $1,850+3.1%$1/sqft |
Source: C21 Fine Homes Judge Fite #14044034 Report a problem | ||
| 8/29/2018 | Listing removed | $235,000$127/sqft |
Source: CENTURY 21 Judge Fite Co. #13907326 Report a problem | ||
| 8/29/2018 | Listed for sale | $235,000$127/sqft |
Source: CENTURY 21 Judge Fite Co. #13907326 Report a problem | ||
| 8/5/2018 | Pending sale | $235,000$127/sqft |
Source: CENTURY 21 Judge Fite Company #13907326 Report a problem | ||
| 8/5/2018 | Listed for sale | $235,000+17.6%$127/sqft |
Source: CENTURY 21 Judge Fite Company #13907326 Report a problem | ||
| 12/6/2015 | Listing removed | $1,795$1/sqft |
Source: Worx Property Management Report a problem | ||
| 10/10/2015 | Price change | $1,795-3%$1/sqft |
Source: Homeworx Properties Report a problem | ||
| 10/10/2015 | Listing removed | $199,900$108/sqft |
Source: CENTURY 21 Judge Fite Company #13182909 Report a problem | ||
| 9/25/2015 | Price change | $1,850-7.3%$1/sqft |
Source: Homeworx Properties Report a problem | ||
| 9/9/2015 | Listed for rent | $1,995$1/sqft |
Source: Homeworx Properties Report a problem | ||
| 9/5/2015 | Pending sale | $199,900$108/sqft |
Source: CENTURY 21 Judge Fite Company #13182909 Report a problem | ||
| 8/2/2015 | Price change | $199,900-7%$108/sqft |
Source: CENTURY 21 Judge Fite Company #13182909 Report a problem | ||
| 7/28/2015 | Price change | $215,000-2.3%$116/sqft |
Source: CENTURY 21 Judge Fite Company #13182909 Report a problem | ||
| 7/22/2015 | Price change | $220,000-2.2%$119/sqft |
Source: CENTURY 21 Judge Fite Company #13182909 Report a problem | ||
| 7/13/2015 | Price change | $225,000+2.3%$122/sqft |
Source: CENTURY 21 Judge Fite Company #13182909 Report a problem | ||
| 7/12/2015 | Pending sale | $220,000$119/sqft |
Source: CENTURY 21 Judge Fite Co. #13182909 Report a problem | ||
| 7/10/2015 | Listed for sale | $220,000+29.5%$119/sqft |
Source: CENTURY 21 Judge Fite Co. #13182909 Report a problem | ||
| 12/2/2013 | Sold | -- |
Source: Agent Provided Report a problem | ||
| 10/2/2013 | Listed for sale | $169,900$92/sqft |
Source: Mission Real Estate Group #12032423 Report a problem | ||
Public tax history
| Year | Property taxes | Tax assessment |
|---|---|---|
| 2025 | $7,336 0% | $441,306 +2.4% |
| 2024 | $7,336 +15.7% | $430,800 +14.6% |
| 2023 | $6,339 | $376,049 +5.9% |
| 2022 | -- | $355,017 +36.5% |
| 2021 | $5,237 +4.2% | $260,000 +7.2% |
| 2020 | $5,026 -0.1% | $242,500 +1.7% |
| 2019 | $5,033 +54.1% | $238,500 -2% |
| 2018 | $3,265 +2.2% | $243,365 +4.4% |
| 2017 | $3,194 | $233,213 +7.9% |
| 2016 | $3,194 +1.3% | $216,215 +14.2% |
| 2015 | $3,152 | $189,313 +13.9% |
| 2014 | $3,152 | $166,222 +14.9% |
| 2013 | -- | $144,710 +2.7% |
| 2012 | -- | $140,849 -0.8% |
| 2011 | -- | $141,975 -1.5% |
| 2010 | -- | $144,131 -1.5% |
| 2009 | -- | $146,307 -5.5% |
| 2008 | -- | $154,812 +8.9% |
| 2007 | -- | $142,200 +7.5% |
| 2006 | -- | $132,300 +278% |
| 2005 | -- | $35,002 |
Find assessor info on the county website
Monthly payment
Est. payment
Payment breakdown
Explore the cost of this home by adjusting the details. Changes won't be saved.Climate risks
Neighborhood: Westridge
Nearby schools
Schools provided by the listing agent
- Elementary: Sonntag
- Middle: Roach
- High: Heritage
- District: Frisco ISD
Source: NTREIS. This data may not be complete. We recommend contacting the local school district to confirm school assignments for this home.
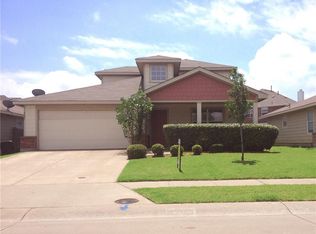
- $407,3003 bd3 ba2.6k sqft9921 George Washington Dr, McKinney, TX 75072Off Market
- $314,0003 bd2 ba1.5k sqft9913 George Washington Dr, McKinney, TX 75072Off Market
- $348,1004 bd2 ba1.7k sqft9909 George Washington Dr, McKinney, TX 75072Off Market
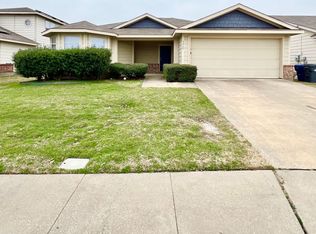
- $315,7003 bd2 ba1.5k sqft9925 George Washington Dr, McKinney, TX 75072Off Market
Similar homes
- $355,0003 bd2 ba1.6k sqft9313 Norfolk Ln, McKinney, TX 75071For Sale
 MLS ID #21356755, Jennifer Levitch. NTREIS
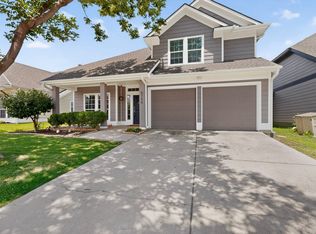
 - $419,9004 bd3 ba2.4k sqft9756 Old Field Dr, McKinney, TX 75072For Sale
 MLS ID #21297378, Alfred Esparza. NTREIS
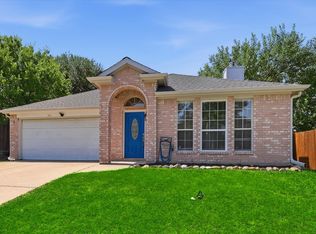
 - $324,5753 bd2 ba1.5k sqft311 Bridlegate Dr, McKinney, TX 75069For Sale
 MLS ID #21347944, JC Young. NTREIS
 - $400,0004 bd3 ba2.3k sqft5049 Diamond Peak Ct, McKinney, TX 75071For Sale
 MLS ID #21280734, Xuan Song. NTREIS
