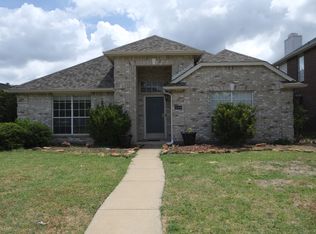
Great location: easy access to 75, Spring Creek Pkwy & Gorge Bush! Highly sought after West Plano with tons of grocery, restaurants and shopping nearby; walking distance to elementary school, park and walking trails; 15 minutes drive to UT Dallas and hospital.
Freshly painted whole house, newly replaced windows and doors, new water heater and powerful HVAC.
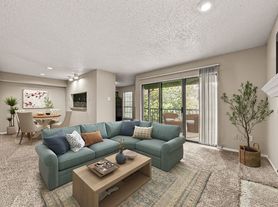
As you step into the foyer you will see the oversized living with inviting wood burning fireplace. Entertaining will be a dream with an amazing wet bar which is adjacent to a small outdoor patio. The formal dining room which could be a study or a secondary living area is bright with a large window overlooking the backyard. Kitchen is light & bright with a pantry, breakfast area that also overlooks the backyard. Step out from the kitchen to a patio for grilling and relaxing with shade from the Texas heat. Master bedroom has 2 walk-in closets. Quiet and safe community complete the dream.
Tenants are responsible for yard maintenance and utility bill.
Small cat or dog are allowed; please contact manager for big dogs or other pets. Tenant is responsible for yard work.
House for rent
Single family residence
Available now
Cats, small dogs OK
Air conditioner, central air
Hookups laundry
Attached garage parking
What's special
- 20 days |
- -- |
- -- |
Zillow last checked:
Listing updated:
Travel times
Facts & features
Interior
Bedrooms & bathrooms
- Bedrooms: 3
- Bathrooms: 2
- Full bathrooms: 2
Cooling
- Air Conditioner, Central Air
Appliances
- Laundry: Hookups
Interior area
- Total interior livable area: 1,934 sqft
Property
Parking
- Parking features: Attached, Garage
- Has attached garage: Yes
- Details: Contact manager
Features
- Stories: 1
- Fencing: Fenced Yard
Lot
- Features: Back Yard
Details
- Additional structures: Garage(s)
- Parcel number: R055702701201
Construction
Type & style
- Home type: SingleFamily
- Property subtype: Single Family Residence
Materials
- Brick, Wood Siding
Condition
- Year built: 1977
Community & HOA
Location
- Region: Plano
Financial & listing details
- Lease term: 1 Year
Nearby apartments for rent
Price history
| Date | Event | Price |
|---|---|---|
| 10/3/2026 | Price change | $2,198-4.4%$1/sqft |
Source: Zillow Rentals Report a problem | ||
| 10/3/2026 | Listing removed | $350,000$181/sqft |
Source: NTREIS #21336077 Report a problem | ||
| 9/26/2026 | Listed for rent | $2,298+4.5%$1/sqft |
Source: Zillow Rentals Report a problem | ||
| 8/20/2026 | Price change | $350,000-6.7%$181/sqft |
Source: NTREIS #21336077 Report a problem | ||
| 8/4/2026 | Listed for sale | $375,000$194/sqft |
Source: NTREIS #21336077 Report a problem | ||
| 7/28/2026 | Listing removed | $2,198$1/sqft |
Source: Zillow Rentals Report a problem | ||
| 7/16/2026 | Price change | $2,198-4.4%$1/sqft |
Source: Zillow Rentals Report a problem | ||
| 6/12/2026 | Price change | $2,298-4.2%$1/sqft |
Source: Zillow Rentals Report a problem | ||
| 6/10/2026 | Price change | $2,398-4%$1/sqft |
Source: Zillow Rentals Report a problem | ||
| 6/2/2026 | Listed for rent | $2,498+8.7%$1/sqft |
Source: Zillow Rentals Report a problem | ||
| 7/13/2025 | Listing removed | $2,298$1/sqft |
Source: Zillow Rentals Report a problem | ||
| 6/21/2025 | Price change | $2,298-4.2%$1/sqft |
Source: Zillow Rentals Report a problem | ||
| 6/16/2025 | Price change | $2,398-4%$1/sqft |
Source: Zillow Rentals Report a problem | ||
| 6/14/2025 | Listed for rent | $2,498$1/sqft |
Source: Zillow Rentals Report a problem | ||
| 5/10/2025 | Listing removed | $2,498$1/sqft |
Source: Zillow Rentals Report a problem | ||
| 5/1/2025 | Listed for rent | $2,498+8.7%$1/sqft |
Source: Zillow Rentals Report a problem | ||
| 6/26/2023 | Listing removed | -- |
Source: Zillow Rentals Report a problem | ||
| 6/12/2023 | Listed for rent | $2,298+2.1%$1/sqft |
Source: Zillow Rentals Report a problem | ||
| 8/31/2022 | Listing removed | -- |
Source: Zillow Rental Manager Report a problem | ||
| 8/1/2022 | Listed for rent | $2,250-6.2%$1/sqft |
Source: Zillow Rental Manager Report a problem | ||
| 7/19/2022 | Listing removed | -- |
Source: Zillow Rental Manager Report a problem | ||
| 7/12/2022 | Price change | $2,398-4%$1/sqft |
Source: Zillow Rental Manager Report a problem | ||
| 7/4/2022 | Price change | $2,498+4.3%$1/sqft |
Source: Zillow Rental Manager Report a problem | ||
| 4/28/2022 | Price change | $2,395+4.4%$1/sqft |
Source: Zillow Rental Manager Report a problem | ||
| 11/14/2021 | Listed for rent | $2,295$1/sqft |
Source: Zillow Rental Manager Report a problem | ||
| 4/27/2021 | Sold | -- |
Source: Ebby Halliday solds #14546097_75023 Report a problem | ||
| 5/20/2013 | Sold | -- |
Source: Agent Provided Report a problem | ||