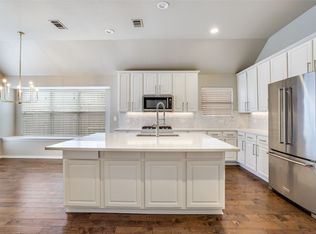
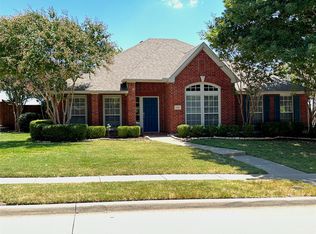
Move-in ready and priced to sell! This beautifully updated single-story home in the heart of Frisco offers the perfect blend of style, comfort, and an unbeatable location. Step inside to a bright, open-concept floor plan featuring freshly painted walls, ceilings, trim, and doors, along with luxury vinyl plank flooring throughout the main living areas. The desirable split-bedroom layout provides both privacy and functionality, while the spacious living room flows seamlessly into the kitchen, creating an ideal space for everyday living and entertaining. The light-filled kitchen is designed to impress with granite countertops, a stone backsplash, stainless steel appliances, abundant cabinetry, and a spacious pantry. Unwind in the private primary suite featuring a spa-inspired bath with dual vanities, a soaking tub, separate shower, and a generous walk-in closet. Enjoy peace of mind with major recent updates, including a new HVAC system (2022), water heater (2023), and recently replaced roof, gutters, and fence. Step outside to your own private backyard retreat, complete with a covered deck and a board-on-board privacy fence—perfect for morning coffee, weekend barbecues, or relaxing evenings with family and friends. The location is hard to beat! Conveniently located near H-E-B, Lifetime Fitness, top-rated Frisco ISD schools, the neighborhood park, and the community Pool. You'll also be just minutes from the Dallas North Tollway, The Star, PGA Frisco, Toyota Stadium, the future Universal Kids Resort, and an endless selection of shopping, dining, and entertainment. With its thoughtful updates, functional floor plan, outstanding community amenities, and prime Frisco location, this exceptional home is ready for its next owner.
For sale
Price cut: $15.1K (7/9)
$449,900
4078 Sydney Dr, Frisco, TX 75033
3beds
1,901sqft
:
Get pre-qualified$3,175/mo
Single Family Residence
Built in 2004
7,535 Square Feet Lot
$-- Zestimate®
$237/sqft
$44/mo HOA
What's special
Board-on-board privacy fenceBright open-concept floor planPrivate backyard retreatStainless steel appliancesGranite countertopsDesirable split-bedroom layoutGenerous walk-in closet
- 34 days |
- 217 |
- 13 |
Zillow last checked:
Listing updated:
Listed by:
Adriana Higgins 0600917 214-679-1780,
Briggs Freeman Sotheby's Int'l 214-350-0400
Source: NTREIS,MLS#: 21308845
Facts & features
Interior
Bedrooms & bathrooms
- Bedrooms: 3
- Bathrooms: 2
- Full bathrooms: 2
Primary bedroom
- Features: Dual Sinks, En Suite Bathroom, Garden Tub/Roman Tub, Sitting Area in Primary, Separate Shower, Walk-In Closet(s)
- Level: First
- Dimensions: 16 x 13
Bedroom
- Features: Walk-In Closet(s)
- Level: First
- Dimensions: 0 x 0
Bedroom
- Features: Walk-In Closet(s)
- Level: First
- Dimensions: 0 x 0
Primary bathroom
- Features: Dual Sinks, En Suite Bathroom, Granite Counters, Separate Shower
- Level: First
- Dimensions: 0 x 0
Other
- Features: Built-in Features, Granite Counters, Garden Tub/Roman Tub
- Level: First
- Dimensions: 0 x 0
Kitchen
- Features: Built-in Features, Eat-in Kitchen, Granite Counters
- Level: First
- Dimensions: 0 x 0
Living room
- Level: First
- Dimensions: 19 x 16
Utility room
- Features: Utility Room
- Level: First
- Dimensions: 0 x 0
Heating
- Central
Cooling
- Central Air
Appliances
- Included: Dishwasher, Electric Range, Disposal, Microwave, Refrigerator
- Laundry: Washer Hookup, Electric Dryer Hookup, Laundry in Utility Room
Features
- Built-in Features, Decorative/Designer Lighting Fixtures, Eat-in Kitchen, Granite Counters, High Speed Internet, Cable TV, Walk-In Closet(s)
- Flooring: Luxury Vinyl Plank
- Windows: Window Coverings
- Has basement: No
- Number of fireplaces: 1
- Fireplace features: Gas Log, Gas Starter, Masonry
Interior area
- Total interior livable area: 1,901 sqft
Video & virtual tour
Property
Parking
- Total spaces: 2
- Parking features: Alley Access, Asphalt, Door-Multi, Garage, Garage Door Opener, Garage Faces Rear
- Attached garage spaces: 2
Features
- Levels: One
- Stories: 1
- Patio & porch: Covered, Deck, Patio
- Pool features: None
- Fencing: Wood
Lot
- Size: 7,535 Square Feet
- Features: Landscaped
Details
- Parcel number: R256002
Construction
Type & style
- Home type: SingleFamily
- Architectural style: Detached
- Property subtype: Single Family Residence
Materials
- Brick, Frame
- Foundation: Slab
- Roof: Composition
Condition
- Year built: 2004
Utilities & green energy
- Sewer: Public Sewer
- Water: Public
- Utilities for property: Electricity Available, Sewer Available, Water Available, Cable Available
Community & HOA
Community
- Features: Curbs, Sidewalks
- Security: Carbon Monoxide Detector(s), Smoke Detector(s)
- Subdivision: Kings Garden Ph 3
HOA
- Has HOA: Yes
- Services included: All Facilities, Association Management
- HOA fee: $525 annually
- HOA name: Goodwin & Company
- HOA phone: 214-445-2700
Location
- Region: Frisco
Financial & listing details
- Price per square foot: $237/sqft
- Tax assessed value: $472,917
- Annual tax amount: $879
- Date on market: 6/22/2026
- Cumulative days on market: 34 days
- Listing terms: Cash,Conventional,FHA,VA Loan
- Road surface type: Asphalt
Estimated market value
Not available
Estimated sales range
Not available
Not available
Price history
| Date | Event | Price |
|---|---|---|
| 7/9/2026 | Price change | $449,900-3.2%$237/sqft |
Source: NTREIS #21308845 Report a problem | ||
| 6/22/2026 | Listed for sale | $465,000-1%$245/sqft |
Source: NTREIS #21308845 Report a problem | ||
| 1/30/2024 | Sold | -- |
Source: NTREIS #20486007 Report a problem | ||
| 1/17/2024 | Pending sale | $469,900$247/sqft |
Source: NTREIS #20486007 Report a problem | ||
| 1/13/2024 | Contingent | $469,900$247/sqft |
Source: NTREIS #20486007 Report a problem | ||
| 1/5/2024 | Price change | $469,900-1.1%$247/sqft |
Source: NTREIS #20486007 Report a problem | ||
| 11/30/2023 | Listed for sale | $475,000+143.7%$250/sqft |
Source: NTREIS #20486007 Report a problem | ||
| 6/9/2013 | Listing removed | $194,900$103/sqft |
Source: Virginia Cook, Realtors #11960343 Report a problem | ||
| 5/30/2013 | Listed for sale | $194,900$103/sqft |
Source: Virginia Cook, REALTORS #11960343 Report a problem | ||
Public tax history
| Year | Property taxes | Tax assessment |
|---|---|---|
| 2025 | $879 -2.7% | $472,917 -1.7% |
| 2024 | $904 +38.9% | $481,011 +38.1% |
| 2023 | $651 -4% | $348,300 +10% |
| 2022 | $678 +2.8% | $316,636 +10% |
| 2021 | $659 +8.4% | $287,851 +4.5% |
| 2020 | $608 -5% | $275,406 -3.1% |
| 2019 | $640 +7.8% | $284,306 +8% |
| 2018 | $594 -86.3% | $263,143 +10% |
| 2017 | $4,329 | $239,221 +10% |
| 2016 | $4,329 +16.3% | $217,474 +10% |
| 2015 | $3,721 | $197,704 +10% |
| 2014 | $3,721 | $179,731 +7.3% |
| 2013 | $3,721 | $167,476 +4.5% |
| 2012 | -- | $160,329 -3.7% |
| 2011 | -- | $166,479 +2.3% |
| 2010 | -- | $162,792 0% |
| 2009 | -- | $162,828 -1.8% |
| 2007 | -- | $165,886 +3.3% |
| 2006 | $396 -1.4% | $160,605 +2% |
| 2005 | $401 | $157,497 |
Find assessor info on the county website
Monthly payment
Est. payment
Payment breakdown
Explore the cost of this home by adjusting the details. Changes won't be saved.Climate risks
Neighborhood: Kings Garden
Nearby schools
GreatSchools rating
- 10/10Carroll Elementary SchoolGrades: PK-5Distance: 0.2 mi
- 9/10Cobb Middle SchoolGrades: 6-8Distance: 0.6 mi
- 10/10Wakeland High SchoolGrades: 9-12Distance: 0.8 mi
Schools provided by the listing agent
- Elementary: Carroll
- Middle: Cobb
- High: Wakeland
- District: Frisco ISD
Source: NTREIS. This data may not be complete. We recommend contacting the local school district to confirm school assignments for this home.
- $412,3003 bd2 ba1.9k sqft4108 Sydney Dr, Frisco, TX 75033Off Market
- $424,6003 bd2 ba1.9k sqft4046 Sydney Dr, Frisco, TX 75033Off Market
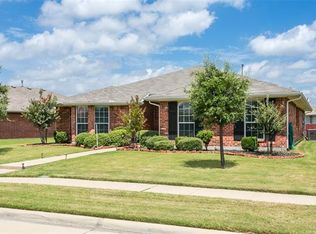
- $477,4003 bd2 ba2k sqft4171 Cherry Ridge Dr, Frisco, TX 75033Off Market
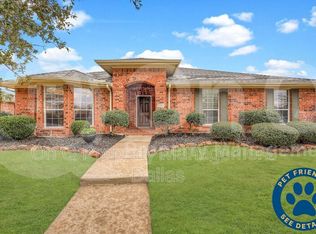
- $434,6004 bd2 ba2k sqft4138 Sydney Dr, Frisco, TX 75033Off Market

- $--3 bd2 ba1.9k sqft4153 Cherry Ridge Dr, Frisco, TX 75033Sold
- $397,5004 bd2 ba2k sqft4024 Sydney Dr, Frisco, TX 75033Off Market
- $412,4003 bd2 ba2k sqft4071 Sydney Dr, Frisco, TX 75033Off Market
- $400,9003 bd2 ba1.9k sqft4093 Sydney Dr, Frisco, TX 75033Off Market
A local agent can set up tours, give advice and negotiate with sellers.
A local lender can help you make sure your offer is ready when you are.
Similar homes
- $429,9003 bd2 ba1.9k sqft4191 Cherry Ridge Dr, Frisco, TX 75033For Sale
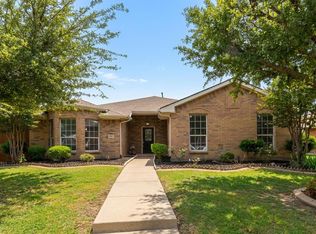 MLS ID #21269265, Jason Wang. NTREIS
 - $435,0003 bd2 ba2k sqft9362 Homestead Ln, Frisco, TX 75033For Sale
 MLS ID #21196633, Nina Bhanot. NTREIS
 - $449,0003 bd2 ba1.4k sqft7542 Birmingham Forest Dr, Frisco, TX 75034For Sale
 MLS ID #21336837, Preston Tighe. NTREIS
 - $469,9004 bd2 ba2.4k sqft10700 Briar Brook Ln, Frisco, TX 75033For Sale
 MLS ID #21301111, Steve Sit. NTREIS
 - $485,0003 bd2 ba2.3k sqft8629 Marion Dr, Frisco, TX 75034For SaleMLS ID #21278982, Christie Cannon. NTREIS
- $469,0003 bd2 ba2k sqft15004 Appaloosa Dr, Frisco, TX 75035For SaleMLS ID #21293360, Frances Chappell. NTREIS
- $560,3154 bd3 ba2.2k sqft1229 Ducks Lndg, Frisco, TX 75033For SaleMLS ID #21292645, Ram Konara. NTREIS
- $420,0003 bd2 ba1.6k sqft1833 Melton Dr, Carrollton, TX 75010For SaleMLS ID #21338812, Thomas Do. NTREIS
- $440,0002 bd2 ba1.5k sqft1643 Birmingham Forest Dr, Frisco, TX 75034For SaleMLS ID #21264705, Travis Wilson. NTREIS
- $435,0003 bd2 ba1.8k sqft15774 Wrangler Dr, Frisco, TX 75035For SaleMLS ID #21161828, Philip Martin. NTREIS
- $439,9004 bd2 ba2.5k sqft3229 Horizons Dr, Little Elm, TX 75068For SaleMLS ID #21283430, Tanya McQueen. NTREIS
- $510,0004 bd2 ba2k sqft7307 Cresson Dr, Frisco, TX 75035For SaleMLS ID #21277493, Roy Plat Plat. NTREIS
- $399,0004 bd3 ba1.8k sqft11317 Canoe Rd, Frisco, TX 75035For SaleMLS ID #21268889, Amy Martin. NTREIS
- $415,0002 bd2 ba1.7k sqft6445 Paragon Dr, Frisco, TX 75036For SaleMLS ID #21050555, Lou Hash. NTREIS
- $440,0004 bd2 ba2k sqft3812 Acacia Trl, The Colony, TX 75056For SaleMLS ID #21317551, Michael Italia. NTREIS
- $450,0004 bd3 ba2.4k sqft6308 Candletree Ln, McKinney, TX 75070For SaleMLS ID #21320829, Melanie Hartmann. NTREIS
- $399,9004 bd3 ba2.2k sqft1305 Meadowbrook Dr, McKinney, TX 75069For SaleMLS ID #21338579, Angel Mickle. NTREIS
- $539,8804 bd2 ba2.1k sqft3901 Rolling Hills Dr, Plano, TX 75025For SaleMLS ID #21333055, Dione Beilgard. NTREIS
- $444,0004 bd3 ba2.5k sqft8217 Rayburn Ln, McKinney, TX 75072For SaleMLS ID #21311963, Arjun Gona. NTREIS
- $559,9004 bd3 ba2.6k sqft7105 Fieldstone Dr, Frisco, TX 75034For SaleMLS ID #21279848, Elle Wardwell. NTREIS
