FRESHLY painted interior!! Don't miss this chance to live your best life in this stunning golf course home just off No.1 hole in Frisco’s premier active adult community, Del Webb Frisco Lakes. This meticulously maintained, single-story residence offers a perfect blend of luxury, comfort, and breathtaking views of the pristine fairways. Step inside to find a bright, open-concept floor plan designed for modern living. The heart of the home features an eat-in kitchen that flows seamlessly into the living area with the large bar sitting area, creating an ideal space for entertaining. The dedicated, separate office is a highlight, featuring sophisticated glass double doors that offer privacy while maintaining an open, airy feel. The primary retreat is a quiet sanctuary with a spacious layout with a relaxing view of the golf course. The real showstopper is the outdoor living space. Step out back to your oversized patio with covered pergola, providing the perfect shaded retreat to watch the golfers on the beautiful Frisco Lakes Golf Course. The landscaped, fenced backyard ensures privacy while you enjoy the park like surroundings. As part of the renowned Del Webb community, you will enjoy access to world-class amenities, including fitness centers, multiple pools, pickle ball, tennis courts, and a vibrant community center. So close to the Clubhouse yo can see it from your back yard! Located 10mins from nearby Lake Lewisville Marina and offering easy access to fine dining and shopping, this home offers an unmatched lifestyle for active adults.
Pending
Price cut: $10K (7/21)
$440,000
1643 Birmingham Forest Dr, Frisco, TX 75034
2beds
1,532sqft
:
Get pre-qualified$3,216/mo
Single Family Residence
Built in 2012
6,098 Square Feet Lot
$-- Zestimate®
$287/sqft
$180/mo HOA
What's special
Freshly painted interiorStunning golf course homeBright open-concept floor planOutdoor living spaceDedicated separate officeEat-in kitchenLarge bar sitting area
- 91 days |
- 186 |
- 5 |
Zillow last checked:
Listing updated:
Listed by:
Travis Wilson 0713062 972-886-8357,
Attlee Realty, LLC 972-886-8357
Source: NTREIS,MLS#: 21264705
Facts & features
Interior
Bedrooms & bathrooms
- Bedrooms: 2
- Bathrooms: 2
- Full bathrooms: 2
Primary bedroom
- Features: Ceiling Fan(s), Dual Sinks, En Suite Bathroom, Separate Shower, Walk-In Closet(s)
- Level: First
- Dimensions: 14 x 13
Bedroom
- Features: Ceiling Fan(s)
- Level: First
- Dimensions: 10 x 10
Kitchen
- Features: Breakfast Bar, Built-in Features, Eat-in Kitchen, Pantry
- Level: First
- Dimensions: 15 x 15
Living room
- Features: Ceiling Fan(s)
- Level: First
- Dimensions: 23 x 15
Office
- Level: First
- Dimensions: 12 x 10
Heating
- Central, ENERGY STAR Qualified Equipment
Cooling
- Central Air, Ceiling Fan(s), Electric, ENERGY STAR Qualified Equipment
Appliances
- Included: Some Gas Appliances, Dishwasher, Disposal, Gas Range, Microwave, Plumbed For Gas, Tankless Water Heater, Vented Exhaust Fan
- Laundry: Washer Hookup, Electric Dryer Hookup, Laundry in Utility Room
Features
- Eat-in Kitchen, Granite Counters, High Speed Internet, Open Floorplan, Cable TV, Walk-In Closet(s), Wired for Sound
- Flooring: Carpet, Luxury Vinyl Plank
- Windows: Window Coverings
- Has basement: No
- Has fireplace: No
Interior area
- Total interior livable area: 1,532 sqft
Video & virtual tour
Property
Parking
- Total spaces: 2
- Parking features: Garage, Garage Door Opener
- Attached garage spaces: 2
Accessibility
- Accessibility features: Accessible Full Bath, Accessible Bedroom, Accessible Kitchen, Accessible Doors, Accessible Entrance, Accessible Hallway(s)
Features
- Levels: One
- Stories: 1
- Patio & porch: Rear Porch, Front Porch, Covered
- Pool features: None, Community
- Fencing: Back Yard,Wrought Iron
Lot
- Size: 6,098 Square Feet
- Features: On Golf Course, Sprinkler System, Few Trees
Details
- Parcel number: R466879
Construction
Type & style
- Home type: SingleFamily
- Architectural style: Traditional,Detached
- Property subtype: Single Family Residence
Materials
- Brick
- Foundation: Slab
- Roof: Asphalt,Shingle
Condition
- Year built: 2012
Utilities & green energy
- Sewer: Public Sewer
- Water: Public
- Utilities for property: Electricity Connected, Natural Gas Available, Sewer Available, Separate Meters, Underground Utilities, Water Available, Cable Available
Community & HOA
Community
- Features: Clubhouse, Fitness Center, Golf, Pickleball, Pool, Tennis Court(s), Trails/Paths, Sidewalks
- Security: Carbon Monoxide Detector(s), Smoke Detector(s), Wireless
- Senior community: Yes
- Subdivision: Frisco Lakes By Del Webb Villa
HOA
- Has HOA: Yes
- Services included: All Facilities, Maintenance Grounds
- HOA fee: $540 quarterly
- HOA name: Castle Group Texas LLC
- HOA phone: 800-337-5850
Location
- Region: Frisco
Financial & listing details
- Price per square foot: $287/sqft
- Tax assessed value: $454,170
- Annual tax amount: $8,342
- Date on market: 5/15/2026
- Cumulative days on market: 82 days
- Listing terms: Cash,Conventional,FHA,VA Loan
Estimated market value
Not available
Estimated sales range
Not available
Not available
Price history
| Date | Event | Price |
|---|---|---|
| 8/10/2026 | Pending sale | $440,000$287/sqft |
Source: NTREIS #21264705 Report a problem | ||
| 8/2/2026 | Contingent | $440,000$287/sqft |
Source: NTREIS #21264705 Report a problem | ||
| 7/21/2026 | Price change | $440,000-2.2%$287/sqft |
Source: NTREIS #21264705 Report a problem | ||
| 5/15/2026 | Listed for sale | $450,000$294/sqft |
Source: NTREIS #21264705 Report a problem | ||
Public tax history
| Year | Property taxes | Tax assessment |
|---|---|---|
| 2025 | $2,459 -31% | $454,170 +4.4% |
| 2024 | $3,562 -0.2% | $435,237 +10% |
| 2023 | $3,568 -29% | $395,670 +10% |
| 2022 | $5,028 -0.8% | $359,700 +8.7% |
| 2021 | $5,070 +3.3% | $330,791 +7.4% |
| 2020 | $4,907 -2.4% | $307,884 +0.3% |
| 2019 | $5,030 +1.3% | $307,000 +6.6% |
| 2018 | $4,963 -0.9% | $288,000 +8.7% |
| 2017 | $5,007 | $264,990 +10% |
| 2016 | $5,007 +5.5% | $240,900 +10% |
| 2015 | $4,745 | $219,000 |
| 2014 | $4,745 | $219,000 +165.8% |
| 2013 | $4,745 | $82,395 +206.9% |
| 2012 | -- | $26,846 +24% |
| 2011 | -- | $21,648 |
Find assessor info on the county website
Monthly payment
Est. payment
Payment breakdown
Explore the cost of this home by adjusting the details. Changes won't be saved.Climate risks
Neighborhood: Frisco Lakes
Nearby schools
GreatSchools rating
- 5/10Hackberry Elementary SchoolGrades: PK-5Distance: 1.4 mi
- 6/10Lowell H Strike MiddleGrades: 6-8Distance: 1.3 mi
- 5/10Little Elm High SchoolGrades: 9-12Distance: 2.9 mi
Schools provided by the listing agent
- Elementary: Hackberry
- Middle: Lowell Strike
- High: Little Elm
- District: Little Elm ISD
Source: NTREIS. This data may not be complete. We recommend contacting the local school district to confirm school assignments for this home.
- $454,1153 bd2 ba1.5k sqft1629 Birmingham Forest Dr, Frisco, TX 75034Off Market
- $--2 bd2 ba1.5k sqft1657 Birmingham Forest Dr, Frisco, TX 75036Sold

- $433,4003 bd2 ba1.5k sqft1657 Birmingham Forest Dr, Frisco, TX 75034Off Market
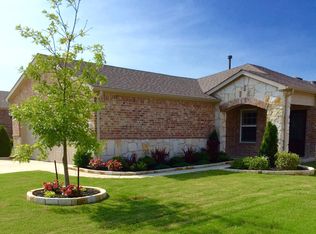
- $402,7002 bd2 ba1.5k sqft1605 Birmingham Forest Dr, Frisco, TX 75034Off Market

- $381,4002 bd2 ba1.5k sqft1671 Birmingham Forest Dr, Frisco, TX 75034Off Market
- $387,8002 bd2 ba1.5k sqft1585 Birmingham Forest Dr, Frisco, TX 75034Off Market
- $--2 bd2 ba1.5k sqft1685 Birmingham Forest Dr, Frisco, TX 75036Sold
- $458,6972 bd2 ba1.5k sqft1685 Birmingham Forest Dr, Frisco, TX 75034Off Market
A local agent can set up tours, give advice and negotiate with sellers.
Similar homes
- $459,5002 bd2 ba2.2k sqft248 Burnswick Isles Way, Frisco, TX 75034For Sale
 MLS ID #21271968, Jenny Dowdy. NTREIS
 - $369,0002 bd2 ba1.4k sqft7994 Palmer Ct, Frisco, TX 75034For Sale
 MLS ID #21348750, Peggy Hill. NTREIS
 - $340,0002 bd2 ba1.3k sqft2325 Beachfront Dr, Frisco, TX 75034For Sale
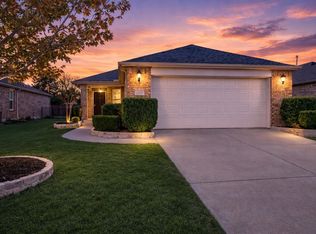 MLS ID #21248419, Kathy Phillips. NTREIS
 - $435,0003 bd2 ba1.8k sqft12613 Capri Dr, Frisco, TX 75036For Sale
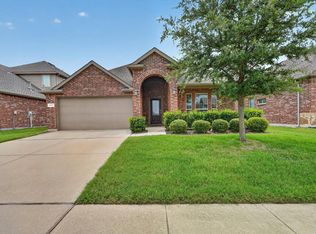 MLS ID #21311574, Lori Woodworth. NTREIS
 - $395,0003 bd2 ba1.7k sqft5104 Texana Dr, Frisco, TX 75036For SaleMLS ID #21287355, Beth Brake. NTREIS
- $339,0002 bd2 ba1.4k sqft1216 Troon Dr, Frisco, TX 75036For SaleMLS ID #21212860, Arlene Mangrum. NTREIS
- $399,0002 bd2 ba1.7k sqft6445 Paragon Dr, Frisco, TX 75036For SaleMLS ID #21050555, Lou Hash. NTREIS
- $422,8003 bd2 ba2.1k sqft12315 Red Hawk Dr, Frisco, TX 75033Off Market
- $520,7172 bd2 ba1.8k sqft153 Byron Nelson Ct, Frisco, TX 75036For SaleMLS ID #21215188, Jeanne Slay. NTREIS
- $529,9003 bd2 ba2.1k sqft4570 Duval Dr, Frisco, TX 75034For SaleMLS ID #21344860, Molly George. NTREIS
- $420,0003 bd2 ba2k sqft9362 Homestead Ln, Frisco, TX 75033For SaleMLS ID #21196633, Nina Bhanot. NTREIS
- $470,0003 bd2 ba2k sqft13348 Mondovi Dr, Frisco, TX 75033For SaleMLS ID #21258255, Will Harris. NTREIS
- $459,9003 bd3 ba2.1k sqft7622 W Shore Dr, The Colony, TX 75056For SaleMLS ID #21319370, Bryan Waser. NTREIS
- $384,5003 bd2 ba2k sqft540 Winnetka Dr, Oak Pt, TX 75068For SaleMLS ID #21350453, Stephanie Hungerford. NTREIS
- $440,0004 bd2 ba2k sqft3812 Acacia Trl, The Colony, TX 75056For SaleMLS ID #21317551, Michael Italia. NTREIS
- $399,0004 bd2 ba2k sqft2500 Navasota Dr, Little Elm, TX 75068For SaleMLS ID #21341587, Jamie Miller. NTREIS
- $389,9002 bd3 ba1.8k sqft6833 Cortona Ln, Frisco, TX 75034For SaleMLS ID #21265379, Michelle Evans. NTREIS
- $405,0003 bd3 ba2.2k sqft2624 Costa Mesa Dr, Little Elm, TX 75068For SaleMLS ID #21292217, Kay Ellen Pollack. NTREIS
- $384,5004 bd2 ba1.8k sqft2784 Morning Song Dr, Little Elm, TX 75068For SaleMLS ID #21345404, Amy Holt. NTREIS
- $399,9004 bd2 ba2k sqft2671 Calmwood Dr, Little Elm, TX 75068For SaleMLS ID #21312886, Asem Abu-Awad. NTREIS
