Tee off on Hole 1 right outside your back door in this luxurious restricted golf community. Updates and Upgrades Galore! Enjoy your outdoor oasis while watching the morning sun with coffee or cooking on the grill in the evening with your electric screen newly installed for privacy or sunblock. Plantation shutters, crown molding, and hardwoods throughout are just a few of the home's extras. The family room with dining space is perfect for family gatherings. Private study or craft room with custom doors and open to the hall could also be a 3rd bedroom. Gleaming granite counters, chefs gas range, island with breakfast seating, new appliances late 2023 and pull-out storage complete this spacious kitchen with a view! Boasting a split bedroom floorplan, the primary bedroom retreat offers an ensuite bath with granite counters, dual sinks, large separate shower & walk in closet. Enjoy endless showers with the tankless water heater. BUT WAIT, there's more! The community has 3 outdoor pools and 1 indoor pool, tennis courts, Bachi ball, Pickleball, 3 workout facilities, water aerobics, games and many activities always happening to make this community a dream place to live!
Sold
Price Unknown
1657 Birmingham Forest Dr, Frisco, TX 75036
2beds
1,555sqft
Single Family Residence
Built in 2012
6,229 Square Feet Lot
$505,400 Zestimate®
$--/sqft
$2,468 Estimated rent
Home value
$505,400
$475,000 - $541,000
$2,468/mo
Zestimate® history
Owner options
List your home for rent
$2,468/mo
Rent Zestimate®
Find your next renter with Zillow Rental Manager. Plus, with online applications, you can quickly screen prospective tenants – for free.
$2,468/mo
Rent Zestimate®
Refinance and save
$540/mo
Est. payment
Refinancing to a lower rate could help reduce your monthly payments and save thousands over the life of the loan.
$540/mo
Est. payment
Explore your selling options
Work with a Zillow partner agent
Leverage their expertise and Zillow's premium Showcase listings to get your home seen by more buyers.
Get startedList with your own agent
Get your home in front of millions of buyers by listing it on Zillow.
Learn how to do itSell it yourself
Take full control of how buyers see your home on Zillow by listing For Sale by Owner (FSBO).
List your homeWhat's special
New appliancesSplit bedroom floorplanElectric screenGranite countersGleaming granite countersOutdoor oasisLuxurious restricted golf community
Zillow last checked:
Listing updated:
Listed by:
Elizabeth Crosby 0640828,
Keller Williams Fort Worth 817-920-7770
Bought with:
Sally Reed
Keller Williams Realty DPR
Source: NTREIS,MLS#: 20881019
Facts & features
Interior
Bedrooms & bathrooms
- Bedrooms: 2
- Bathrooms: 2
- Full bathrooms: 2
Primary bedroom
- Level: First
- Dimensions: 14 x 13
Bedroom
- Level: First
- Dimensions: 11 x 10
Living room
- Level: First
- Dimensions: 15 x 14
Office
- Level: First
- Dimensions: 12 x 10
Appliances
- Included: Dishwasher
Features
- Granite Counters, High Speed Internet, Kitchen Island, Open Floorplan, Pantry, Walk-In Closet(s)
- Has basement: No
- Has fireplace: No
Interior area
- Total interior livable area: 1,555 sqft
Property
Parking
- Total spaces: 2
- Parking features: Epoxy Flooring, Garage, Garage Door Opener
- Attached garage spaces: 2
Features
- Levels: One
- Stories: 1
- Pool features: None
Lot
- Size: 6,229 Square Feet
Details
- Parcel number: R466880
Construction
Type & style
- Home type: SingleFamily
- Architectural style: Traditional,Detached
- Property subtype: Single Family Residence
Condition
- Year built: 2012
Utilities & green energy
- Sewer: Public Sewer
- Water: Public
- Utilities for property: Sewer Available, Water Available
Community & HOA
Community
- Subdivision: Frisco Lakes By Del Webb Villa
HOA
- Has HOA: Yes
- Services included: All Facilities, Association Management
- HOA fee: $540 quarterly
- HOA name: Capital Consultants Mgmt
- HOA phone: 972-370-0404
Location
- Region: Frisco
Financial & listing details
- Annual tax amount: $8,606
- Date on market: 3/25/2025
- Cumulative days on market: 2 days
- Exclusions: Decorative Fireplace, curtains, curtain rods
Price history
| Date | Event | Price |
|---|---|---|
| 4/22/2025 | Sold | -- |
Source: NTREIS #20881019 Report a problem | ||
| 4/4/2025 | Pending sale | $525,000$338/sqft |
Source: NTREIS #20881019 Report a problem | ||
| 3/27/2025 | Contingent | $525,000$338/sqft |
Source: NTREIS #20881019 Report a problem | ||
| 3/25/2025 | Price change | $525,000+26.5%$338/sqft |
Source: NTREIS #20881019 Report a problem | ||
| 6/30/2021 | Pending sale | $415,000$267/sqft |
Source: NTREIS #14600572 Report a problem | ||
| 6/15/2021 | Listed for sale | $415,000$267/sqft |
Source: NTREIS #14600572 Report a problem | ||
Public tax history
Tax history is unavailable.
Neighborhood: Frisco Lakes
Nearby homes
- $381,4002 bd2 ba1.5k sqft1671 Birmingham Forest Dr, Frisco, TX 75034Off Market
- $440,0002 bd2 ba1.5k sqft1643 Birmingham Forest Dr, Frisco, TX 75034Pending
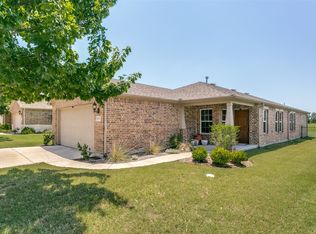
- $433,4003 bd2 ba1.5k sqft1657 Birmingham Forest Dr, Frisco, TX 75034Off Market
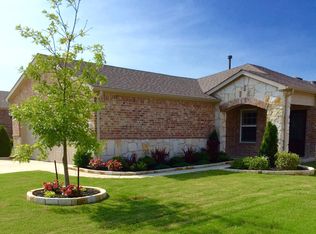
- $--2 bd2 ba1.5k sqft1685 Birmingham Forest Dr, Frisco, TX 75036Sold
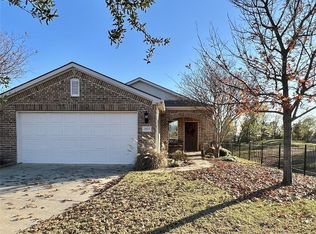
- $458,6972 bd2 ba1.5k sqft1685 Birmingham Forest Dr, Frisco, TX 75034Off Market
- $454,1153 bd2 ba1.5k sqft1629 Birmingham Forest Dr, Frisco, TX 75034Off Market
- $402,7002 bd2 ba1.5k sqft1605 Birmingham Forest Dr, Frisco, TX 75034Off Market
- $366,4002 bd2 ba1.5k sqft7408 Wiley Ln, Frisco, TX 75034Off Market
Nearby schools
GreatSchools rating
- 5/10Hackberry Elementary SchoolGrades: PK-5Distance: 1.4 mi
- 6/10Lowell H Strike MiddleGrades: 6-8Distance: 1.3 mi
- 5/10Little Elm High SchoolGrades: 9-12Distance: 2.9 mi
Schools provided by the listing agent
- Elementary: Hackberry
- Middle: Lowell Strike
- High: Little Elm
- District: Little Elm ISD
Source: NTREIS. This data may not be complete. We recommend contacting the local school district to confirm school assignments for this home.
Get a cash offer in 3 minutes
Find out how much your home could sell for in as little as 3 minutes with a no-obligation cash offer.
Estimated market value
$505,400
Get a cash offer in 3 minutes
Find out how much your home could sell for in as little as 3 minutes with a no-obligation cash offer.
Estimated market value
$505,400
- Texas
- Denton County
- Frisco
- 75036
- Frisco Lakes
- 1657 Birmingham Forest Dr
Nearby cities
Nearby neighborhoods
Nearby zip codes
Other Frisco Topics
