**MOTIVATED SELLER** Bring your offer! Welcome to your new home in Frisco Lakes By Del Webb! A highly sought-after golf course retirement community, where comfort, convenience, and leisure come together. Perfectly positioned just a few minutes walk from Lake Lewisville and the West Amenity Center, this charming 2-bedroom, 2-bath residence offers the perfect balance of style and functionality. Step inside to an inviting open-concept living area filled with natural light, creating a warm and welcoming atmosphere. The kitchen features a large island, modern stainless steel appliances, ample cabinetry, granite countertops and a eat-in kitchen. The primary suite boasts a Kohler Belay walk-in whirlpool bath and generous walk-in closet space, while the second bedroom and bath provide flexibility for visiting family or a hobby space and a bonus room that can be also be an office at the rear of the home. The low-maintenance yard allows you more time to enjoy the community amenities, which includes three world-class amenity centers, resort-style pools, state-of-the-art fitness facilities, tennis & pickleball courts, and miles of scenic walking trails along the lake. With a vibrant social calendar, it’s easy to make connections, stay active, and embrace the lifestyle you have worked so hard to enjoy. You can enjoy this golf cart friendly community visiting with your neighbors or just go exploring the vast scenic surroundings. Perfectly located in a vibrant 55+ active adult community, this home is more than just a place to live—it’s a lifestyle. The front yard tree fell during a recent storm, seller will replace before closing. Transferrable warranty for foundation work performed in 2025, please see Transaction Desk for documents.
For sale
Price cut: $20K (8/28)
$379,000
6445 Paragon Dr, Frisco, TX 75036
2beds
1,765sqft
Single Family Residence
Built in 2015
6,316 Square Feet Lot
$375,100 Zestimate®
$215/sqft
$180/mo HOA
What's special
Low-maintenance yardGranite countertopsEat-in kitchenGenerous walk-in closet spaceModern stainless steel appliancesWarm and welcoming atmosphereAmple cabinetry
- 366 days
- 324
- 18
Zillow last checked:
Listing updated:
Listed by:
Lou Hash 0690712,
3:16 Team Realty LLC 214-529-6003
Source: NTREIS,MLS#: 21050555
Facts & features
Interior
Bedrooms & bathrooms
- Bedrooms: 2
- Bathrooms: 2
- Full bathrooms: 2
Primary bedroom
- Features: Ceiling Fan(s), Walk-In Closet(s)
- Level: First
- Dimensions: 16 x 13
Living room
- Features: Ceiling Fan(s)
- Level: First
- Dimensions: 23 x 19
Heating
- Central, Natural Gas
Cooling
- Central Air, Ceiling Fan(s), Electric
Appliances
- Included: Dishwasher, Electric Oven, Gas Cooktop, Disposal, Microwave, Tankless Water Heater, Vented Exhaust Fan
- Laundry: Washer Hookup, Dryer Hookup, ElectricDryer Hookup, Laundry in Utility Room
Features
- Eat-in Kitchen, Granite Counters, High Speed Internet, Kitchen Island, Open Floorplan, Pantry, Cable TV, Wired for Data, Walk-In Closet(s)
- Flooring: Carpet, Luxury Vinyl Plank, Tile
- Has basement: No
- Has fireplace: No
Interior area
- Total interior livable area: 1,765 sqft
Video & virtual tour
Property
Parking
- Total spaces: 2
- Parking features: Door-Multi, Driveway, Garage Faces Front, Garage, Garage Door Opener, Inside Entrance, On Street
- Attached garage spaces: 2
Accessibility
- Accessibility features: Accessible Doors
Features
- Levels: One
- Stories: 1
- Patio & porch: Rear Porch, Covered, Front Porch, Patio
- Exterior features: Rain Gutters
- Pool features: None
- Fencing: Back Yard,Fenced,Metal,Privacy,Wood
- Body of water: Lewisville
Lot
- Size: 6,316 Square Feet
- Dimensions: 115 x 55
- Features: Interior Lot, Landscaped, Subdivision, Sprinkler System
- Residential vegetation: Cleared
Details
- Additional structures: None
- Parcel number: R648855
Construction
Type & style
- Home type: SingleFamily
- Architectural style: Contemporary/Modern,Detached
- Property subtype: Single Family Residence
Materials
- Brick
- Foundation: Slab
- Roof: Composition
Condition
- Resale
- Year built: 2015
Utilities & green energy
- Sewer: Public Sewer
- Water: Public
- Utilities for property: Electricity Available, Natural Gas Available, Phone Available, Sewer Available, Separate Meters, Water Available, Cable Available
Green energy
- Energy efficient items: HVAC
- Water conservation: Efficient Hot Water Distribution
Community & HOA
Community
- Features: Curbs, Sidewalks
- Security: Smoke Detector(s)
- Senior community: Yes
- Subdivision: Frisco Lakes By Del Webb Village 4
HOA
- Has HOA: Yes
- Services included: All Facilities, Association Management
- HOA fee: $540 quarterly
- HOA name: Castle Group
- HOA phone: 972-370-0404
Location
- Region: Frisco
Financial & listing details
- Price per square foot: $215/sqft
- Annual tax amount: $9,006
- Date on market: 9/7/2025
- Cumulative days on market: 367 days
- Listing terms: Cash,Conventional,FHA,VA Loan
Estimated market value
$375,100
$356,000 - $394,000
$2,685/mo
Price history
| Date | Event | Price |
|---|---|---|
| 8/28/2026 | Price change | $379,000-5%$215/sqft |
Source: NTREIS #21050555 Report a problem | ||
| 8/4/2026 | Price change | $399,000-3.9%$226/sqft |
Source: NTREIS #21050555 Report a problem | ||
| 7/21/2026 | Price change | $415,000-2.4%$235/sqft |
Source: NTREIS #21050555 Report a problem | ||
| 7/3/2026 | Price change | $425,000-2.3%$241/sqft |
Source: NTREIS #21050555 Report a problem | ||
| 6/25/2026 | Price change | $435,000-2%$246/sqft |
Source: NTREIS #21050555 Report a problem | ||
| 4/23/2026 | Price change | $444,000-0.2%$252/sqft |
Source: NTREIS #21050555 Report a problem | ||
| 3/27/2026 | Price change | $445,000-2.2%$252/sqft |
Source: NTREIS #21050555 Report a problem | ||
| 2/25/2026 | Price change | $455,000-2.2%$258/sqft |
Source: NTREIS #21050555 Report a problem | ||
| 1/3/2026 | Price change | $465,000-2.1%$263/sqft |
Source: NTREIS #21050555 Report a problem | ||
| 10/31/2025 | Price change | $475,000-2.1%$269/sqft |
Source: NTREIS #21050555 Report a problem | ||
| 9/7/2025 | Listed for sale | $485,000$275/sqft |
Source: NTREIS #21050555 Report a problem | ||
| 11/29/2021 | Sold | -- |
Source: NTREIS #14718018 Report a problem | ||
Public tax history
Tax history is unavailable.
Monthly payment
Est. payment
Payment breakdown
Explore the cost of this home by adjusting the details. Changes won't be saved.Climate risks
Neighborhood: Frisco Lakes
Nearby schools
Schools provided by the listing agent
- Elementary: Hackberry
- Middle: Lowell Strike,Prestwick K-8 Stem
- High: Little Elm
- District: Little Elm ISD
Source: NTREIS. This data may not be complete. We recommend contacting the local school district to confirm school assignments for this home.
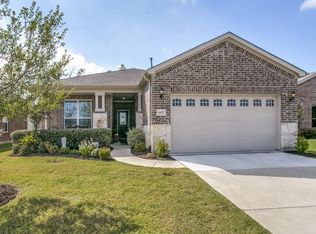
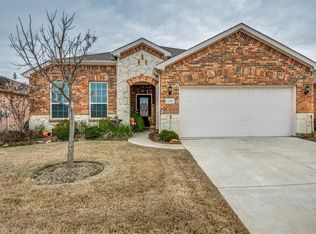
Similar homes
- $379,0003 bd2 ba1.8k sqft11604 Cape Cod Springs Dr, Frisco, TX 75034For Sale
 MLS ID #21359638, Amelia Chen. NTREIS
 - $424,5002 bd2 ba1.5k sqft1898 Beachside Dr, Frisco, TX 75036For Sale
 MLS ID #21258549, Heidi Zapletal. NTREIS
 - $330,0002 bd2 ba1.3k sqft2325 Beachfront Dr, Frisco, TX 75034For Sale
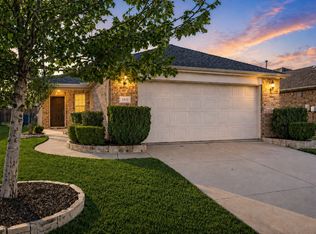 MLS ID #21368195, Kathy Phillips. NTREIS
 - $458,0004 bd3 ba2.5k sqft11801 Summer Springs Dr, Frisco, TX 75036For Sale
 MLS ID #21320038, Frank Hwang. NTREIS
