SECOND CHANCE! Previous buyer’s employment change brings this home back to market. If you missed it the first time, take another look at 498 Grayson Lane in the desirable Oaks at North Lakeview community of Lake Dallas. This move-in-ready 3-bedroom, 2-bath home with a private office offers 2,143 square feet and a versatile floor plan with two living areas and two dining spaces — plenty of flexibility for working from home, entertaining, hobbies or everyday living.
Step inside to fresh interior paint, updated lighting and recently cleaned carpets. The kitchen features granite countertops, abundant cabinetry and an open connection to the main living area, making it easy to stay connected while cooking or entertaining. A separate dining room provides additional space for holidays and gatherings, while the second living area gives you options for a media room, game room, reading retreat or additional family space.
Beyond the finishes, this home offers several thoughtful features buyers may not notice at first glance. A radiant barrier roof helps with energy efficiency, while the water distribution manifold provides individual control of plumbing lines. The Orbit B-hyve Smart Water System provides convenient app-controlled irrigation, and the water heater was replaced in 2022.
The landscaped, fenced backyard offers room for pets, play, gardening or outdoor entertaining, complete with a sprinkler system.
And don't overlook the location. Lake Lewisville is just minutes away, putting boating, fishing, parks, trails and outdoor recreation close to home, along with convenient access to shopping, dining and major commuter routes.
Move-in ready. Private home office. Flexible living spaces. Granite kitchen. Fenced backyard. Energy-efficient features. Smart irrigation. Minutes from Lake Lewisville. 498 Grayson Lane deserves a second look.
Buyer and buyer's representative to independently verify measurements, schools and information deemed important.
For sale
$362,500
498 Grayson Ln, Lake Dallas, TX 75065
3beds
2,176sqft
Single Family Residence
Built in 2007
5,488 Square Feet Lot
$358,600 Zestimate®
$167/sqft
$28/mo HOA
What's special
Landscaped yardUpdated lightingFresh interior paintFormal dining roomPrivate officeTwo dining areasKitchen features granite countertops
- 86 days
- 568
- 44
Likely to sell faster than
Zillow last checked:
Listing updated:
Listed by:
Sue Cogdell 0524472 (940)891-3229,
Ebby Halliday, REALTORS 940-891-3229
Source: NTREIS,MLS#: 21339301
Facts & features
Interior
Bedrooms & bathrooms
- Bedrooms: 3
- Bathrooms: 2
- Full bathrooms: 2
Primary bedroom
- Features: Ceiling Fan(s), Dual Sinks, En Suite Bathroom, Garden Tub/Roman Tub, Separate Shower, Walk-In Closet(s)
- Level: First
- Dimensions: 12 x 16
Bedroom
- Features: Ceiling Fan(s)
- Level: First
- Dimensions: 12 x 10
Bedroom
- Features: Ceiling Fan(s)
- Level: First
- Dimensions: 12 x 11
Primary bathroom
- Features: Built-in Features, Dual Sinks, En Suite Bathroom, Granite Counters, Garden Tub/Roman Tub, Separate Shower
- Level: First
- Dimensions: 12 x 10
Dining room
- Level: First
- Dimensions: 19 x 11
Family room
- Features: Ceiling Fan(s)
- Level: First
- Dimensions: 13 x 23
Kitchen
- Features: Breakfast Bar, Built-in Features, Granite Counters, Kitchen Island, Pantry, Walk-In Pantry
- Level: First
- Dimensions: 17 x 12
Laundry
- Features: Built-in Features
- Level: First
- Dimensions: 6 x 7
Living room
- Features: Ceiling Fan(s)
- Level: First
- Dimensions: 12 x 9
Office
- Features: Ceiling Fan(s)
- Level: First
- Dimensions: 12 x 14
Heating
- Central, Natural Gas
Cooling
- Central Air, Ceiling Fan(s), Electric
Appliances
- Included: Some Gas Appliances, Dishwasher, Disposal, Gas Range, Gas Water Heater, Ice Maker, Microwave, Plumbed For Gas, Refrigerator
- Laundry: Washer Hookup, Dryer Hookup, ElectricDryer Hookup, GasDryer Hookup, Laundry in Utility Room
Features
- Built-in Features, Decorative/Designer Lighting Fixtures, Granite Counters, Kitchen Island, Open Floorplan, Pantry, Walk-In Closet(s)
- Flooring: Carpet, Ceramic Tile
- Windows: Window Coverings
- Has basement: No
- Has fireplace: No
Interior area
- Total interior livable area: 2,176 sqft
Video & virtual tour
Property
Parking
- Total spaces: 2
- Parking features: Concrete, Door-Single, Driveway, Garage Faces Front, Garage, Garage Door Opener, Kitchen Level, Paved
- Attached garage spaces: 2
Features
- Levels: One
- Stories: 1
- Patio & porch: Covered, Front Porch, Patio
- Pool features: None
- Fencing: Back Yard,Fenced
Lot
- Size: 5,488 Square Feet
- Features: Interior Lot, Landscaped, Subdivision, Sloped, Few Trees
Details
- Parcel number: R300359
- Other equipment: Intercom, Irrigation Equipment
Construction
Type & style
- Home type: SingleFamily
- Architectural style: Traditional,Detached
- Property subtype: Single Family Residence
Materials
- Brick
- Foundation: Slab
- Roof: Composition
Condition
- Resale
- Year built: 2007
Utilities & green energy
- Sewer: Public Sewer
- Water: Public
- Utilities for property: Electricity Connected, Natural Gas Available, Phone Available, Sewer Available, Separate Meters, Water Available
Green energy
- Water conservation: Low Volume/Drip Irrigation
Community & HOA
Community
- Features: Curbs
- Security: Prewired, Security System Owned, Carbon Monoxide Detector(s), Smoke Detector(s)
- Subdivision: Oaks At North Lakeview Ph 1
HOA
- Has HOA: Yes
- Services included: Association Management
- HOA fee: $330 annually
- HOA name: Principal Management Group
- HOA phone: 214-368-4030
Location
- Region: Lake Dallas
Financial & listing details
- Price per square foot: $167/sqft
- Tax assessed value: $390,000
- Annual tax amount: $7,803
- Date on market: 7/24/2026
- Cumulative days on market: 72 days
- Listing terms: Cash,Conventional,FHA,VA Loan
Estimated market value
$358,600
$341,000 - $377,000
$2,849/mo
Price history
| Date | Event | Price |
|---|---|---|
| 8/20/2026 | Listed for sale | $362,500$167/sqft |
Source: NTREIS #21339301 Report a problem | ||
| 8/19/2026 | Pending sale | $362,500$167/sqft |
Source: NTREIS #21339301 Report a problem | ||
| 8/6/2026 | Contingent | $362,500$167/sqft |
Source: NTREIS #21339301 Report a problem | ||
| 7/24/2026 | Listed for sale | $362,500+126.6%$167/sqft |
Source: NTREIS #21339301 Report a problem | ||
| 8/15/2011 | Sold | -- |
Source: Agent Provided Report a problem | ||
| 4/29/2011 | Listed for sale | $160,000$74/sqft |
Source: isNowListed.com Report a problem | ||
Public tax history
| Year | Property taxes | Tax assessment |
|---|---|---|
| 2025 | $6,037 +0.5% | $390,000 +5.2% |
| 2024 | $6,006 +11.5% | $370,599 +10% |
| 2023 | $5,387 -13.6% | $336,908 +10% |
| 2022 | $6,235 +1.4% | $306,280 +10% |
| 2021 | $6,150 -2% | $278,436 +0.8% |
| 2020 | $6,276 +6% | $276,142 +6.7% |
| 2019 | $5,920 +2.4% | $258,855 +6.7% |
| 2018 | $5,784 +21.4% | $242,495 +10% |
| 2017 | $4,766 | $220,450 +10% |
| 2016 | $4,766 +11.2% | $200,409 +6.2% |
| 2015 | $4,287 | $188,760 +10% |
| 2014 | $4,287 | $171,600 +10% |
| 2013 | $4,287 | $156,000 +2.6% |
| 2012 | -- | $152,011 -11.1% |
| 2011 | -- | $170,984 -5.4% |
| 2010 | -- | $180,723 -1.5% |
| 2009 | -- | $183,500 +573.1% |
| 2007 | -- | $27,260 |
Find assessor info on the county website
Monthly payment
Est. payment
Payment breakdown
Explore the cost of this home by adjusting the details. Changes won't be saved.Climate risks
Neighborhood: 75065
Nearby schools
Schools provided by the listing agent
- Elementary: Lake Dallas
- Middle: Lake Dallas
- High: Lake Dallas
- District: Lake Dallas ISD
Source: NTREIS. This data may not be complete. We recommend contacting the local school district to confirm school assignments for this home.

Similar homes
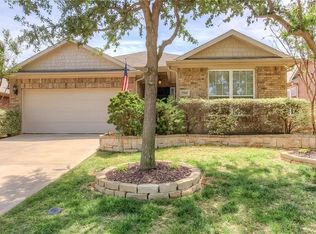
- $365,0004 bd2 ba2k sqft3505 Sabine Dr, Little Elm, TX 75068For Sale
 MLS ID #21360299, Tracy Wood. NTREIS
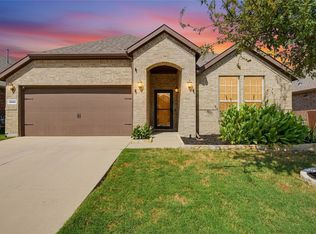
 - $380,0004 bd3 ba2k sqft1184 Courtney Ln, Lewisville, TX 75077For Sale
 MLS ID #21401961, Mackenzie Larch. NTREIS
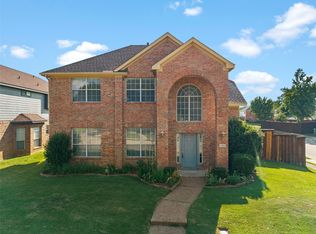
 - $364,9004 bd2 ba2k sqft4312 Lost Creek Rd, Denton, TX 76210For Sale
 MLS ID #21395077, Miogene Alexander. NTREIS
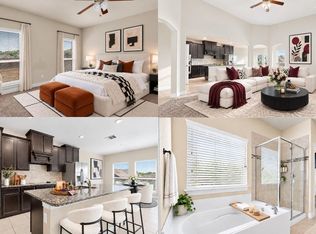
 - $379,0003 bd2 ba2k sqft540 Winnetka Dr, Oak Pt, TX 75068For Sale
 MLS ID #21383701, Noemie Lilombaz. NTREIS
